
1320 Grey Rock Way, Suwanee, GA 30024
Local realty services provided by:ERA Kings Bay Realty
1320 Grey Rock Way,Suwanee, GA 30024
$799,000
- 6 Beds
- 4 Baths
- 4,825 sq. ft.
- Single family
- Active
Listed by: ramesh vennelakanti
Office: keller williams realty consultants
MLS#:10824299
Source:METROMLS
Price summary
- Price:$799,000
- Price per sq. ft.:$165.6
- Monthly HOA dues:$54.17
About this home
NORTH-EAST Facing, Stunning 6-Bedroom Suwanee Home with 2 Kitchens, Finished Basement & Approximately 4,900 Sq. Ft.! Welcome to 1320 Grey Rock Way, a beautifully refreshed and exceptionally spacious home in the desirable Riverbrooke community of Suwanee. Offering approximately 4,900 square feet of finished living space, 6 bedrooms, and 4 full bathrooms, this home delivers exceptional space, flexibility, and comfort. Step inside to a freshly painted interior with NO CARPET throughout the entire home. Upgraded LVP flooring throughout creates a clean, modern, cohesive look while offering durability and easy maintenance. The spacious main level features generous living areas, a welcoming fireplace, and a versatile floor plan ideal for both everyday living and entertaining. One of the home's standout features is the two-kitchen setup, offering exceptional flexibility for multi-generational living, extended family, entertaining, or guests. The fully finished basement significantly expands the home's living space and provides endless possibilities for a recreation room, media room, home office, gym, guest area, or additional living space. With 6 spacious bedrooms and 4 full bathrooms, there is plenty of room for family, guests, a home office, and flexible living arrangements. Desirable School District The property is located in the school district serving: Lambert High School Riverwatch Middle School Settles Bridge Elementary School These highly sought-after schools add to the appeal of this exceptional Suwanee location. Buyers should verify current school attendance boundaries and eligibility with the school district. Community Amenities Enjoy an active and family-friendly lifestyle with access to community amenities including a swimming pool, tennis courts, and playground. Spend summer days by the pool, enjoy a friendly tennis match, or let the kids enjoy the playground-all within the community. Property Highlights Approximately 4,900 sq. ft. of finished living space 6 bedrooms 4 full bathrooms Roof Replaced HVAC replaced Water Heater replaced Two kitchens Fully finished basement NO CARPET throughout the entire home Upgraded LVP flooring throughout Fresh interior paint Spacious and versatile floor plan Fireplace Attached garage Swimming pool Tennis courts Playground Desirable Riverbrooke community Lambert High School district Riverwatch Middle School district Settles Bridge Elementary School district Space, style, flexibility, and location come together at 1320 Grey Rock Way. With approximately 4,900 sq. ft. of finished living space, 6 bedrooms, 4 bathrooms, two kitchens, a fully finished basement, fresh paint, upgraded LVP flooring, no carpet, fantastic community amenities, and access to sought-after schools, this home is an exceptional opportunity in Suwanee. Come see this impressive home and discover everything 1320 Grey Rock Way has to offer!...
Contact an agent
Home facts
- Year built:2006
- Subdivision & Development:Riverbrooke Pod H
- Listing ID #:10824299
- Updated:September 03, 2026 at 11:33 AM
Rooms and interior
- Bedrooms:6
- Total bathrooms:4
- Full bathrooms:4
- Flooring:Hardwood, Vinyl
- Dining Description:L Shaped
- Kitchen Description:Dishwasher, Walk-in Pantry
- Basement Description:Bath Finished, Finished
- Living area:4,825 sq. ft.
Heating and cooling
- Cooling:Central Air
- Heating:Central
- Central air:Yes
Structure and exterior
- Year built:2006
- Building area:4,825 sq. ft.
- Lot area:0.23 Acres
- Lot Features:Private
- Architectural Style:Brick Front, Traditional
- Construction Materials:Stone, Wood Siding
- Exterior Features:Balcony, Deck
- Levels:2 Story
Schools
- High school:Lambert
- Middle school:Riverwatch
- Elementary school:Settles Bridge
Utilities
- Water:Public, Water Available
- Sewer:Public Sewer
Finances and disclosures
- Price:$799,000
- Price per sq. ft.:$165.6
- Tax amount:$4,931 (2025)
Features and amenities
- Appliances:Dishwasher
- Laundry features:Upper Level
- Amenities:Double Pane Windows, Pulldown Attic Stairs, Smoke Detector(s)
Parking
- Total parking spaces:2
- Parking description:Garage, Garage Door Opener
- Garage:Yes
 2026 Georgia MLS. All rights reserved. Information Deem Reliable But Not Guaranteed September 3, 2026
New listings near 1320 Grey Rock Way
- Coming Soon
 $535,000Coming Soon4 beds 3 baths
4225 Ruby Forest Boulevard, Suwanee, GA 30024
MLS# 10831608Listed by: Keller Williams Realty North Atlanta - Coming Soon
 $535,000Coming Soon4 beds 3 baths2,185 sq. ft.
4225 Ruby Forest Boulevard, Suwanee, GA 30024
MLS# 7825505Listed by: KELLER WILLIAMS NORTH ATLANTA - Coming Soon
 $560,000Coming Soon4 beds 3 baths2,516 sq. ft.
1530 Brushfoot Trail, Suwanee, GA 30024
MLS# 7818796Listed by: ATLANTA COMMUNITIES - Coming Soon
 $560,000Coming Soon4 beds 3 baths2,516 sq. ft.
1530 Brushfoot Trail, Suwanee, GA 30024
MLS# 10823434Listed by: Atlanta Communities - Coming Soon
 $785,000Coming Soon3 beds 4 baths2,443 sq. ft.
4570 Settles Bridge Road, Suwanee, GA 30024
MLS# 7312043Listed by: ANSLEY REAL ESTATE | CHRISTIE'S INTERNATIONAL REAL ESTATE - New
 $649,000Active4 beds 4 baths2,343 sq. ft.
4409 Tacoma Trace, Suwanee, GA 30024
MLS# 7831172Listed by: RUSSELL REALTY BROKERS, LLC. - New
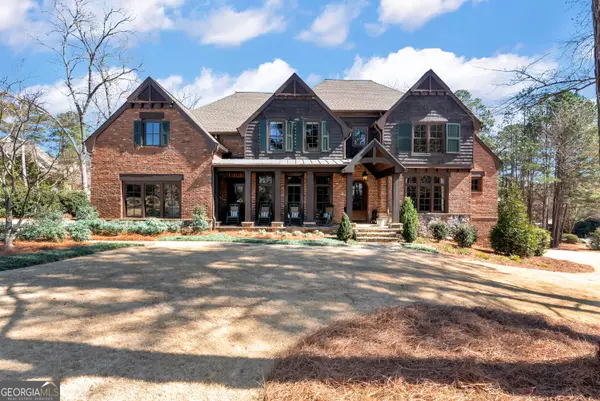 $2,750,000Active6 beds 8 baths10,033 sq. ft.
902 Little Darby Lane, Suwanee, GA 30024
MLS# 10838098Listed by: Keller Williams Realty Atl. Partners - New
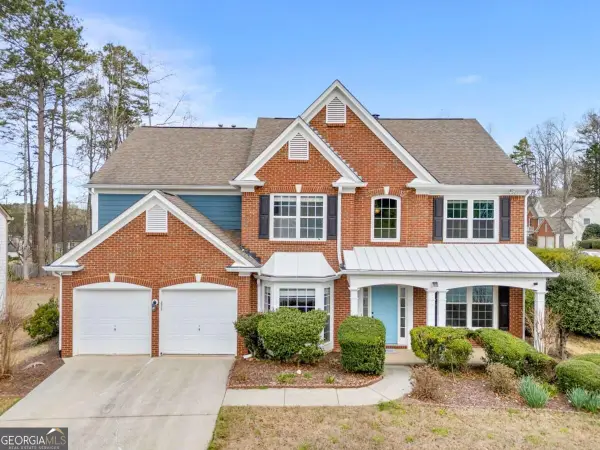 $665,000Active5 beds 3 baths
243 Wedmore Court, Suwanee, GA 30024
MLS# 10838139Listed by: Virtual Properties Realty.Net - New
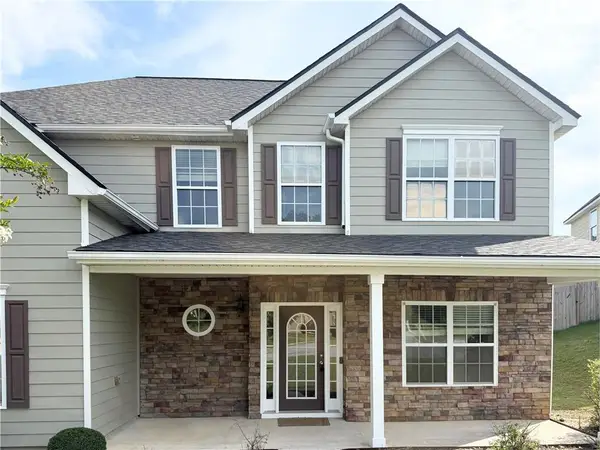 $559,000Active4 beds 3 baths3,026 sq. ft.
1115 Grey Rock Way, Suwanee, GA 30024
MLS# 7830732Listed by: JL REALTY ATLANTA, LLC - New
 $1,029,900Active4 beds 5 baths3,335 sq. ft.
3470 Commander Cove, Suwanee, GA 30024
MLS# 7831154Listed by: JW COLLECTION BROKERS, LLC.


Protect your home and budget from life's surprises with an Assurant Home Warranty, backed by a partner that supports you through every step of homeownership. Explore Plans.
© 2023 - 2026 ERA Franchise Systems LLC. All rights reserved. ERA Franchise Systems LLC fully supports the principles of the Fair Housing Act and the Equal Opportunity Act. ERA, ERA Real Estate powered, and their respective logos are registered service marks of ERA Franchise Systems LLC. Each office is independently owned and operated.