
220 Audreys Way, Suwanee, GA 30024
Local realty services provided by:ERA Towne Square Realty, Inc.
220 Audreys Way,Suwanee, GA 30024
$1,250,000
- 6 Beds
- 6 Baths
- 5,624 sq. ft.
- Single family
- Active
Listed by: reid casey
Office: the rezerve, llc.
MLS#:7799727
Source:FIRSTMLS
Price summary
- Price:$1,250,000
- Price per sq. ft.:$222.26
About this home
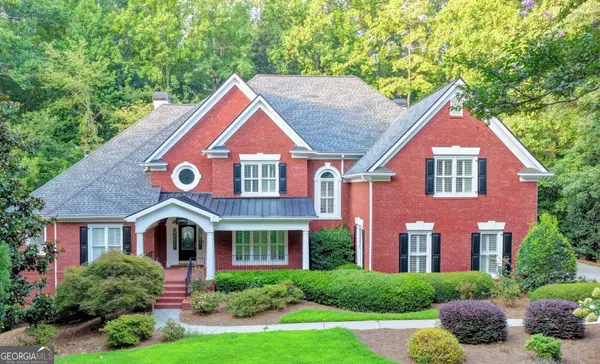
Exceptional modern farmhouse on over one private acre with gated entry in the highly sought-after Lambert High School district. This custom home combines timeless farmhouse architecture with luxury finishes, thoughtful design, and outstanding indoor and outdoor living spaces.
The picturesque exterior features white siding, a welcoming wraparound front porch, a charming red barn-style two-car garage, and a convenient friends' entrance. The private gated driveway and expansive homesite provide exceptional privacy while remaining just minutes from shopping, dining, and top-rated schools.
Designed for entertaining, the chef's kitchen is the heart of the home and features a professional 8-burner Viking gas range with custom vent hood, porcelain farmhouse sink, two dishwashers, oversized center island with seating, separate breakfast room, and views into the spacious family room with gas log fireplace. A formal dining room and beautifully appointed butler's pantry with a full-size refrigerator, wine refrigerator, and built-in desk provide the perfect setup for hosting family and guests.
Everyday living is equally impressive with a spacious mudroom featuring custom built-in cabinetry, a large laundry room with utility sink, and a screened porch just off the kitchen overlooking the private backyard.
The main-level owner's suite offers a luxurious retreat complete with a spa-inspired bath featuring double vanities, a large walk-in steam shower, soaking tub, and generous walk-in closet. The home offers six bedrooms, five full bathrooms, and one half bath, providing exceptional flexibility for families, guests, and multigenerational living.
The finished terrace level adds substantial living and entertaining space, while additional unfinished space offers endless possibilities for a home theater, fitness room, golf simulator, workshop, or future expansion.
The level side yard features a full-size basketball court that also doubles as a pickleball court, creating an incredible outdoor recreation space. Situated on over one acre with Forsyth County taxes and located in the award-winning Lambert High School district, this one-of-a-kind property offers the perfect combination of luxury, privacy, functionality, and location....
Contact an agent
Home facts
- Year built:2015
- Subdivision & Development:None
- Listing ID #:7799727
- Updated:August 26, 2026 at 05:47 PM
Rooms and interior
- Bedrooms:6
- Total bathrooms:6
- Full bathrooms:5
- Half bathrooms:1
- Flooring:Brick, Carpet, Hardwood
- Dining Description:Open Concept, Seats 12+
- Bathrooms Description:Double Vanity, Separate Tub/Shower
- Kitchen Description:Breakfast Bar, Cabinets White, Dishwasher, Double Oven, Eat-in Kitchen, Gas Range, Kitchen Island, Pantry Walk-In, Second Kitchen, Stone Counters, View to Family Room
- Bedroom Description:Master on Main
- Basement Description:Daylight, Exterior Entry, Finished, Interior Entry, Unfinished
- Living area:5,624 sq. ft.
Heating and cooling
- Cooling:Ceiling Fan(s), Central Air
- Heating:Central, Forced Air
- Central air:Yes
Structure and exterior
- Roof:Composition
- Year built:2015
- Building area:5,624 sq. ft.
- Lot area:1.04 Acres
- Lot Features:Front Yard, Landscaped
- Architectural Style:Farmhouse
- Construction Materials:Cement Siding, Frame
- Exterior Features:Covered, Deck, Front Porch, Private Yard, Rain Gutters, Rear Porch, Wrap Around
- Levels:2 Story
Schools
- High school:Lambert
- Middle school:Riverwatch
- Elementary school:Settles Bridge
Utilities
- Water:Public, Water Available
- Sewer:Septic Tank
Finances and disclosures
- Price:$1,250,000
- Price per sq. ft.:$222.26
- Tax amount:$11,628 (2025)
Features and amenities
- Laundry features:Laundry Room, Main Level
- Amenities:Entrance Foyer 2 Story, High Ceilings 10 ft Main, High Ceilings 9 ft Upper, High Speed Internet, Walk-In Closet(s)
Parking
- Parking description:Garage, Garage Door Opener
- Garage spaces:2
 Listings identified with the FMLS IDX logo come from FMLS and are held by brokerage firms other than the owner of this website. The listing brokerage is identified in any listing details. Information is deemed reliable but is not guaranteed. If you believe any FMLS listing contains material that infringes your copyrighted work please click here (https://www.fmls.com/dmca) to review our DMCA policy and learn how to submit a takedown request. ©2026 First Multiple Listing Service, Inc.
New listings near 220 Audreys Way
- Coming Soon
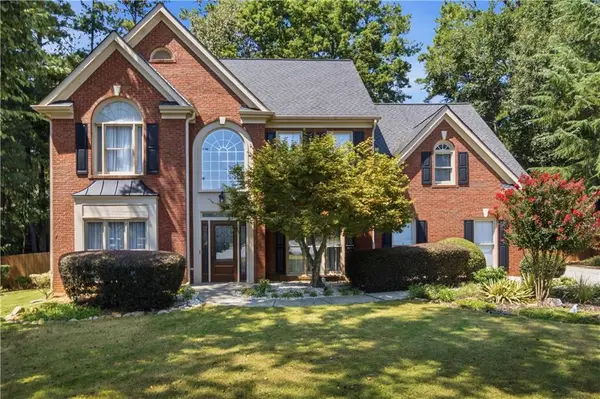 $625,000Coming Soon4 beds 3 baths2,583 sq. ft.
4539 Heathfield Trace, Suwanee, GA 30024
MLS# 7827526Listed by: KELLER WILLIAMS REALTY PEACHTREE RD. - Coming Soon
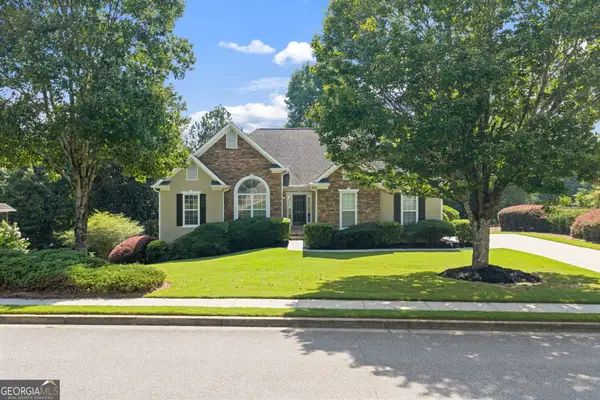 $525,000Coming Soon3 beds 2 baths1,935 sq. ft.
4170 Ruby Forest Boulevard, Suwanee, GA 30024
MLS# 10833022Listed by: Keller Williams Realty North Atlanta - Coming Soon
 $535,000Coming Soon4 beds 3 baths
4225 Ruby Forest Boulevard, Suwanee, GA 30024
MLS# 10831608Listed by: Keller Williams Realty North Atlanta - Coming Soon
 $535,000Coming Soon4 beds 3 baths2,185 sq. ft.
4225 Ruby Forest Boulevard, Suwanee, GA 30024
MLS# 7825505Listed by: KELLER WILLIAMS NORTH ATLANTA - Coming Soon
 $560,000Coming Soon4 beds 3 baths2,516 sq. ft.
1530 Brushfoot Trail, Suwanee, GA 30024
MLS# 7818796Listed by: ATLANTA COMMUNITIES - Coming Soon
 $560,000Coming Soon4 beds 3 baths2,516 sq. ft.
1530 Brushfoot Trail, Suwanee, GA 30024
MLS# 10823434Listed by: Atlanta Communities - Coming Soon
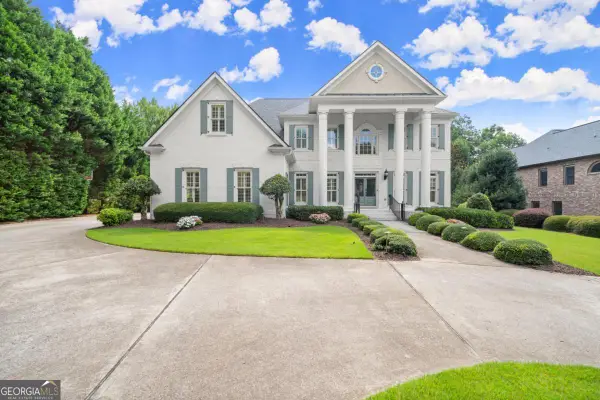 $1,850,000Coming Soon6 beds 7 baths7,340 sq. ft.
11035 Bradford Lane, Suwanee, GA 30024
MLS# 10818131Listed by: Keller Williams Realty Atl. Partners - Coming Soon
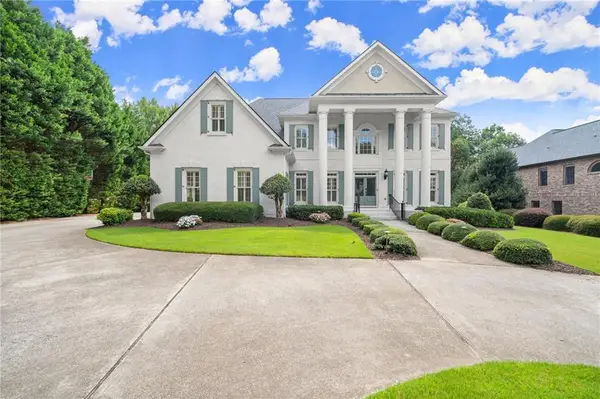 $1,850,000Coming Soon6 beds 7 baths7,340 sq. ft.
11035 Bradford Lane, Suwanee, GA 30024
MLS# 7812235Listed by: KELLER WILLIAMS REALTY ATLANTA PARTNERS - Coming Soon
 $785,000Coming Soon3 beds 4 baths2,443 sq. ft.
4570 Settles Bridge Road, Suwanee, GA 30024
MLS# 7312043Listed by: ANSLEY REAL ESTATE | CHRISTIE'S INTERNATIONAL REAL ESTATE - New
 $1,189,000Active5 beds 5 baths6,753 sq. ft.
7040 Laurel Oak Drive, Suwanee, GA 30024
MLS# 10833643Listed by: Keller Williams Realty Atl. Partners


Protect your home and budget from life's surprises with an Assurant Home Warranty, backed by a partner that supports you through every step of homeownership. Explore Plans.
© 2023 - 2026 ERA Franchise Systems LLC. All rights reserved. ERA Franchise Systems LLC fully supports the principles of the Fair Housing Act and the Equal Opportunity Act. ERA, ERA Real Estate powered, and their respective logos are registered service marks of ERA Franchise Systems LLC. Each office is independently owned and operated.