
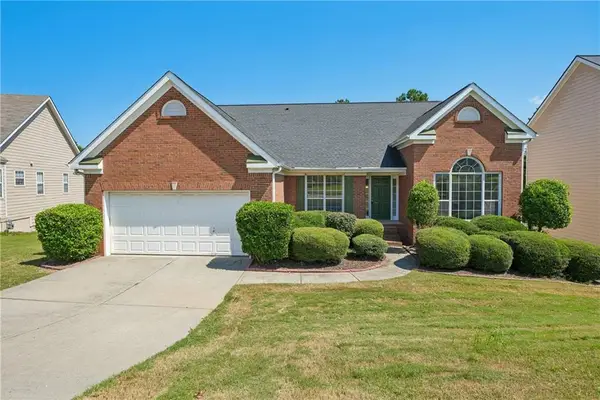
238 Ribbon Leaf View, Suwanee, GA 30024
Local realty services provided by:ERA Kings Bay Realty
238 Ribbon Leaf View,Suwanee, GA 30024
$700,000
- 5 Beds
- 4 Baths
- 4,000 sq. ft.
- Single family
- Active
Listed by: travis powers
Office: maximum one premier realtors
MLS#:10848279
Source:METROMLS
Price summary
- Price:$700,000
- Price per sq. ft.:$175
- Monthly HOA dues:$41.67
About this home
Welcome home to this impeccably maintained, brick-front, craftsman styled 5 bed 3.5 bath home located on a cul-de-sac street, in the highly desired Ruby Forest Swim and Tennis Community & excellent North Gwinnett School District. The location cannot be beat being a stones throw away from Suwanee Town Center, direct trails to George Pierce Park and Greenway offers a rare mix of Lifestyle, shopping, restaurants, and outdoor fun. Upon entry you are greeted by a two story foyer, warm hardwoods, 6 inch base molding, large dining room, separate office, and plenty of light. The kitchen is open and functional featuring a walk in pantry, granite countertops, stained cabinets, breakfast bar and nook as well as garage/back deck access and overlooking the well appointed great room. Great room features include large windows, built in cabinetry, mantle and fireplace with gas starter. Upstairs the owners suite is expansive and private. Master bath features include a vaulted ceilings, separate tub and shower, double vanity, and large his and hers walk in closets. Also on the upper level there is a full guest bath and 3 well proportioned bedrooms. The fully finished terrace level offers an additional bedroom and full bath, a living room/media room wired for sound, craft room and exterior access to a large patio overlooking the manicured back yard. Other features include an oversized two car garage with separate workshop nook and massive driveway that has been extended to allow parking of two additional vehicles. Do not miss your opportunity to call this magnificent property in such a phenomenal location, home....
Contact an agent
Home facts
- Year built:2000
- Subdivision & Development:Ruby Forest
- Listing ID #:10848279
- Updated:September 27, 2026 at 10:50 AM
Rooms and interior
- Bedrooms:5
- Total bathrooms:4
- Full bathrooms:3
- Half bathrooms:1
- Flooring:Carpet, Hardwood, Tile
- Dining Description:Seats 12+
- Bathrooms Description:Double Vanity
- Kitchen Description:Breakfast Bar, Dishwasher, Microwave, Refrigerator, Walk-in Pantry
- Bedroom Description:Walk-In Closet(s)
- Basement Description:Bath Finished, Exterior Entry, Finished, Full, Interior Entry
- Living area:4,000 sq. ft.
Heating and cooling
- Cooling:Central Air
- Heating:Central
- Central air:Yes
Structure and exterior
- Roof:Composition
- Year built:2000
- Building area:4,000 sq. ft.
- Lot area:0.43 Acres
- Lot Features:Level
- Architectural Style:Brick Front, Contemporary, Craftsman
- Construction Materials:Brick
- Exterior Features:Deck, Deck/Patio
- Foundation Description:Block
- Levels:3+ Story
Schools
- High school:North Gwinnett
- Middle school:North Gwinnett
- Elementary school:Roberts
Utilities
- Water:Public, Water Available
- Sewer:Public Sewer, Sewer Available
Finances and disclosures
- Price:$700,000
- Price per sq. ft.:$175
- Tax amount:$6,482 (2025)
Features and amenities
- Appliances:Dishwasher, Gas Water Heater, Microwave, Refrigerator
- Laundry features:Laundry, Upper Level
- Amenities:Carbon Monoxide Detector(s), Double Pane Windows, Gas Water Heater, Smoke Detector(s)
Parking
- Total parking spaces:2
- Parking description:Garage, Kitchen Level, Side/Rear Entrance
- Garage:Yes
 2026 Georgia MLS. All rights reserved. Information Deem Reliable But Not Guaranteed September 27, 2026
New listings near 238 Ribbon Leaf View
- Coming Soon
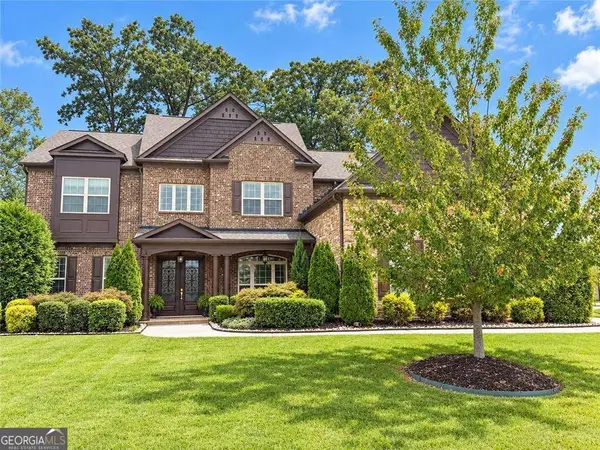 $1,125,000Coming Soon5 beds 5 baths4,365 sq. ft.
6515 Read Road, Suwanee, GA 30024
MLS# 10853445Listed by: Compass - Coming Soon
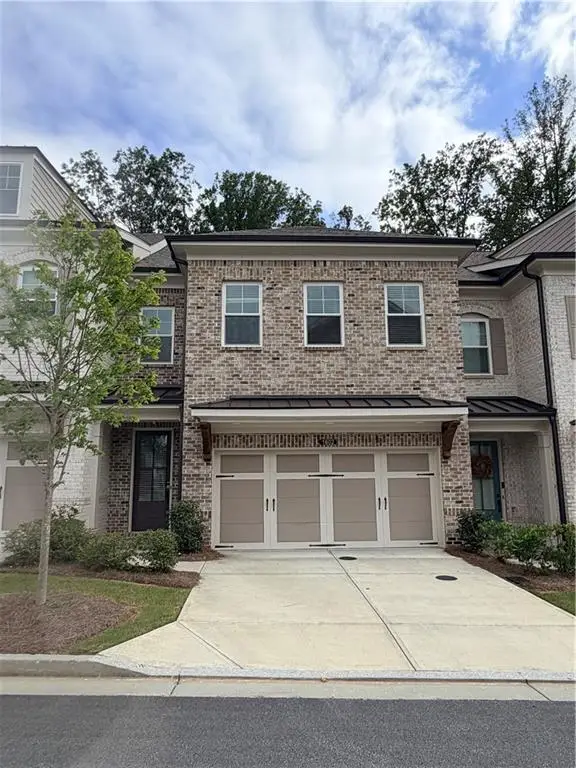 $554,000Coming Soon3 beds 3 baths2,009 sq. ft.
1602 Wellborn Walk, Suwanee, GA 30024
MLS# 7843999Listed by: WEALTHPOINT REALTY, LLC. - Coming Soon
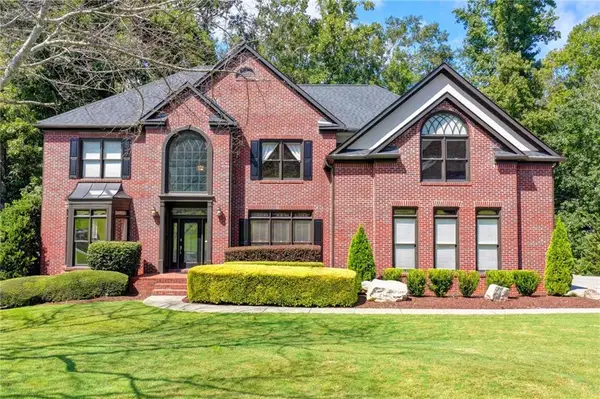 $889,900Coming Soon6 beds 5 baths5,554 sq. ft.
3665 Hickory Branch Trail, Suwanee, GA 30024
MLS# 7840664Listed by: LIVE PROPERTY GROUP REAL ESTATE, LLC - Coming Soon
 $785,000Coming Soon3 beds 4 baths2,443 sq. ft.
4570 Settles Bridge Road, Suwanee, GA 30024
MLS# 7312043Listed by: ANSLEY REAL ESTATE | CHRISTIE'S INTERNATIONAL REAL ESTATE - New
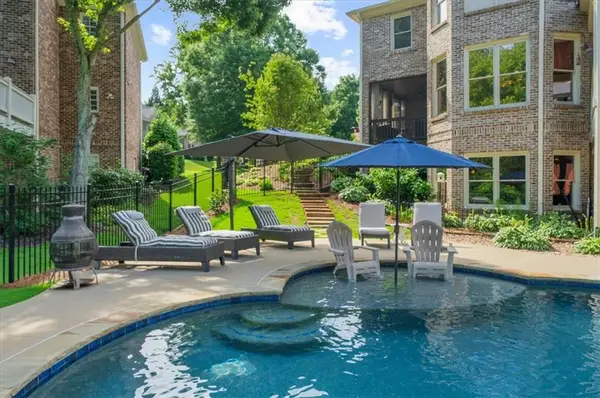 $1,250,000Active6 beds 6 baths6,371 sq. ft.
7630 Stratton Pte, Suwanee, GA 30024
MLS# 7845011Listed by: HOMESMART - New
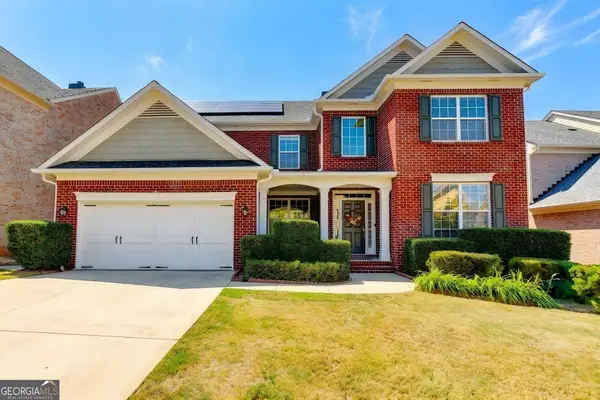 $669,000Active5 beds 3 baths
1489 Belmont Hills Drive, Suwanee, GA 30024
MLS# 10853747Listed by: Keller Williams Chattahoochee - New
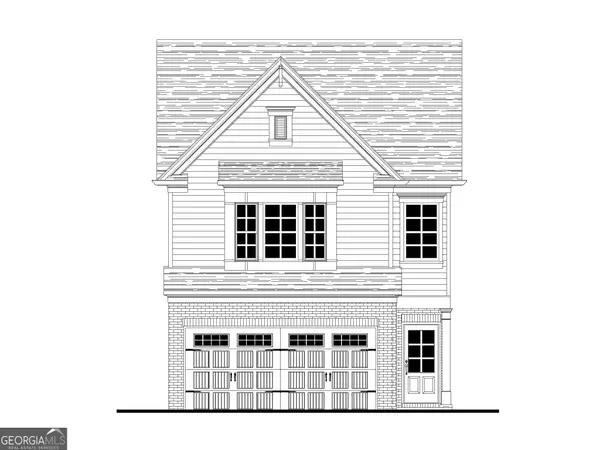 $475,700Active3 beds 3 baths1,814 sq. ft.
1142 Bartlett Trace, Suwanee, GA 30024
MLS# 10853546Listed by: Re/Max Tru, Inc. - New
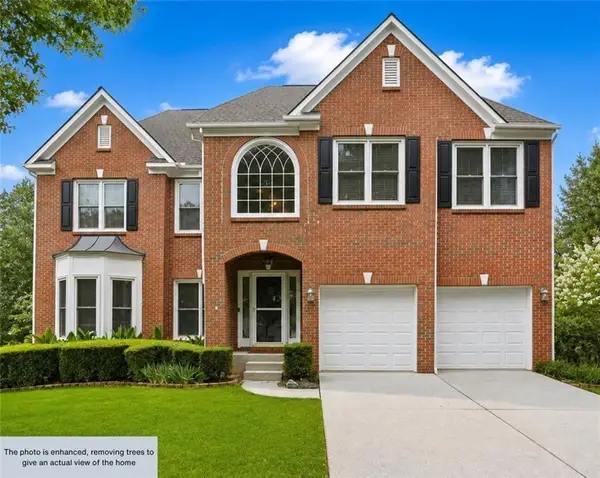 $745,000Active6 beds 4 baths3,117 sq. ft.
160 Treadstone Overlook, Suwanee, GA 30024
MLS# 7841970Listed by: CENTURY 21 CONNECT REALTY - New
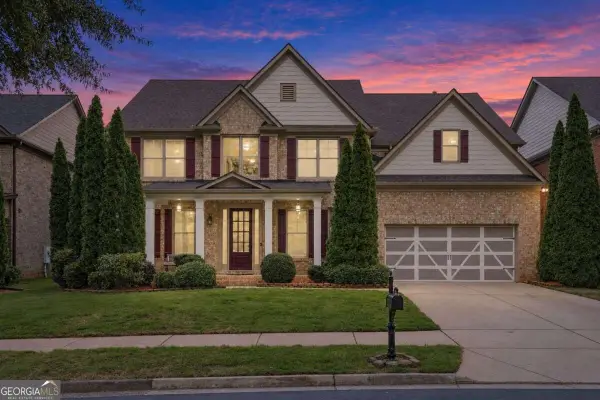 $840,000Active5 beds 4 baths
3413 Willow Glen Trail, Suwanee, GA 30024
MLS# 10853297Listed by: Keller Williams Realty Atl. Partners - New
 $536,000Active4 beds 2 baths4,584 sq. ft.
3493 Dunbar Lane, Suwanee, GA 30024
MLS# 7844515Listed by: OPENDOOR BROKERAGE, LLC


Protect your home and budget from life's surprises with an Assurant Home Warranty, backed by a partner that supports you through every step of homeownership. Explore Plans.
© 2023 - 2026 ERA Franchise Systems LLC. All rights reserved. ERA Franchise Systems LLC fully supports the principles of the Fair Housing Act and the Equal Opportunity Act. ERA, ERA Real Estate powered, and their respective logos are registered service marks of ERA Franchise Systems LLC. Each office is independently owned and operated.