
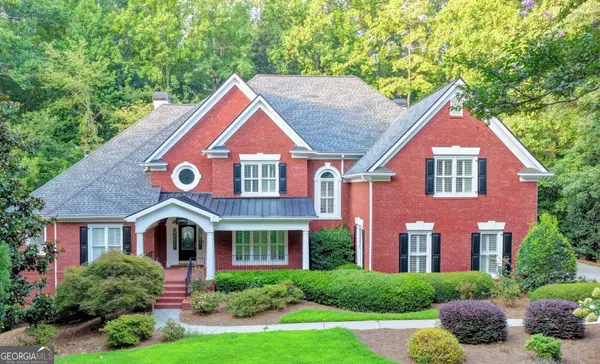
2660 Peregrine Court Common, Suwanee, GA 30024
Local realty services provided by:ERA Sunrise Realty
2660 Peregrine Court Common,Suwanee, GA 30024
$503,000
- 5 Beds
- 3 Baths
- 2,768 sq. ft.
- Single family
- Pending
Listed by: lidia cauni
Office: homesmart realty partners
MLS#:7781169
Source:FIRSTMLS
Price summary
- Price:$503,000
- Price per sq. ft.:$181.72
- Monthly HOA dues:$57.5
About this home
Beautiful, move in ready home features 5 bedrooms 2.5 bath .This home is filled with natural light.A screened in sunroom that you can enjoy every season.The Kitchen has new granite countertops and gorgeous hardwood flooring offering a very cozy experience. A master bedroom on the main level with a walk in closet and a master bath on the main floor. Enjoy the amazing large back deck while entertaining .This home is close to I-85. This property is a must see .
Contact an agent
Home facts
- Year built:1991
- Subdivision & Development:Falcon Creek
- Listing ID #:7781169
- Updated:August 27, 2026 at 07:52 AM
Rooms and interior
- Bedrooms:5
- Total bathrooms:3
- Full bathrooms:2
- Half bathrooms:1
- Flooring:Carpet, Hardwood
- Dining Description:Separate Dining Room
- Bathrooms Description:Separate Tub/Shower, Soaking Tub
- Kitchen Description:Breakfast Room, Dishwasher, Disposal, Gas Cooktop, Microwave, Pantry
- Bedroom Description:Master on Main
- Living area:2,768 sq. ft.
Heating and cooling
- Cooling:Ceiling Fan(s), Central Air
- Heating:Natural Gas
- Central air:Yes
Structure and exterior
- Roof:Composition
- Year built:1991
- Building area:2,768 sq. ft.
- Lot area:0.6 Acres
- Lot Features:Cul-De-Sac, Level, Private
- Architectural Style:Traditional
- Construction Materials:Stucco
- Exterior Features:Patio, Storage
- Levels:2 Story
Schools
- High school:Collins Hill
- Middle school:Creekland - Gwinnett
- Elementary school:Walnut Grove - Gwinnett
Utilities
- Water:Public, Water Available
- Sewer:Public Sewer
Finances and disclosures
- Price:$503,000
- Price per sq. ft.:$181.72
- Tax amount:$6,060 (2025)
Features and amenities
- Laundry features:Laundry Room, Main Level
- Amenities:Walk-In Closet(s)
Parking
- Total parking spaces:2
- Parking description:Attached, Driveway, Garage, Garage Door Opener, Garage Faces Front, Kitchen Level
- Garage spaces:2
 Listings identified with the FMLS IDX logo come from FMLS and are held by brokerage firms other than the owner of this website. The listing brokerage is identified in any listing details. Information is deemed reliable but is not guaranteed. If you believe any FMLS listing contains material that infringes your copyrighted work please click here (https://www.fmls.com/dmca) to review our DMCA policy and learn how to submit a takedown request. ©2026 First Multiple Listing Service, Inc.
New listings near 2660 Peregrine Court Common
- Coming Soon
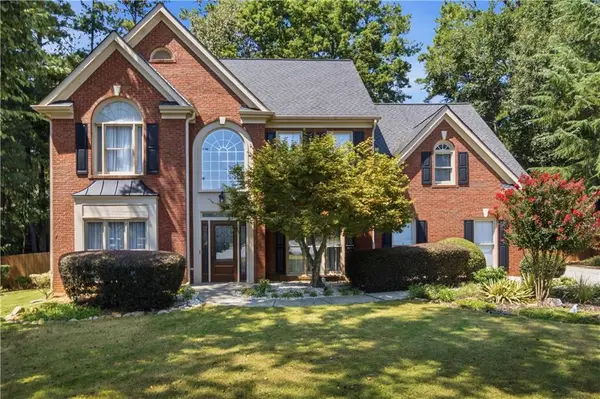 $625,000Coming Soon4 beds 3 baths2,583 sq. ft.
4539 Heathfield Trace, Suwanee, GA 30024
MLS# 7827526Listed by: KELLER WILLIAMS REALTY PEACHTREE RD. - Coming Soon
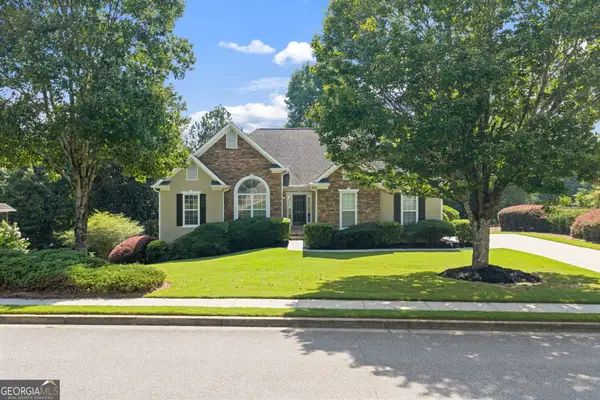 $525,000Coming Soon3 beds 2 baths1,935 sq. ft.
4170 Ruby Forest Boulevard, Suwanee, GA 30024
MLS# 10833022Listed by: Keller Williams Realty North Atlanta - Coming Soon
 $535,000Coming Soon4 beds 3 baths
4225 Ruby Forest Boulevard, Suwanee, GA 30024
MLS# 10831608Listed by: Keller Williams Realty North Atlanta - Coming Soon
 $535,000Coming Soon4 beds 3 baths2,185 sq. ft.
4225 Ruby Forest Boulevard, Suwanee, GA 30024
MLS# 7825505Listed by: KELLER WILLIAMS NORTH ATLANTA - Coming Soon
 $560,000Coming Soon4 beds 3 baths2,516 sq. ft.
1530 Brushfoot Trail, Suwanee, GA 30024
MLS# 7818796Listed by: ATLANTA COMMUNITIES - Coming Soon
 $560,000Coming Soon4 beds 3 baths2,516 sq. ft.
1530 Brushfoot Trail, Suwanee, GA 30024
MLS# 10823434Listed by: Atlanta Communities - Coming Soon
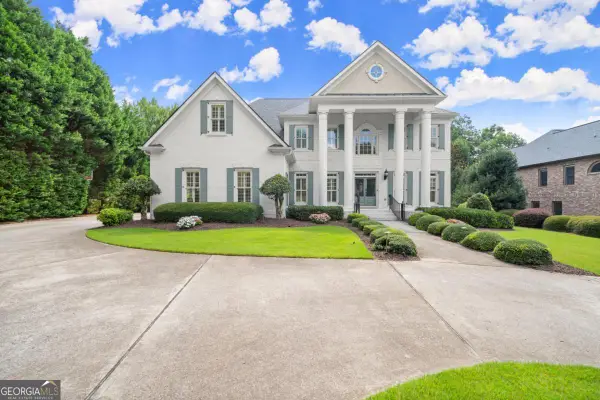 $1,850,000Coming Soon6 beds 7 baths7,340 sq. ft.
11035 Bradford Lane, Suwanee, GA 30024
MLS# 10818131Listed by: Keller Williams Realty Atl. Partners - Coming Soon
 $1,850,000Coming Soon6 beds 7 baths7,340 sq. ft.
11035 Bradford Lane, Suwanee, GA 30024
MLS# 7812235Listed by: KELLER WILLIAMS REALTY ATLANTA PARTNERS - Coming Soon
 $785,000Coming Soon3 beds 4 baths2,443 sq. ft.
4570 Settles Bridge Road, Suwanee, GA 30024
MLS# 7312043Listed by: ANSLEY REAL ESTATE | CHRISTIE'S INTERNATIONAL REAL ESTATE - New
 $1,189,000Active5 beds 5 baths6,753 sq. ft.
7040 Laurel Oak Drive, Suwanee, GA 30024
MLS# 10833643Listed by: Keller Williams Realty Atl. Partners


Protect your home and budget from life's surprises with an Assurant Home Warranty, backed by a partner that supports you through every step of homeownership. Explore Plans.
© 2023 - 2026 ERA Franchise Systems LLC. All rights reserved. ERA Franchise Systems LLC fully supports the principles of the Fair Housing Act and the Equal Opportunity Act. ERA, ERA Real Estate powered, and their respective logos are registered service marks of ERA Franchise Systems LLC. Each office is independently owned and operated.