
3413 Willow Glen Trail, Suwanee, GA 30024
Local realty services provided by:ERA Sunrise Realty
3413 Willow Glen Trail,Suwanee, GA 30024
$840,000
- 5 Beds
- 4 Baths
- 3,495 sq. ft.
- Single family
- Active
Upcoming open houses
- Sun, Sep 2701:00 pm - 03:00 pm
Listed by: natasha sipani
Office: keller williams realty atlanta partners
MLS#:7844426
Source:FIRSTMLS
Price summary
- Price:$840,000
- Price per sq. ft.:$240.34
- Monthly HOA dues:$161.67
About this home
This beautifully maintained home in the heart of Suwanee offers modern updates, thoughtful improvements, and access to one of Georgia’s most desirable communities known for its top-rated schools, vibrant parks, and family-friendly amenities. This home offers 5 bedrooms and 4 bath including a bedroom and full bath on the main, a spacious upper-level rec/loft area, and a flat, good-sized backyard perfect for play, entertaining, or future outdoor enhancements. Located in a quiet, well-kept neighborhood close to Suwanee Town Center, parks, top-rated schools, shopping, and dining, the home features extensive updates including freshly painted interior and exterior, new kitchen counters tops, sink and hardware, new flooring on main level bedroom and renovated bathroom with standing shower (2022), all carpets replaced (2022), new tiling and vanity in one of the bathrooms on upper level (2024). Outdoor improvements include a freshly painted deck and repaired deck roof (Aug 2026), expanded and partially covered concrete patio (Jul 2015), and repaired/replaced fencing (Aug 2026). Additional builder-installed upgrades include a stone fireplace surround and added butler’s pantry (Jun 2011). All new sod on the front yard. This move-in-ready home combines modern finishes, thoughtful care, and a highly desirable Suwanee location. Some of the photos are virtually staged....
Contact an agent
Home facts
- Year built:2010
- Subdivision & Development:McGinnis Reserve
- Listing ID #:7844426
- Updated:September 27, 2026 at 03:50 PM
Rooms and interior
- Bedrooms:5
- Total bathrooms:4
- Full bathrooms:4
- Flooring:Carpet, Hardwood
- Dining Description:Separate Dining Room
- Bathrooms Description:Double Vanity, Separate Tub/Shower, Soaking Tub
- Kitchen Description:Cabinets Stain, Dishwasher, Disposal, Eat-in Kitchen, Gas Cooktop, Gas Oven, Gas Range, Kitchen Island, Microwave, Pantry Walk-In, Range Hood, View to Family Room
- Bedroom Description:Oversized Master
- Living area:3,495 sq. ft.
Heating and cooling
- Cooling:Ceiling Fan(s), Central Air
- Heating:Central, Natural Gas
- Central air:Yes
Structure and exterior
- Roof:Composition
- Year built:2010
- Building area:3,495 sq. ft.
- Lot area:0.18 Acres
- Lot Features:Back Yard, Front Yard, Landscaped, Level
- Architectural Style:Traditional
- Construction Materials:Brick 3 Sides
- Exterior Features:Front Porch, Patio
- Levels:2 Story
Schools
- High school:North Gwinnett
- Middle school:North Gwinnett
- Elementary school:Roberts
Utilities
- Water:Public
- Sewer:Public Sewer
Finances and disclosures
- Price:$840,000
- Price per sq. ft.:$240.34
- Tax amount:$1,299 (2025)
Features and amenities
- Laundry features:Laundry Room, Upper Level
- Amenities:Entrance Foyer 2 Story, Tray Ceiling(s), Walk-In Closet(s)
Parking
- Total parking spaces:2
- Parking description:Attached, Garage, Garage Faces Front
- Garage spaces:2
 Listings identified with the FMLS IDX logo come from FMLS and are held by brokerage firms other than the owner of this website. The listing brokerage is identified in any listing details. Information is deemed reliable but is not guaranteed. If you believe any FMLS listing contains material that infringes your copyrighted work please click here (https://www.fmls.com/dmca) to review our DMCA policy and learn how to submit a takedown request. ©2026 First Multiple Listing Service, Inc.
New listings near 3413 Willow Glen Trail
- Coming Soon
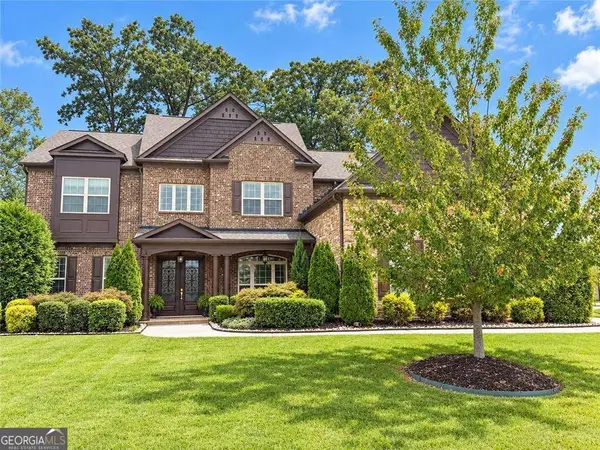 $1,125,000Coming Soon5 beds 5 baths4,365 sq. ft.
6515 Read Road, Suwanee, GA 30024
MLS# 10853445Listed by: Compass - Coming Soon
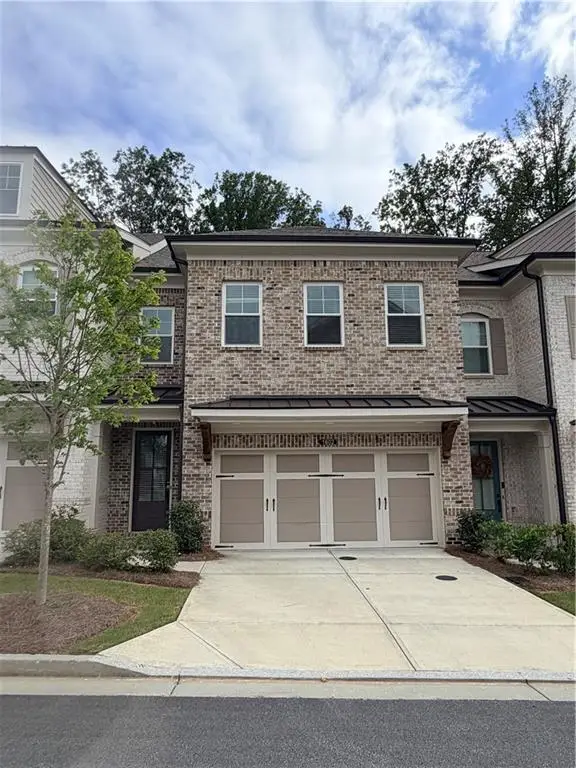 $554,000Coming Soon3 beds 3 baths2,009 sq. ft.
1602 Wellborn Walk, Suwanee, GA 30024
MLS# 7843999Listed by: WEALTHPOINT REALTY, LLC. - Coming Soon
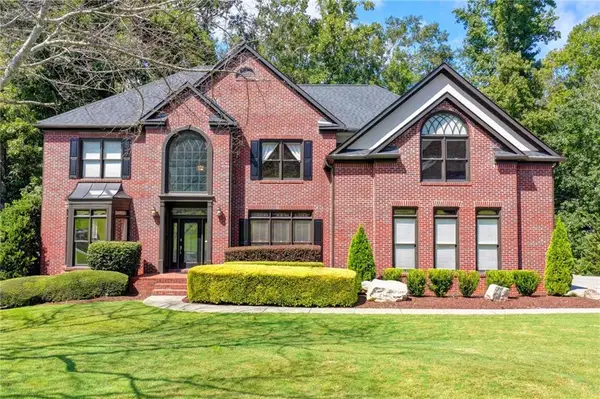 $889,900Coming Soon6 beds 5 baths5,554 sq. ft.
3665 Hickory Branch Trail, Suwanee, GA 30024
MLS# 7840664Listed by: LIVE PROPERTY GROUP REAL ESTATE, LLC - Coming Soon
 $785,000Coming Soon3 beds 4 baths2,443 sq. ft.
4570 Settles Bridge Road, Suwanee, GA 30024
MLS# 7312043Listed by: ANSLEY REAL ESTATE | CHRISTIE'S INTERNATIONAL REAL ESTATE - New
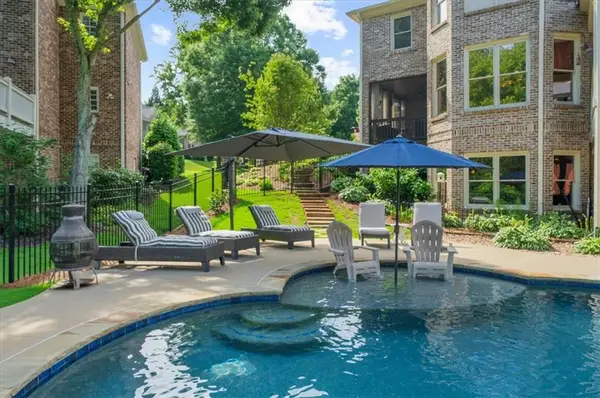 $1,250,000Active6 beds 6 baths6,371 sq. ft.
7630 Stratton Pte, Suwanee, GA 30024
MLS# 7845011Listed by: HOMESMART - New
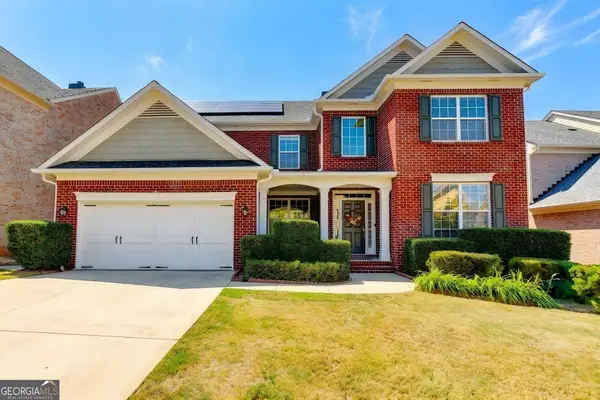 $669,000Active5 beds 3 baths
1489 Belmont Hills Drive, Suwanee, GA 30024
MLS# 10853747Listed by: Keller Williams Chattahoochee - New
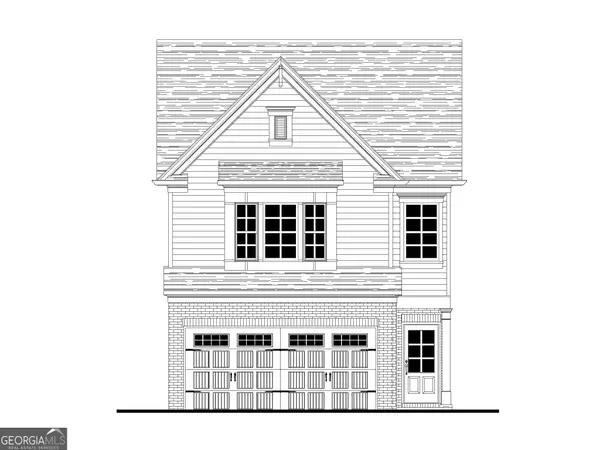 $475,700Active3 beds 3 baths1,814 sq. ft.
1142 Bartlett Trace, Suwanee, GA 30024
MLS# 10853546Listed by: Re/Max Tru, Inc. - New
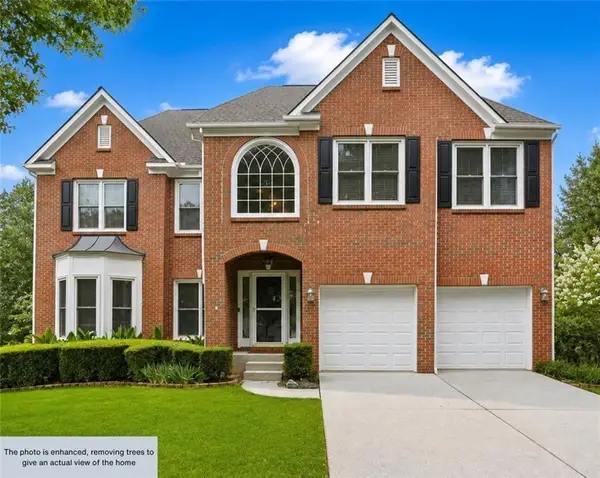 $745,000Active6 beds 4 baths3,117 sq. ft.
160 Treadstone Overlook, Suwanee, GA 30024
MLS# 7841970Listed by: CENTURY 21 CONNECT REALTY - New
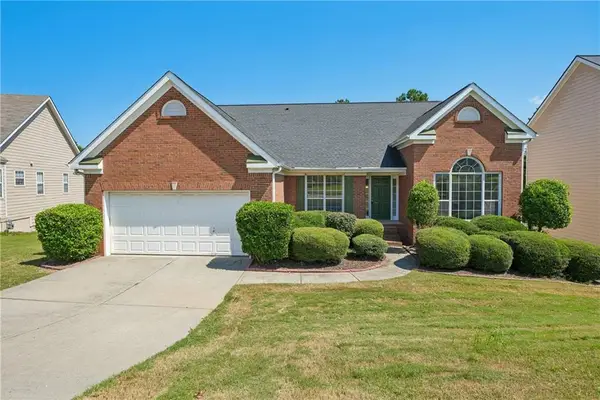 $536,000Active4 beds 2 baths4,584 sq. ft.
3493 Dunbar Lane, Suwanee, GA 30024
MLS# 7844515Listed by: OPENDOOR BROKERAGE, LLC


Protect your home and budget from life's surprises with an Assurant Home Warranty, backed by a partner that supports you through every step of homeownership. Explore Plans.
© 2023 - 2026 ERA Franchise Systems LLC. All rights reserved. ERA Franchise Systems LLC fully supports the principles of the Fair Housing Act and the Equal Opportunity Act. ERA, ERA Real Estate powered, and their respective logos are registered service marks of ERA Franchise Systems LLC. Each office is independently owned and operated.