
3420 Camellia Lane, Suwanee, GA 30024
Local realty services provided by:ERA Towne Square Realty, Inc.
3420 Camellia Lane,Suwanee, GA 30024
$970,000
- 7 Beds
- 6 Baths
- 5,646 sq. ft.
- Single family
- Active
Listed by: arlena pless
Office: exp realty, llc.
MLS#:7798032
Source:FIRSTMLS
Price summary
- Price:$970,000
- Price per sq. ft.:$171.8
- Monthly HOA dues:$211.67
About this home
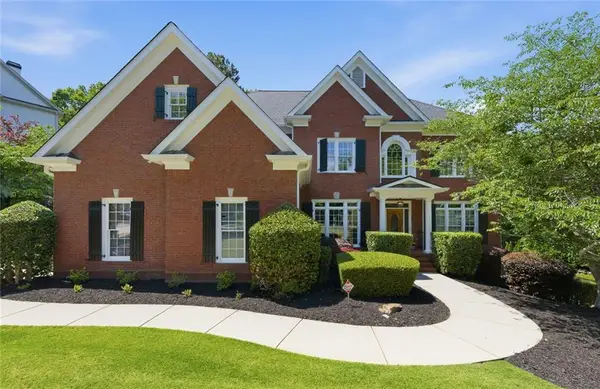
This exceptional four-sided brick property is located in Wentworth Manor, a premier gated community in Suwanee.
Spanning three fully finished levels, the home features a total of seven spacious bedrooms and five and a half bathrooms. The exterior was professionally repainted two years ago, creating a crisp, classic look. Inside, the entire interior has been freshly repainted with a cohesive, modern color scheme that pairs beautifully with newly replaced flooring in the primary bedroom, the complete basement level, and the upstairs office.
The thoughtfully designed layout includes a highly sought-after primary suite on the main level, complete with a private fireplace, a detailed sitting area, and a primary bathroom upgraded with new quartz countertops. High ceilings, intricate coffered details, and heavy custom trim frame the primary living spaces, including a grand two-story family room with built-in bookcases and a stacked-stone fireplace.
The gourmet kitchen serves as a central hub, completely updated with premium quartz countertops, high-end stainless steel appliances, a six-burner gas cooktop, and custom cabinetry.
Practical upgrades bring modern convenience, featuring a new upstairs air conditioner installed in 2024, a brand-new basement heat pump added in 2025, a new energy-efficient basement back door, and a replacement roof from 2022 constructed with dimensional architectural shingles.
The fully finished daylight basement offers an expansive second living space, a media room, a recreation room, a basement bathroom updated with quartz countertops, and separate guest accommodations.
Outside, a vaulted screened porch and a lower patio overlook a private backyard enhanced with professional tree lighting, automated front uplighting, and a complete lawn irrigation system.
The prime South Forsyth positioning provides seamless access to the area's most popular amenities. The property is located approximately 42 miles from Hartsfield-Jackson Atlanta International Airport, offering a straightforward commute to major travel hubs. Commuters will benefit from being situated within 7 miles of major transit routes, including GA-400 and Peachtree Industrial Boulevard, ensuring direct connectivity to neighboring business districts.
Everyday conveniences are just moments away, with premium shopping, dining options, and local grocery destinations located less than 1 mile from the front gate. The home sits in a highly sought-after, award-winning educational district, offering exceptional convenience with Sharon Elementary School, South Forsyth Middle School, and Lambert High School all positioned within a brief 0.5-mile radius.
With 5646 total square feet, this property is offered As-Is and is ready for immediate occupancy....
Contact an agent
Home facts
- Year built:2006
- Subdivision & Development:Wentworth Manor
- Listing ID #:7798032
- Updated:August 26, 2026 at 01:33 PM
Rooms and interior
- Bedrooms:7
- Total bathrooms:6
- Full bathrooms:5
- Half bathrooms:1
- Flooring:Carpet, Ceramic Tile
- Dining Description:Seats 12+, Separate Dining Room
- Bathrooms Description:Double Vanity, Separate Tub/Shower, Soaking Tub
- Kitchen Description:Breakfast Bar, Cabinets Other, Dishwasher, Eat-in Kitchen, Gas Range, Microwave, Pantry, Pantry Walk-In, Refrigerator, Solid Surface Counters, Stone Counters
- Bedroom Description:Master on Main, Oversized Master
- Basement Description:Daylight, Exterior Entry, Finished, Finished Bath, Full, Interior Entry
- Living area:5,646 sq. ft.
Heating and cooling
- Cooling:Central Air
- Heating:Central
- Central air:Yes
Structure and exterior
- Roof:Composition
- Year built:2006
- Building area:5,646 sq. ft.
- Lot area:0.21 Acres
- Lot Features:Back Yard, Front Yard, Landscaped
- Architectural Style:Traditional
- Exterior Features:Covered, Deck, Front Porch, Patio, Rear Porch, Screened
- Levels:3+ Story
Schools
- High school:Lambert
- Middle school:South Forsyth
- Elementary school:Sharon - Forsyth
Utilities
- Water:Public, Water Available
- Sewer:Public Sewer
Finances and disclosures
- Price:$970,000
- Price per sq. ft.:$171.8
- Tax amount:$8,574 (2025)
Features and amenities
- Appliances:Irrigation Equipment
- Laundry features:Dryer, Laundry Room, Main Level, Washer
- Amenities:Bookcases, Coffered Ceiling(s), Entrance Foyer, Entrance Foyer 2 Story, Gas Water Heater, High Ceilings 10 ft Lower, High Ceilings 10 ft Main, High Ceilings 10 ft Upper, Tray Ceiling(s), Walk-In Closet(s)
Parking
- Total parking spaces:6
- Parking description:Garage
- Garage spaces:3
 Listings identified with the FMLS IDX logo come from FMLS and are held by brokerage firms other than the owner of this website. The listing brokerage is identified in any listing details. Information is deemed reliable but is not guaranteed. If you believe any FMLS listing contains material that infringes your copyrighted work please click here (https://www.fmls.com/dmca) to review our DMCA policy and learn how to submit a takedown request. ©2026 First Multiple Listing Service, Inc.
New listings near 3420 Camellia Lane
- Coming Soon
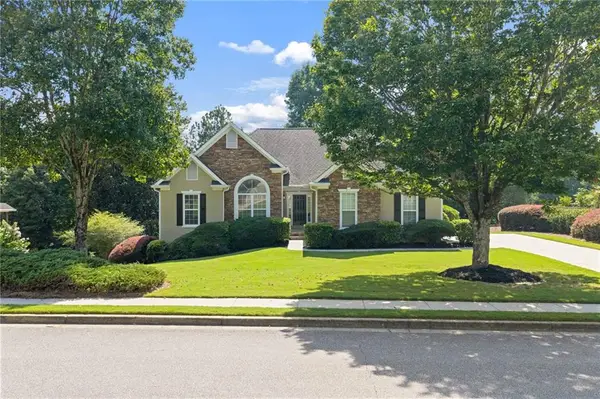 $525,000Coming Soon3 beds 2 baths1,935 sq. ft.
4170 Ruby Forest Boulevard, Suwanee, GA 30024
MLS# 7826945Listed by: KELLER WILLIAMS NORTH ATLANTA - Coming Soon
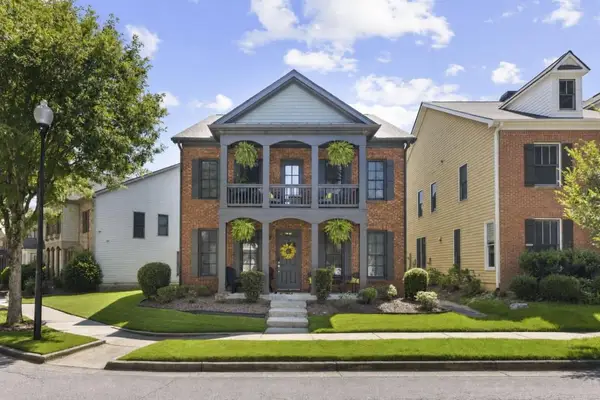 $495,000Coming Soon4 beds 4 baths2,532 sq. ft.
1516 Baxley Pine Trace, Suwanee, GA 30024
MLS# 7826919Listed by: BOLST, INC. - Coming Soon
 $535,000Coming Soon4 beds 3 baths
4225 Ruby Forest Boulevard, Suwanee, GA 30024
MLS# 10831608Listed by: Keller Williams Realty North Atlanta - Coming Soon
 $535,000Coming Soon4 beds 3 baths2,185 sq. ft.
4225 Ruby Forest Boulevard, Suwanee, GA 30024
MLS# 7825505Listed by: KELLER WILLIAMS NORTH ATLANTA - Coming Soon
 $560,000Coming Soon4 beds 3 baths2,516 sq. ft.
1530 Brushfoot Trail, Suwanee, GA 30024
MLS# 7818796Listed by: ATLANTA COMMUNITIES - Coming Soon
 $560,000Coming Soon4 beds 3 baths2,516 sq. ft.
1530 Brushfoot Trail, Suwanee, GA 30024
MLS# 10823434Listed by: Atlanta Communities - Coming Soon
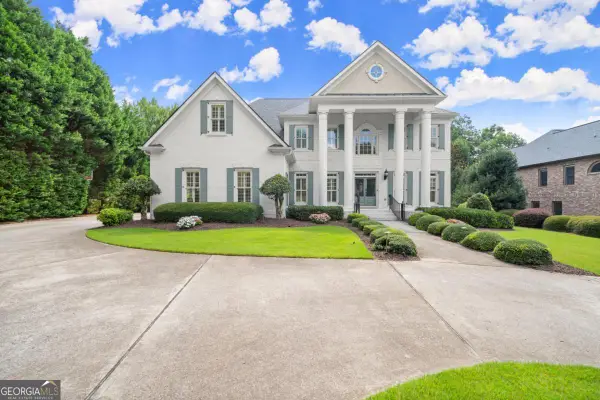 $1,850,000Coming Soon6 beds 7 baths7,340 sq. ft.
11035 Bradford Lane, Suwanee, GA 30024
MLS# 10818131Listed by: Keller Williams Realty Atl. Partners - Coming Soon
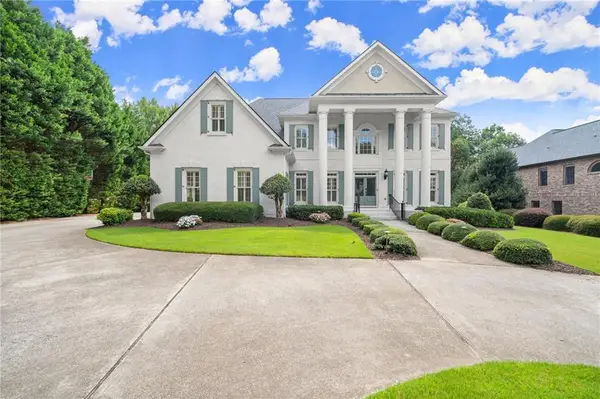 $1,850,000Coming Soon6 beds 7 baths7,340 sq. ft.
11035 Bradford Lane, Suwanee, GA 30024
MLS# 7812235Listed by: KELLER WILLIAMS REALTY ATLANTA PARTNERS - Coming Soon
 $785,000Coming Soon3 beds 4 baths2,443 sq. ft.
4570 Settles Bridge Road, Suwanee, GA 30024
MLS# 7312043Listed by: ANSLEY REAL ESTATE | CHRISTIE'S INTERNATIONAL REAL ESTATE - New
 $1,399,950Active6 beds 5 baths6,865 sq. ft.
348 Aviemore Lane, Suwanee, GA 30024
MLS# 7827331Listed by: TRIUMPH REALTY OF GEORGIA, LLC.


Protect your home and budget from life's surprises with an Assurant Home Warranty, backed by a partner that supports you through every step of homeownership. Explore Plans.
© 2023 - 2026 ERA Franchise Systems LLC. All rights reserved. ERA Franchise Systems LLC fully supports the principles of the Fair Housing Act and the Equal Opportunity Act. ERA, ERA Real Estate powered, and their respective logos are registered service marks of ERA Franchise Systems LLC. Each office is independently owned and operated.