
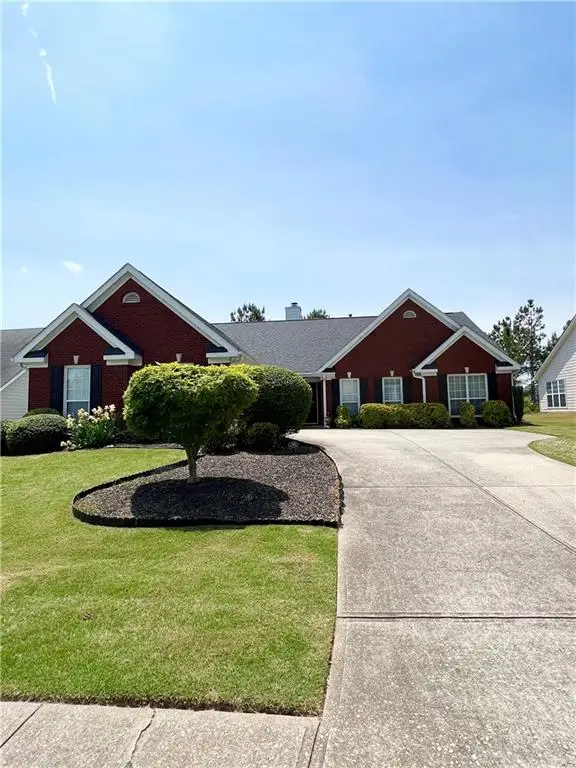
3750 Seaton Drive, Suwanee, GA 30024
Local realty services provided by:ERA Towne Square Realty, Inc.
3750 Seaton Drive,Suwanee, GA 30024
$698,000
- 5 Beds
- 4 Baths
- 4,628 sq. ft.
- Single family
- Active
Listed by: brooke yang
Office: alltrust realty, inc.
MLS#:7776706
Source:FIRSTMLS
Price summary
- Price:$698,000
- Price per sq. ft.:$150.82
- Monthly HOA dues:$78.75
About this home
This home is SOLD AS it. The landlord decided not to continue to lease out this home. The price is negotiable based on the condition.
Contact an agent
Home facts
- Year built:2006
- Listing ID #:7776706
- Updated:June 30, 2026 at 11:34 AM
Rooms and interior
- Bedrooms:5
- Total bathrooms:4
- Full bathrooms:3
- Half bathrooms:1
- Flooring:Hardwood, Laminate
- Dining Description:Separate Dining Room
- Bathrooms Description:Double Vanity, Separate His/Hers, Soaking Tub, Tub/Shower Combo
- Kitchen Description:Breakfast Room, Dishwasher, Disposal, Gas Cooktop, Gas Range, Pantry, Pantry Walk-In, Solid Surface Counters
- Bedroom Description:Oversized Master
- Basement Description:Daylight, Exterior Entry, Finished, Partial
- Living area:4,628 sq. ft.
Heating and cooling
- Cooling:Ceiling Fan(s), Central Air
- Heating:Central
- Central air:Yes
Structure and exterior
- Roof:Shingle
- Year built:2006
- Building area:4,628 sq. ft.
- Lot area:0.24 Acres
- Lot Features:Back Yard
- Construction Materials:Brick 3 Sides, Brick Front
- Exterior Features:Balcony, Covered, Garden, Rain Gutters
- Levels:3+ Story
Schools
- High school:Lambert
- Middle school:Riverwatch
- Elementary school:Johns Creek
Utilities
- Water:Public, Water Available
- Sewer:Public Sewer, Sewer Available
Finances and disclosures
- Price:$698,000
- Price per sq. ft.:$150.82
- Tax amount:$7,375 (2025)
Features and amenities
- Amenities:ENERGY STAR Qualified Appliances, Electric Water Heater, Entrance Foyer, Entrance Foyer 2 Story, High Speed Internet, His and Hers Closets
Parking
- Parking description:Attached
 Listings identified with the FMLS IDX logo come from FMLS and are held by brokerage firms other than the owner of this website. The listing brokerage is identified in any listing details. Information is deemed reliable but is not guaranteed. If you believe any FMLS listing contains material that infringes your copyrighted work please click here (https://www.fmls.com/dmca) to review our DMCA policy and learn how to submit a takedown request. ©2026 First Multiple Listing Service, Inc.
New listings near 3750 Seaton Drive
- Coming Soon
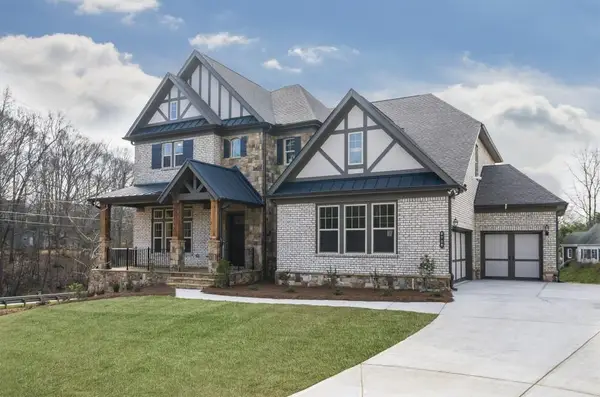 $1,249,000Coming Soon6 beds 7 baths
6740 Mount Holly Way, Suwanee, GA 30024
MLS# 7796110Listed by: VIRTUAL PROPERTIES REALTY. BIZ - New
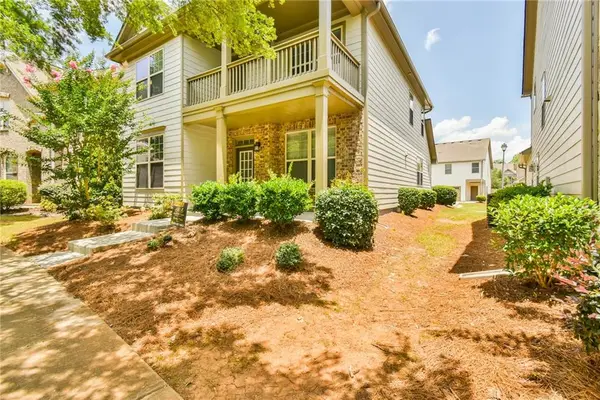 $549,900Active4 beds 3 baths2,125 sq. ft.
187 Gilliflower Park, Suwanee, GA 30024
MLS# 7796708Listed by: ATLANTA INVESTMENT REALTY GROUP, LLC - Coming SoonOpen Sun, 1 to 4pm
 $930,000Coming Soon7 beds 5 baths
1010 River Mist Drive, Suwanee, GA 30024
MLS# 10795660Listed by: Keller Williams Realty North Atlanta - New
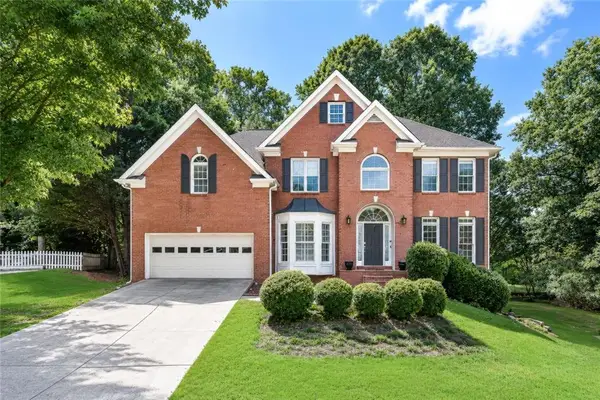 $780,000Active5 beds 5 baths4,629 sq. ft.
4104 Hooch River Trail, Suwanee, GA 30024
MLS# 7796509Listed by: SERHANT GEORGIA, LLC - New
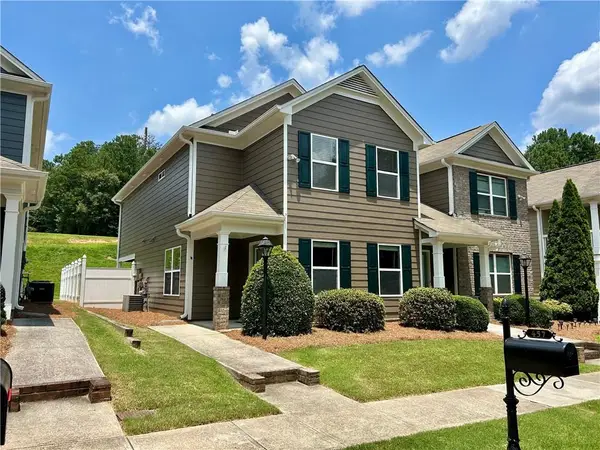 $399,999Active3 beds 3 baths1,519 sq. ft.
457 Cypher Drive, Suwanee, GA 30024
MLS# 7795695Listed by: GEORGIA ONLINE REALTY INC. - New
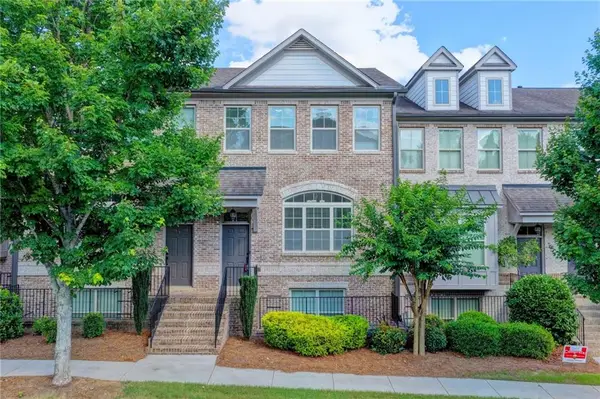 $475,000Active3 beds 3 baths1,980 sq. ft.
4307 Tacoma Trace, Suwanee, GA 30024
MLS# 7795743Listed by: GREENPOINT REALTY, LLC - New
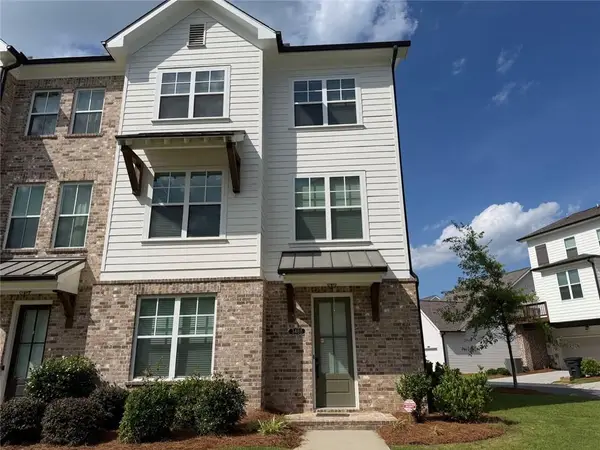 $549,000Active4 beds 4 baths2,736 sq. ft.
3488 Reaping Ridge, Suwanee, GA 30024
MLS# 7795564Listed by: Y.I. BROKER, LLC - New
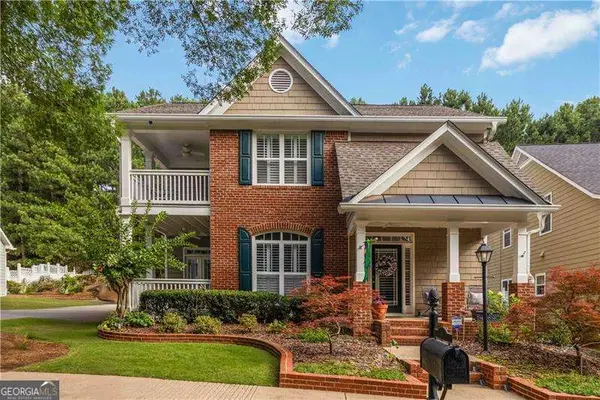 $565,000Active3 beds 3 baths2,279 sq. ft.
589 Jackson Street, Suwanee, GA 30024
MLS# 10794188Listed by: Atlanta Communities - New
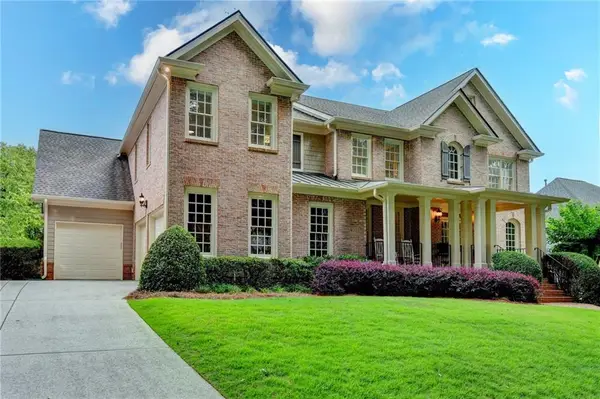 $1,500,000Active5 beds 5 baths5,788 sq. ft.
4871 Tarry Post Lane, Suwanee, GA 30024
MLS# 7794983Listed by: KELLER WILLIAMS REALTY CHATTAHOOCHEE NORTH, LLC - Coming Soon
 $589,900Coming Soon3 beds 2 baths
3554 Dunbar Lane, Suwanee, GA 30024
MLS# 7795407Listed by: KELLER WILLIAMS REALTY ATLANTA PARTNERS


Protect your home and budget from life's surprises with an Assurant Home Warranty, backed by a partner that supports you through every step of homeownership. Explore Plans.
© 2023 - 2026 ERA Franchise Systems LLC. All rights reserved. ERA Franchise Systems LLC fully supports the principles of the Fair Housing Act and the Equal Opportunity Act. ERA, ERA Real Estate powered, and their respective logos are registered service marks of ERA Franchise Systems LLC. Each office is independently owned and operated.