
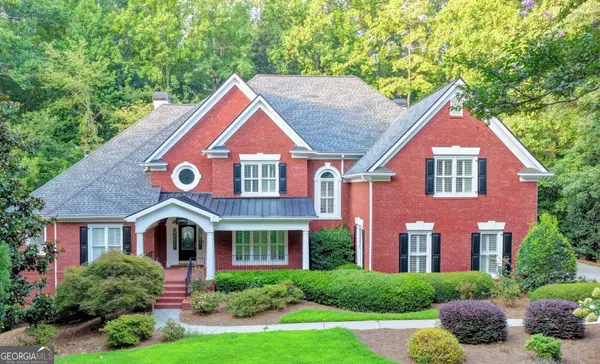
3825 Seaton Drive, Suwanee, GA 30024
Local realty services provided by:ERA Sunrise Realty
3825 Seaton Drive,Suwanee, GA 30024
$649,900
- 5 Beds
- 3 Baths
- 3,634 sq. ft.
- Single family
- Pending
Listed by: hyekyung yim
Office: trustus realty, inc.
MLS#:7802114
Source:FIRSTMLS
Price summary
- Price:$649,900
- Price per sq. ft.:$178.84
- Monthly HOA dues:$77
About this home
Exceptional Location in the Highly Sought-After Lambert High School District! This beautifully updated, move-in-ready home combines timeless comfort with thoughtful upgrades. Recent improvements include a new roof with a transferable warranty, a newly installed privacy fence, and a beautiful stone patio, creating the perfect outdoor setting for entertaining, relaxing, and making lasting memories.
Designed with today's lifestyle in mind, the spacious floor plan features a versatile second-floor bonus living area—ideal as a media room, playroom, home office, fitness studio, or an additional family room.
Enjoy the convenience of being just minutes from Medley, one of North Metro Atlanta's newest lifestyle destinations, offering an exciting mix of restaurants, shopping, and entertainment. Emory Johns Creek Hospital, premier shopping centers, fitness facilities, parks, and major commuter routes are all nearby, making everyday living both comfortable and convenient.
Some listing photos have been virtually staged to help illustrate the home's full potential and inspire decorating possibilities.
Located within the award-winning Forsyth County School District, this exceptional home offers the perfect combination of outstanding schools, quality upgrades, flexible living space, and an unbeatable location.
The seller is highly motivated and has priced the home to sell. Don't miss this wonderful opportunity to own a beautiful home in one of North Metro Atlanta's most desirable communities. Schedule your private showing today!...
Contact an agent
Home facts
- Year built:2006
- Subdivision & Development:Stonebridge
- Listing ID #:7802114
- Updated:August 27, 2026 at 07:52 AM
Rooms and interior
- Bedrooms:5
- Total bathrooms:3
- Full bathrooms:3
- Flooring:Carpet
- Dining Description:Seats 12+
- Bathrooms Description:Double Vanity, Separate Tub/Shower
- Kitchen Description:Breakfast Room, Cabinets Other, Electric Range, Kitchen Island, Microwave, Pantry Walk-In, Solid Surface Counters
- Bedroom Description:In-Law Floorplan
- Living area:3,634 sq. ft.
Heating and cooling
- Cooling:Central Air
- Heating:Central, Forced Air, Natural Gas
- Central air:Yes
Structure and exterior
- Roof:Composition
- Year built:2006
- Building area:3,634 sq. ft.
- Lot area:0.21 Acres
- Lot Features:Back Yard, Level
- Construction Materials:Brick Front, Cement Siding
- Exterior Features:Front Porch, Private Yard
- Levels:2 Story
Schools
- High school:Lambert
- Middle school:Riverwatch
- Elementary school:Johns Creek
Utilities
- Water:Public, Water Available
- Sewer:Public Sewer, Sewer Available
Finances and disclosures
- Price:$649,900
- Price per sq. ft.:$178.84
- Tax amount:$5,426 (2025)
Features and amenities
- Laundry features:Laundry Room, Upper Level
- Amenities:High Ceilings 9 ft Main
Parking
- Parking description:Attached, Garage, Garage Door Opener, Garage Faces Front
- Garage spaces:2
 Listings identified with the FMLS IDX logo come from FMLS and are held by brokerage firms other than the owner of this website. The listing brokerage is identified in any listing details. Information is deemed reliable but is not guaranteed. If you believe any FMLS listing contains material that infringes your copyrighted work please click here (https://www.fmls.com/dmca) to review our DMCA policy and learn how to submit a takedown request. ©2026 First Multiple Listing Service, Inc.
New listings near 3825 Seaton Drive
- Coming Soon
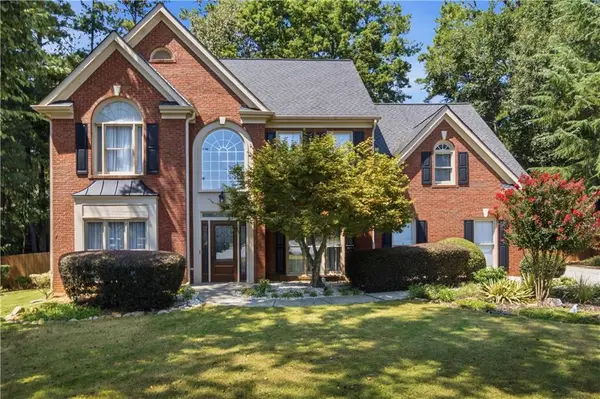 $625,000Coming Soon4 beds 3 baths2,583 sq. ft.
4539 Heathfield Trace, Suwanee, GA 30024
MLS# 7827526Listed by: KELLER WILLIAMS REALTY PEACHTREE RD. - Coming Soon
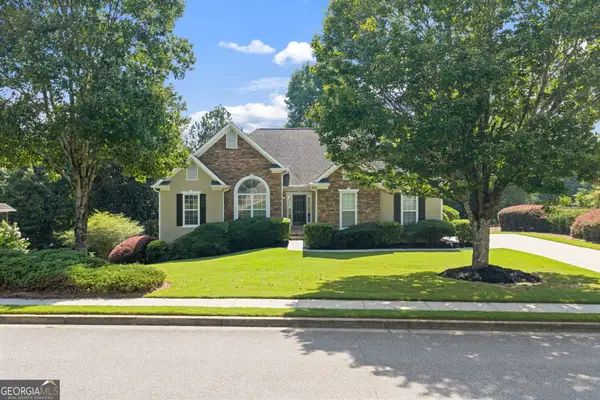 $525,000Coming Soon3 beds 2 baths1,935 sq. ft.
4170 Ruby Forest Boulevard, Suwanee, GA 30024
MLS# 10833022Listed by: Keller Williams Realty North Atlanta - Coming Soon
 $535,000Coming Soon4 beds 3 baths
4225 Ruby Forest Boulevard, Suwanee, GA 30024
MLS# 10831608Listed by: Keller Williams Realty North Atlanta - Coming Soon
 $535,000Coming Soon4 beds 3 baths2,185 sq. ft.
4225 Ruby Forest Boulevard, Suwanee, GA 30024
MLS# 7825505Listed by: KELLER WILLIAMS NORTH ATLANTA - Coming Soon
 $560,000Coming Soon4 beds 3 baths2,516 sq. ft.
1530 Brushfoot Trail, Suwanee, GA 30024
MLS# 7818796Listed by: ATLANTA COMMUNITIES - Coming Soon
 $560,000Coming Soon4 beds 3 baths2,516 sq. ft.
1530 Brushfoot Trail, Suwanee, GA 30024
MLS# 10823434Listed by: Atlanta Communities - Coming Soon
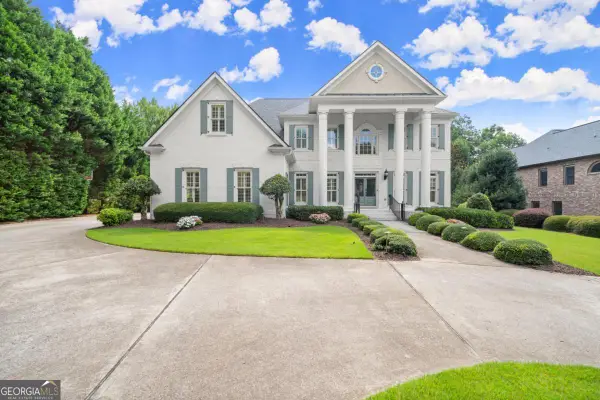 $1,850,000Coming Soon6 beds 7 baths7,340 sq. ft.
11035 Bradford Lane, Suwanee, GA 30024
MLS# 10818131Listed by: Keller Williams Realty Atl. Partners - Coming Soon
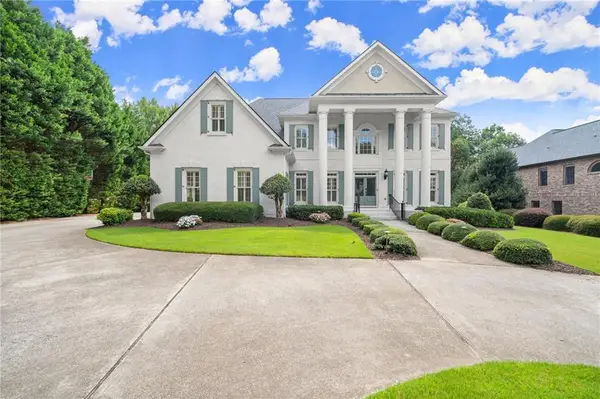 $1,850,000Coming Soon6 beds 7 baths7,340 sq. ft.
11035 Bradford Lane, Suwanee, GA 30024
MLS# 7812235Listed by: KELLER WILLIAMS REALTY ATLANTA PARTNERS - Coming Soon
 $785,000Coming Soon3 beds 4 baths2,443 sq. ft.
4570 Settles Bridge Road, Suwanee, GA 30024
MLS# 7312043Listed by: ANSLEY REAL ESTATE | CHRISTIE'S INTERNATIONAL REAL ESTATE - New
 $1,189,000Active5 beds 5 baths6,753 sq. ft.
7040 Laurel Oak Drive, Suwanee, GA 30024
MLS# 10833643Listed by: Keller Williams Realty Atl. Partners


Protect your home and budget from life's surprises with an Assurant Home Warranty, backed by a partner that supports you through every step of homeownership. Explore Plans.
© 2023 - 2026 ERA Franchise Systems LLC. All rights reserved. ERA Franchise Systems LLC fully supports the principles of the Fair Housing Act and the Equal Opportunity Act. ERA, ERA Real Estate powered, and their respective logos are registered service marks of ERA Franchise Systems LLC. Each office is independently owned and operated.