
3855 Oak Park Drive, Suwanee, GA 30024
Local realty services provided by:ERA Towne Square Realty, Inc.
3855 Oak Park Drive,Suwanee, GA 30024
$490,000
- 3 Beds
- 2 Baths
- 2,124 sq. ft.
- Single family
- Active
Listed by: tisa stafford
Office: keller williams realty atlanta partners
MLS#:7796745
Source:FIRSTMLS
Price summary
- Price:$490,000
- Price per sq. ft.:$230.7
- Monthly HOA dues:$15.42
About this home
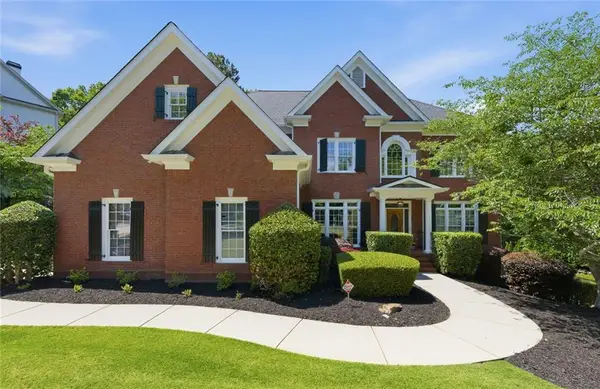
Move-in ready and beautifully updated! This 3-bedroom, 2.5-bath home offers stylish finishes, abundant natural light and a private backyard retreat. Recent improvements include brand-new flooring throughout, fresh interior paint, renovated secondary bathroom and an epoxy-coated garage floor.
The inviting floor plan features a dramatic two-story family room with soaring ceilings and expansive windows, creating a bright and open living space. The oversized primary suite offers a spacious bedroom, large en-suite bath and generous walk-in closet. Two additional bedrooms provide flexibility for family, guests or a home office.
Step outside to enjoy the beautifully landscaped backyard with lush grass, mature trees and exceptional privacy perfect for relaxing, entertaining or everyday enjoyment. A storage shed provides convenient space for lawn equipment, tools or seasonal storage.
Thoughtfully updated and meticulously maintained, this turnkey home is ready for its next owner to move in and enjoy....
Contact an agent
Home facts
- Year built:1994
- Subdivision & Development:The Landings At Suwanee Creek
- Listing ID #:7796745
- Updated:August 26, 2026 at 01:33 PM
Rooms and interior
- Bedrooms:3
- Total bathrooms:2
- Full bathrooms:2
- Flooring:Ceramic Tile
- Dining Description:Separate Dining Room
- Bathrooms Description:Double Vanity, Separate Tub/Shower
- Kitchen Description:Dishwasher, Disposal, Eat-in Kitchen, Electric Oven, Microwave, Pantry, Refrigerator
- Living area:2,124 sq. ft.
Heating and cooling
- Cooling:Central Air
- Heating:Central, Natural Gas
- Central air:Yes
Structure and exterior
- Roof:Composition
- Year built:1994
- Building area:2,124 sq. ft.
- Lot area:0.41 Acres
- Lot Features:Back Yard
- Architectural Style:Traditional
- Construction Materials:Cement Siding
- Exterior Features:Deck, Private Yard, Storage
- Levels:2 Story
Schools
- High school:Peachtree Ridge
- Middle school:Hull
- Elementary school:Burnette
Utilities
- Water:Public, Water Available
- Sewer:Public Sewer, Sewer Available
Finances and disclosures
- Price:$490,000
- Price per sq. ft.:$230.7
- Tax amount:$1,497 (2025)
Features and amenities
- Laundry features:Laundry Room, Upper Level
- Amenities:Entrance Foyer, Walk-In Closet(s)
Parking
- Parking description:Garage, Garage Door Opener, Garage Faces Front, Kitchen Level
- Garage spaces:2
 Listings identified with the FMLS IDX logo come from FMLS and are held by brokerage firms other than the owner of this website. The listing brokerage is identified in any listing details. Information is deemed reliable but is not guaranteed. If you believe any FMLS listing contains material that infringes your copyrighted work please click here (https://www.fmls.com/dmca) to review our DMCA policy and learn how to submit a takedown request. ©2026 First Multiple Listing Service, Inc.
New listings near 3855 Oak Park Drive
- Coming Soon
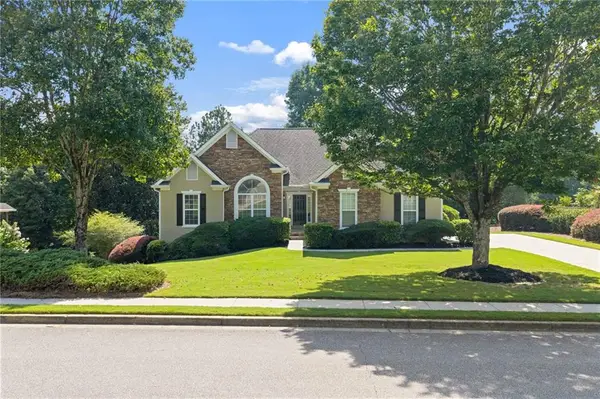 $525,000Coming Soon3 beds 2 baths1,935 sq. ft.
4170 Ruby Forest Boulevard, Suwanee, GA 30024
MLS# 7826945Listed by: KELLER WILLIAMS NORTH ATLANTA - Coming Soon
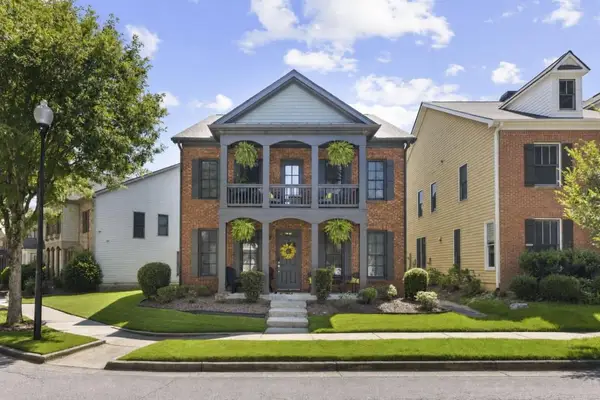 $495,000Coming Soon4 beds 4 baths2,532 sq. ft.
1516 Baxley Pine Trace, Suwanee, GA 30024
MLS# 7826919Listed by: BOLST, INC. - Coming Soon
 $535,000Coming Soon4 beds 3 baths
4225 Ruby Forest Boulevard, Suwanee, GA 30024
MLS# 10831608Listed by: Keller Williams Realty North Atlanta - Coming Soon
 $535,000Coming Soon4 beds 3 baths2,185 sq. ft.
4225 Ruby Forest Boulevard, Suwanee, GA 30024
MLS# 7825505Listed by: KELLER WILLIAMS NORTH ATLANTA - Coming Soon
 $560,000Coming Soon4 beds 3 baths2,516 sq. ft.
1530 Brushfoot Trail, Suwanee, GA 30024
MLS# 7818796Listed by: ATLANTA COMMUNITIES - Coming Soon
 $560,000Coming Soon4 beds 3 baths2,516 sq. ft.
1530 Brushfoot Trail, Suwanee, GA 30024
MLS# 10823434Listed by: Atlanta Communities - Coming Soon
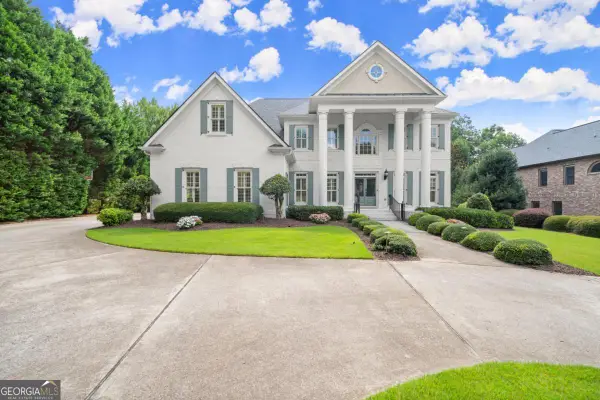 $1,850,000Coming Soon6 beds 7 baths7,340 sq. ft.
11035 Bradford Lane, Suwanee, GA 30024
MLS# 10818131Listed by: Keller Williams Realty Atl. Partners - Coming Soon
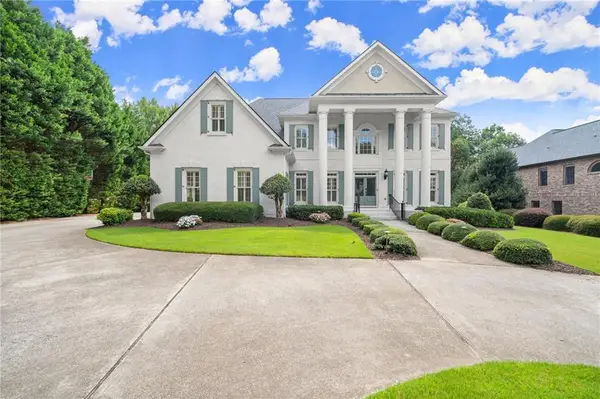 $1,850,000Coming Soon6 beds 7 baths7,340 sq. ft.
11035 Bradford Lane, Suwanee, GA 30024
MLS# 7812235Listed by: KELLER WILLIAMS REALTY ATLANTA PARTNERS - Coming Soon
 $785,000Coming Soon3 beds 4 baths2,443 sq. ft.
4570 Settles Bridge Road, Suwanee, GA 30024
MLS# 7312043Listed by: ANSLEY REAL ESTATE | CHRISTIE'S INTERNATIONAL REAL ESTATE - New
 $1,399,950Active6 beds 5 baths6,865 sq. ft.
348 Aviemore Lane, Suwanee, GA 30024
MLS# 7827331Listed by: TRIUMPH REALTY OF GEORGIA, LLC.


Protect your home and budget from life's surprises with an Assurant Home Warranty, backed by a partner that supports you through every step of homeownership. Explore Plans.
© 2023 - 2026 ERA Franchise Systems LLC. All rights reserved. ERA Franchise Systems LLC fully supports the principles of the Fair Housing Act and the Equal Opportunity Act. ERA, ERA Real Estate powered, and their respective logos are registered service marks of ERA Franchise Systems LLC. Each office is independently owned and operated.