
435 Pintail Court, Suwanee, GA 30024
Local realty services provided by:ERA Towne Square Realty, Inc.
435 Pintail Court,Suwanee, GA 30024
$599,000
- 4 Beds
- 3 Baths
- 3,425 sq. ft.
- Single family
- Coming Soon
Listed by: christina jung
Office: wynd realty, llc.
MLS#:7867250
Source:FIRSTMLS
Price summary
- Price:$599,000
- Price per sq. ft.:$174.89
- Monthly HOA dues:$32.5
About this home
Priced to Sell at $599,000. Don't miss this fantastic opportunity in the Lambert High School district! Offering 2,304 sq ft on the main and upper levels, plus an additional 1,121 sq ft of finished basement space, this spacious home offers plenty of room to live, work, and entertain. The impressive 2 story living room creates a welcoming first impression, while beautiful hardwood floors throughout the main level and fresh, neutral paint give the home a bright, clean, move in ready feel. The finished basement offers wonderful additional living and entertaining space, complete with convenient kitchen and bathroom amenities. Enjoy a low HOA fee and a fantastic location within walking distance to Lidl, with shopping, dining, and everyday conveniences nearby. Well maintained, move in ready, and attractively priced, this home offers exceptional space and value in a sought after school district.
Contact an agent
Home facts
- Year built:2004
- Subdivision & Development:Hunters Run
- Listing ID #:7867250
- Updated:November 12, 2026 at 07:46 PM
Rooms and interior
- Bedrooms:4
- Total bathrooms:3
- Full bathrooms:2
- Half bathrooms:1
- Flooring:Carpet, Hardwood, Laminate
- Dining Description:Open Concept, Separate Dining Room
- Bathrooms Description:Double Vanity, Soaking Tub
- Kitchen Description:Breakfast Room, Cabinets Stain, Dishwasher, Gas Cooktop, Gas Oven, Pantry, Refrigerator
- Basement Description:Daylight, Exterior Entry, Finished, Interior Entry
- Living area:3,425 sq. ft.
Heating and cooling
- Cooling:Central Air
- Heating:Central
- Central air:Yes
Structure and exterior
- Roof:Shingle
- Year built:2004
- Building area:3,425 sq. ft.
- Lot area:0.19 Acres
- Lot Features:Back Yard, Front Yard
- Architectural Style:Craftsman
- Construction Materials:Brick Front
- Exterior Features:Deck, Patio
- Levels:3+ Story
Schools
- High school:Lambert
- Middle school:South Forsyth
- Elementary school:Brookwood - Forsyth
Utilities
- Water:Public, Water Available
- Sewer:Public Sewer, Sewer Available
Finances and disclosures
- Price:$599,000
- Price per sq. ft.:$174.89
- Tax amount:$4,326 (2026)
Features and amenities
- Laundry features:Dryer, Upper Level, Washer
Parking
- Parking description:Garage, Level Driveway
- Garage spaces:2
 Listings identified with the FMLS IDX logo come from FMLS and are held by brokerage firms other than the owner of this website. The listing brokerage is identified in any listing details. Information is deemed reliable but is not guaranteed. If you believe any FMLS listing contains material that infringes your copyrighted work please click here (https://www.fmls.com/dmca) to review our DMCA policy and learn how to submit a takedown request. ©2026 First Multiple Listing Service, Inc.
New listings near 435 Pintail Court
- Coming Soon
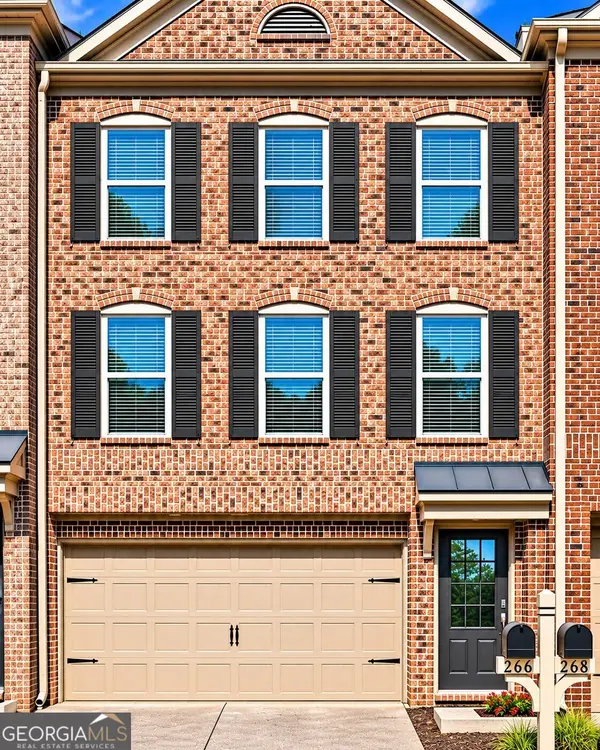 $350,000Coming Soon3 beds 4 baths2,250 sq. ft.
266 Bell Grove Lane, Suwanee, GA 30024
MLS# 10889247Listed by: Mark Spain Real Estate - Coming Soon
 $350,000Coming Soon3 beds 4 baths2,250 sq. ft.
266 Bell Grove Lane, Suwanee, GA 30024
MLS# 7867434Listed by: MARK SPAIN REAL ESTATE - Coming Soon
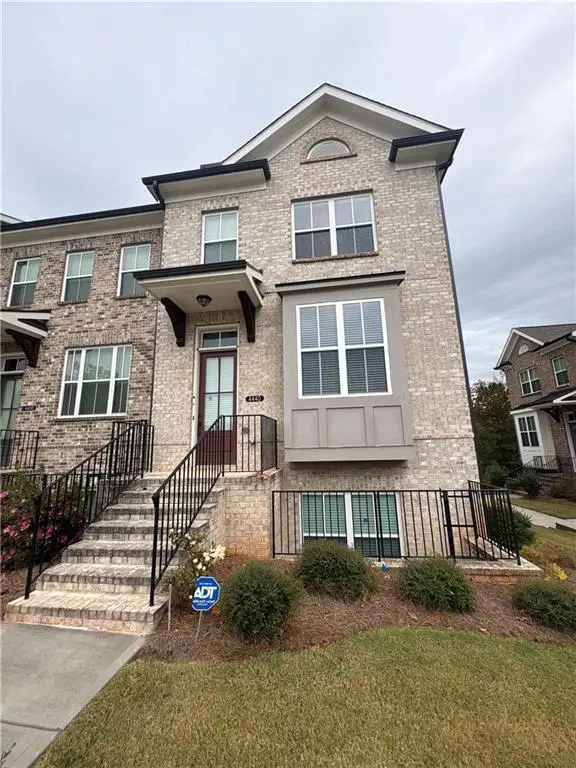 $499,900Coming Soon3 beds 4 baths2,056 sq. ft.
4440 Sims Park Overlook, Suwanee, GA 30024
MLS# 7866215Listed by: MARK SPAIN REAL ESTATE - Coming Soon
 $785,000Coming Soon3 beds 4 baths2,443 sq. ft.
4570 Settles Bridge Road, Suwanee, GA 30024
MLS# 7312043Listed by: ANSLEY REAL ESTATE | CHRISTIE'S INTERNATIONAL REAL ESTATE - New
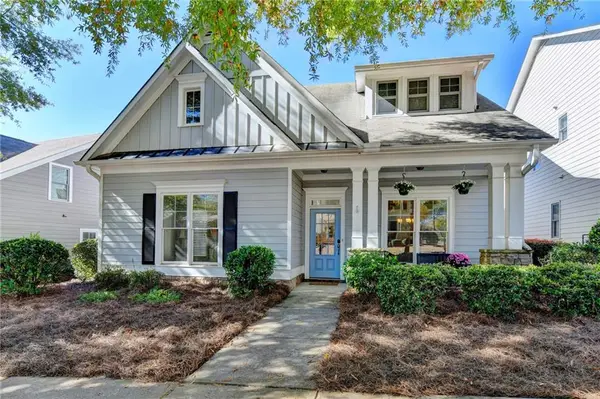 $525,000Active3 beds 3 baths2,111 sq. ft.
779 Village Crest Drive, Suwanee, GA 30024
MLS# 7865915Listed by: KELLER WILLIAMS REALTY CHATTAHOOCHEE NORTH, LLC - New
 $450,000Active4 beds 3 baths2,713 sq. ft.
1544 Thoreau Drive, Suwanee, GA 30024
MLS# 7866934Listed by: KELLER WILLIAMS REALTY ATLANTA PARTNERS  $595,000Active4 beds 4 baths1,996 sq. ft.
7950 Laurel Crest Drive, Suwanee, GA 30024
MLS# 7841794Listed by: EXP REALTY, LLC.- New
 $950,000Active7 beds 5 baths5,388 sq. ft.
1340 Eryn Circle, Suwanee, GA 30024
MLS# 10888759Listed by: Keller Williams Community Partners - New
 $1,600,000Active5 beds 5 baths2,454 sq. ft.
451 Nichols Drive, Suwanee, GA 30024
MLS# 7863678Listed by: ONEDOOR INC.


Protect your home and budget from life's surprises with an Assurant Home Warranty, backed by a partner that supports you through every step of homeownership. Explore Plans.
© 2023 - 2026 ERA Franchise Systems LLC. All rights reserved. ERA Franchise Systems LLC fully supports the principles of the Fair Housing Act and the Equal Opportunity Act. ERA, ERA Real Estate powered, and their respective logos are registered service marks of ERA Franchise Systems LLC. Each office is independently owned and operated.