
4364 Aldenham Way, Suwanee, GA 30024
Local realty services provided by:ERA Kings Bay Realty
4364 Aldenham Way,Suwanee, GA 30024
$699,900
- 5 Beds
- 4 Baths
- 4,089 sq. ft.
- Single family
- Active
Listed by: amy young
Office: keller williams realty atl. partners
MLS#:10851711
Source:METROMLS
Price summary
- Price:$699,900
- Price per sq. ft.:$171.17
- Monthly HOA dues:$66.67
About this home
Just Updated! Interior painted, hardwood floors refinished, new carpet, new lighting, and ceiling fans = Move-in Ready! This 5 bedroom + 3.5 bathroom home features a handicapped-accessible finished basement! Unique plan with Primary Bedroom Suite on it's own level, just a few steps from main floor and basement. A finished basement apartment, is perfect for Multi-Generational Living or parents that need care, as it's completely handicapped accessible! Large, flat, private fenced-in backyard has room for gardening, landscaping, kids at play and/or pets! New HVAC systems (2025 /2026) and water heater (7 yrs). Enter the two-story foyer into a light-filled open floor plan with living room or home office on the left and formal dining room to the right. The white kitchen features a new microwave, gas cooktop, and refrigerator. The kitchen opens to the breakfast room and family room with a stone fireplace. Double doors lead to the relaxing screened-in porch and expansive grilling deck. Upstairs, you'll find three additional bedrooms, full bathroom, and bonus room. The third bedroom features its own designated vanity, and walk-in closet. The added large bonus room is perfect for an office, playroom, or media space. The finished basement offers a bedroom with ensuite bathroom, zero entry shower and built-in cabinets, kitchenette, built-in desks, media room, and a flex room. Exterior entry provides a paved walkway to the backyard and a ramp to the composite deck, offering excellent flexibility for multigenerational living, guests, or a private in-law suite. With generous living space across three levels and a layout designed to accommodate a variety of needs, this home is a must-see! North Gwinnett School District! Perfect Suwanee Location near Publix, Chick-fil-A, Starbucks, multiple Parks, the Suwanee Greenway, and quick access to I-85. Swim/Tennis Amenities and low HOA fees....
Contact an agent
Home facts
- Year built:1995
- Subdivision & Development:Lansdowne 05
- Listing ID #:10851711
- Updated:November 12, 2026 at 01:08 PM
Rooms and interior
- Bedrooms:5
- Total bathrooms:4
- Full bathrooms:3
- Half bathrooms:1
- Flooring:Carpet, Hardwood, Tile
- Dining Description:Seats 12+, Separate Room
- Bathrooms Description:Double Vanity, Separate Shower, Soaking Tub, Tile Bath
- Kitchen Description:Breakfast Bar, Breakfast Room, Cooktop, Dishwasher, Disposal, Double Oven, Kitchen Island, Microwave, Pantry, Refrigerator
- Bedroom Description:Walk-In Closet(s)
- Basement Description:Bath Finished, Daylight, Exterior Entry, Finished, Full, Interior Entry
- Living area:4,089 sq. ft.
Heating and cooling
- Cooling:Ceiling Fan(s), Central Air, Electric, Zoned
- Heating:Central, Natural Gas
- Central air:Yes
Structure and exterior
- Roof:Composition
- Year built:1995
- Building area:4,089 sq. ft.
- Lot area:0.35 Acres
- Lot Features:Private
- Architectural Style:Brick Front, Craftsman, Traditional
- Construction Materials:Brick, Concrete
- Exterior Features:Deck, Screened
- Foundation Description:Slab
- Levels:2 Story
Schools
- High school:North Gwinnett
- Middle school:North Gwinnett
- Elementary school:Level Creek
Utilities
- Water:Public, Water Available
- Sewer:Public Sewer, Sewer Available
Finances and disclosures
- Price:$699,900
- Price per sq. ft.:$171.17
- Tax amount:$2,502 (2025)
Features and amenities
- Appliances:Cooktop, Dishwasher, Disposal, Double Oven, Gas Water Heater, Microwave, Refrigerator
- Laundry features:Common Area, Laundry
- Amenities:Carbon Monoxide Detector(s), Gas Water Heater, In-Law Floorplan, Smoke Detector(s), Tray Ceiling(s), Two Story Foyer, Vaulted Ceiling(s)
Parking
- Total parking spaces:3
- Parking description:Attached, Garage, Garage Door Opener, Parking Pad
- Garage:Yes
 2026 Georgia MLS. All rights reserved. Information Deem Reliable But Not Guaranteed November 12, 2026
New listings near 4364 Aldenham Way
- Coming Soon
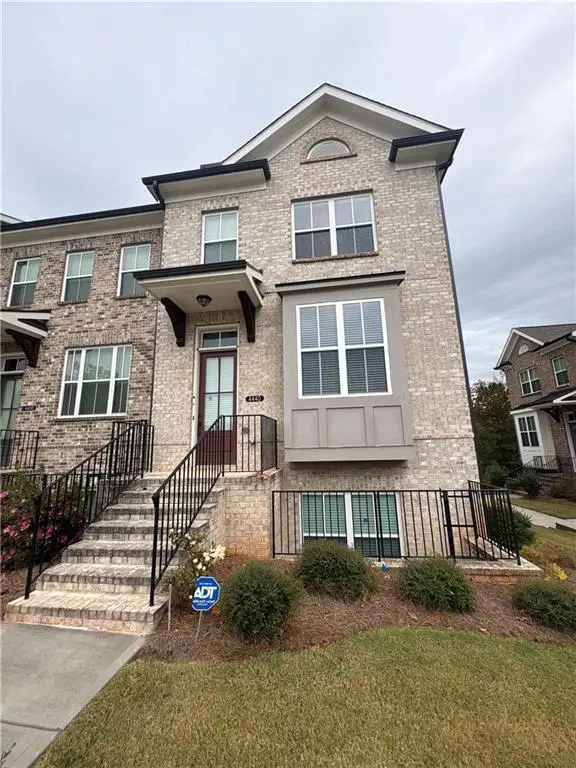 $499,900Coming Soon3 beds 4 baths2,056 sq. ft.
4440 Sims Park Overlook, Suwanee, GA 30024
MLS# 7866215Listed by: MARK SPAIN REAL ESTATE - Coming Soon
 $785,000Coming Soon3 beds 4 baths2,443 sq. ft.
4570 Settles Bridge Road, Suwanee, GA 30024
MLS# 7312043Listed by: ANSLEY REAL ESTATE | CHRISTIE'S INTERNATIONAL REAL ESTATE  $595,000Active4 beds 4 baths1,996 sq. ft.
7950 Laurel Crest Drive, Suwanee, GA 30024
MLS# 7841794Listed by: EXP REALTY, LLC.- New
 $525,000Active3 beds 3 baths2,111 sq. ft.
779 Village Crest Drive, Suwanee, GA 30024
MLS# 10888741Listed by: Keller Williams Chattahoochee - New
 $950,000Active7 beds 5 baths5,388 sq. ft.
1340 Eryn Cir, Suwanee, GA 30024
MLS# 10888759Listed by: Keller Williams Community Partners - New
 $450,000Active4 beds 3 baths3,234 sq. ft.
1544 Thoreau Drive, Suwanee, GA 30024
MLS# 10888698Listed by: Keller Williams Realty Atl. Partners - New
 $1,600,000Active5 beds 5 baths2,454 sq. ft.
451 Nichols Drive, Suwanee, GA 30024
MLS# 7863678Listed by: ONEDOOR INC. - New
 $549,900Active4 beds 3 baths
3604 Dunbar Lane, Suwanee, GA 30024
MLS# 10888414Listed by: Virtual Properties Realty.com - New
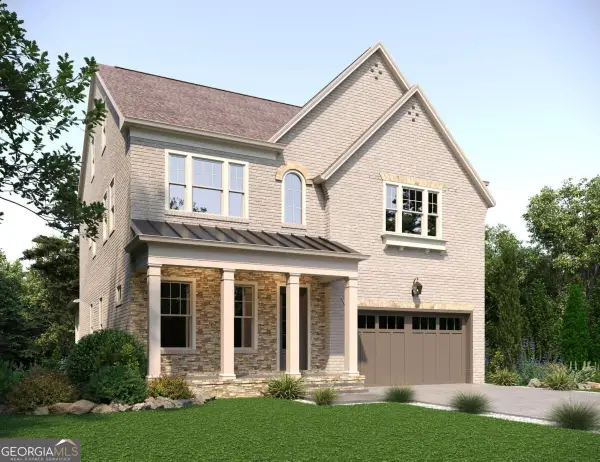 $1,549,900Active5 beds 6 baths5,579 sq. ft.
3515 Vermillion View, Suwanee, GA 30024
MLS# 10888342Listed by: JW Collection Brokers - New
 $349,900Active4 beds 4 baths2,442 sq. ft.
284 Autry Mill Lane, Suwanee, GA 30024
MLS# 10888157Listed by: Atlanta Communities


Protect your home and budget from life's surprises with an Assurant Home Warranty, backed by a partner that supports you through every step of homeownership. Explore Plans.
© 2023 - 2026 ERA Franchise Systems LLC. All rights reserved. ERA Franchise Systems LLC fully supports the principles of the Fair Housing Act and the Equal Opportunity Act. ERA, ERA Real Estate powered, and their respective logos are registered service marks of ERA Franchise Systems LLC. Each office is independently owned and operated.