
4391 Thacker Lane, Suwanee, GA 30024
Local realty services provided by:ERA Sunrise Realty
4391 Thacker Lane,Suwanee, GA 30024
$699,999
- 4 Beds
- 4 Baths
- 2,723 sq. ft.
- Single family
- Active
Listed by: christopher williams
Office: keller williams realty peachtree rd.
MLS#:7811571
Source:FIRSTMLS
Price summary
- Price:$699,999
- Price per sq. ft.:$257.07
- Monthly HOA dues:$91.67
About this home
Welcome home to this beautifully appointed residence where thoughtful design meets everyday luxury. The heart of the home is an impressive open-concept kitchen featuring an oversized island, abundant workspace, and seamless flow into the spacious living and dining areas—perfect for entertaining or gathering with family and friends.
Retreat to the private primary suite, complete with a generous walk-in closet designed to accommodate your lifestyle. A dedicated mudroom and full-size laundry room provide exceptional functionality and organization.
Perfectly situated on a quiet cul-de-sac, this home offers the privacy and tranquility you've been searching for. Step outside to a secluded backyard, creating the ideal setting for relaxing evenings, outdoor entertaining, or simply enjoying your own private oasis.
With its open layout, desirable location, and carefully curated features, this exceptional home delivers the perfect balance of comfort, style, and modern living. Don't miss your opportunity to make it yours....
Contact an agent
Home facts
- Year built:2020
- Subdivision & Development:Brentford Station
- Listing ID #:7811571
- Updated:August 31, 2026 at 02:04 PM
Rooms and interior
- Bedrooms:4
- Total bathrooms:4
- Full bathrooms:3
- Half bathrooms:1
- Flooring:Carpet, Laminate
- Dining Description:Open Concept, Separate Dining Room
- Bathrooms Description:Double Vanity, Separate Tub/Shower
- Kitchen Description:Cabinets White, Dishwasher, Gas Cooktop, Gas Oven, Kitchen Island, Microwave, Range Hood, Solid Surface Counters, View to Family Room
- Bedroom Description:Master on Main, Oversized Master, Split Bedroom Plan
- Living area:2,723 sq. ft.
Heating and cooling
- Cooling:Central Air
- Heating:Central
- Central air:Yes
Structure and exterior
- Roof:Composition, Shingle
- Year built:2020
- Building area:2,723 sq. ft.
- Lot area:0.34 Acres
- Lot Features:Back Yard, Cul-De-Sac
- Architectural Style:Ranch
- Construction Materials:Brick Front, Fiber Cement
- Exterior Features:Covered, Front Porch, Patio
- Levels:1.5 Story
Schools
- High school:North Gwinnett
- Middle school:North Gwinnett
- Elementary school:Roberts
Utilities
- Water:Public, Water Available
- Sewer:Public Sewer, Sewer Available
Finances and disclosures
- Price:$699,999
- Price per sq. ft.:$257.07
- Tax amount:$8,873 (2025)
Features and amenities
- Laundry features:In Hall, Laundry Room, Lower Level
- Amenities:Entrance Foyer, High Ceilings 10 ft Main, High Ceilings 9 ft Upper, High Speed Internet, Walk-In Closet(s)
Parking
- Parking description:Driveway, Garage, Garage Door Opener, Garage Faces Front, On Street
- Garage spaces:2
 Listings identified with the FMLS IDX logo come from FMLS and are held by brokerage firms other than the owner of this website. The listing brokerage is identified in any listing details. Information is deemed reliable but is not guaranteed. If you believe any FMLS listing contains material that infringes your copyrighted work please click here (https://www.fmls.com/dmca) to review our DMCA policy and learn how to submit a takedown request. ©2026 First Multiple Listing Service, Inc.
New listings near 4391 Thacker Lane
- Coming Soon
 $535,000Coming Soon4 beds 3 baths
4225 Ruby Forest Boulevard, Suwanee, GA 30024
MLS# 10831608Listed by: Keller Williams Realty North Atlanta - Coming Soon
 $535,000Coming Soon4 beds 3 baths2,185 sq. ft.
4225 Ruby Forest Boulevard, Suwanee, GA 30024
MLS# 7825505Listed by: KELLER WILLIAMS NORTH ATLANTA - Coming Soon
 $560,000Coming Soon4 beds 3 baths2,516 sq. ft.
1530 Brushfoot Trail, Suwanee, GA 30024
MLS# 7818796Listed by: ATLANTA COMMUNITIES - Coming Soon
 $560,000Coming Soon4 beds 3 baths2,516 sq. ft.
1530 Brushfoot Trail, Suwanee, GA 30024
MLS# 10823434Listed by: Atlanta Communities - Coming Soon
 $785,000Coming Soon3 beds 4 baths2,443 sq. ft.
4570 Settles Bridge Road, Suwanee, GA 30024
MLS# 7312043Listed by: ANSLEY REAL ESTATE | CHRISTIE'S INTERNATIONAL REAL ESTATE - New
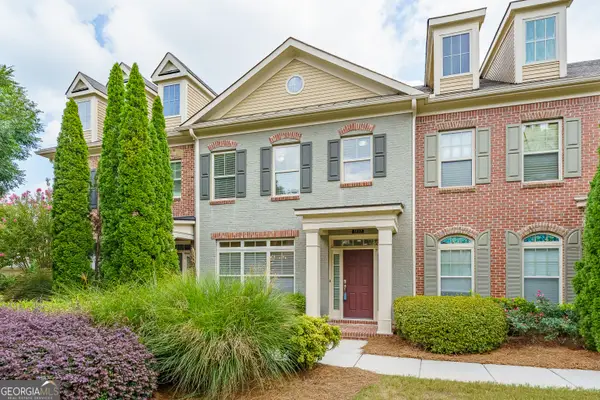 $479,900Active3 beds 3 baths
3777 Baverton Drive, Suwanee, GA 30024
MLS# 10836213Listed by: Kelly Kim Real Estate - New
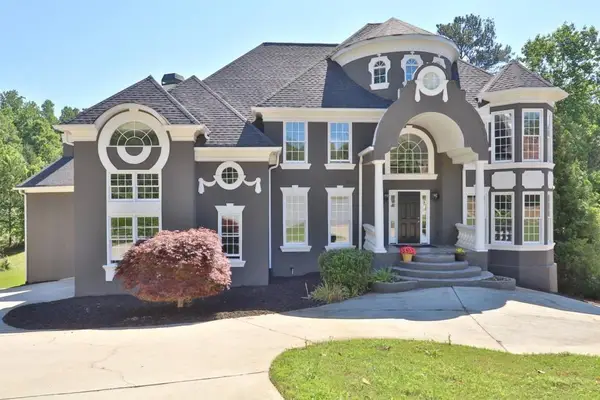 $975,000Active6 beds 6 baths5,959 sq. ft.
910 Woodward Park Drive, Suwanee, GA 30024
MLS# 7829554Listed by: VIRTUAL PROPERTIES REALTY.COM - New
 $406,000Active3 beds 3 baths2,502 sq. ft.
967 Cambron Commons Trace, Suwanee, GA 30024
MLS# 7829529Listed by: KELLER WILLIAMS NORTH ATLANTA - New
 $439,900Active4 beds 3 baths2,055 sq. ft.
2176 Deer Trail, Suwanee, GA 30024
MLS# 7829411Listed by: CHAPMAN HALL PROFESSIONALS - New
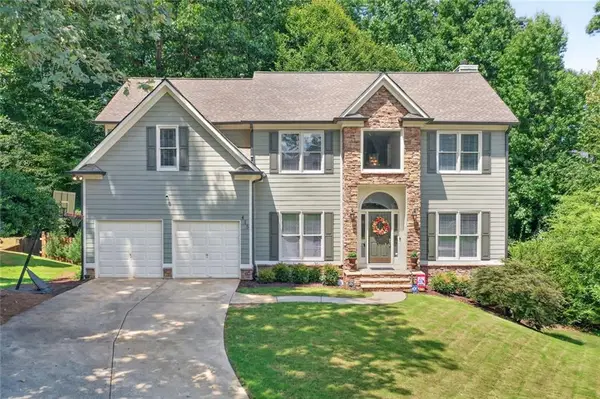 $650,000Active5 beds 5 baths4,164 sq. ft.
415 Havenmist Landing, Suwanee, GA 30024
MLS# 7829212Listed by: HESTER GROUP REALTORS


Protect your home and budget from life's surprises with an Assurant Home Warranty, backed by a partner that supports you through every step of homeownership. Explore Plans.
© 2023 - 2026 ERA Franchise Systems LLC. All rights reserved. ERA Franchise Systems LLC fully supports the principles of the Fair Housing Act and the Equal Opportunity Act. ERA, ERA Real Estate powered, and their respective logos are registered service marks of ERA Franchise Systems LLC. Each office is independently owned and operated.