
4440 Sims Park Overlook, Suwanee, GA 30024
Local realty services provided by:ERA Towne Square Realty, Inc.
4440 Sims Park Overlook,Suwanee, GA 30024
$499,000
- 3 Beds
- 4 Baths
- 2,056 sq. ft.
- Townhouse
- Coming Soon
Listed by: mark spain, jennifer sandoval
Office: mark spain real estate
MLS#:10887794
Source:METROMLS
Price summary
- Price:$499,000
- Price per sq. ft.:$242.7
- Monthly HOA dues:$245
About this home
Welcome to this private end-unit townhome in gated Suwanee Towneship, surrounded by trees and greenery from the back deck with community green-space views from the front. Three-story Glendale plan offers 3 bedrooms and 3.5 baths-every bedroom has its own private bath. Main level features an open-concept kitchen with white cabinets, quartz countertops, and large island that flows into the dining area, family room, and sunroom with deck access. Upper level includes a spacious owner's suite with walk-in closet and spa-like bath (dual vanities, quartz, glass shower), plus a secondary bedroom, full bath, and hallway laundry. Terrace level offers a private bedroom with large walk-in closet and full bath-ideal for guests or a home office. Upgrades focused on air and water safety include a 2026 water filtration system with 10-year warranty and an upgraded HVAC for improved air quality and safety. 2025 refrigerator, washer, and dryer convey. Garage is equipped with EV charging setup. Walking distance to top-rated elementary and middle schools and in the North Gwinnett High & Middle School district. Community amenities include firepit, and gazebo. Minutes to Suwanee Town Center, shopping, dining, and major highways....
Contact an agent
Home facts
- Year built:2022
- Subdivision & Development:SUWANEE
- Listing ID #:10887794
- Updated:November 10, 2026 at 01:36 PM
Rooms and interior
- Bedrooms:3
- Total bathrooms:4
- Full bathrooms:3
- Half bathrooms:1
- Flooring:Tile, Vinyl
- Kitchen Description:Dishwasher, Disposal, Microwave, Refrigerator
- Bedroom Description:Walk-In Closet(s)
- Living area:2,056 sq. ft.
Heating and cooling
- Cooling:Central Air, Electric, Zoned
- Heating:Central, Electric
- Central air:Yes
Structure and exterior
- Roof:Composition
- Year built:2022
- Building area:2,056 sq. ft.
- Lot area:0.04 Acres
- Lot Features:Level
- Architectural Style:Traditional
- Construction Materials:Brick
- Exterior Features:Deck
- Levels:3+ Story
Schools
- High school:North Gwinnett
- Middle school:North Gwinnett
- Elementary school:Level Creek
Utilities
- Water:Public, Water Available
- Sewer:Public Sewer
Finances and disclosures
- Price:$499,000
- Price per sq. ft.:$242.7
- Tax amount:$6,156 (2026)
Features and amenities
- Appliances:Dishwasher, Disposal, Dryer, Gas Water Heater, Microwave, Refrigerator, Washer
- Laundry features:Dryer, Laundry, Upper Level, Washer
- Amenities:Carbon Monoxide Detector(s), Double Pane Windows, Gas Water Heater, High Ceilings, Smoke Detector(s)
Parking
- Total parking spaces:2
- Parking description:Attached, Garage
- Garage:Yes
 2026 Georgia MLS. All rights reserved. Information Deem Reliable But Not Guaranteed November 10, 2026
New listings near 4440 Sims Park Overlook
- Coming Soon
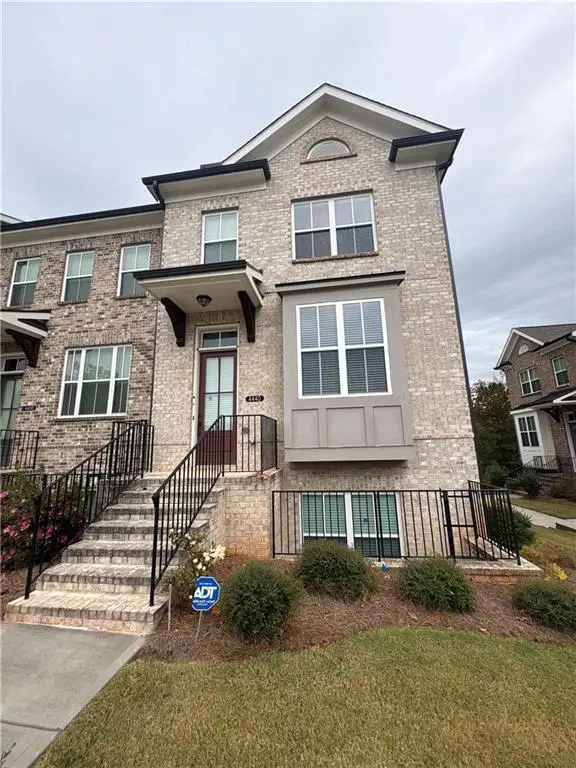 $499,000Coming Soon3 beds 4 baths2,056 sq. ft.
4440 Sims Park Overlook, Suwanee, GA 30024
MLS# 7866215Listed by: MARK SPAIN REAL ESTATE - Coming Soon
 $785,000Coming Soon3 beds 4 baths2,443 sq. ft.
4570 Settles Bridge Road, Suwanee, GA 30024
MLS# 7312043Listed by: ANSLEY REAL ESTATE | CHRISTIE'S INTERNATIONAL REAL ESTATE - New
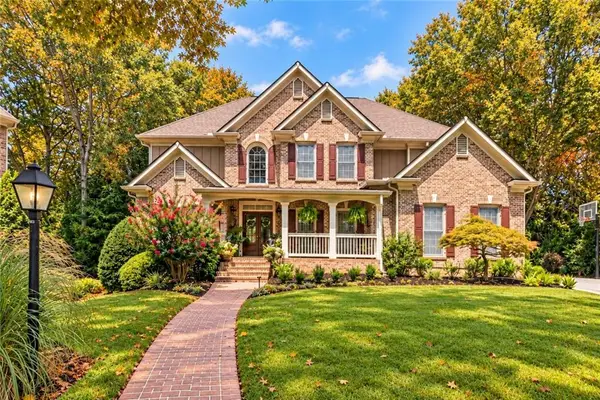 $1,100,000Active6 beds 6 baths6,538 sq. ft.
914 Meadow Club Court, Suwanee, GA 30024
MLS# 7866306Listed by: KELLER WILLIAMS REALTY ATLANTA PARTNERS - New
 $400,000Active3 beds 3 baths1,616 sq. ft.
337 Arbour Way, Suwanee, GA 30024
MLS# 7865925Listed by: FIRST UNITED REALTY, INC. - New
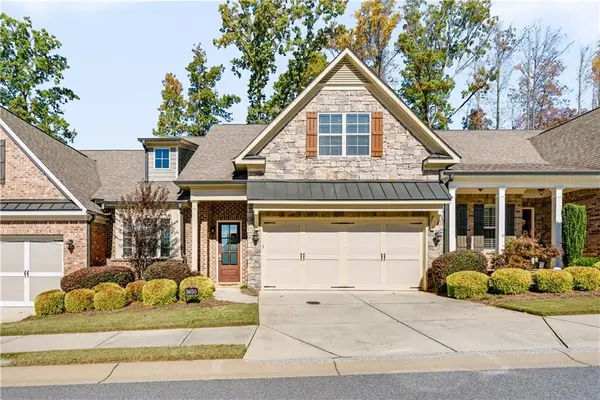 $649,000Active3 beds 3 baths2,339 sq. ft.
5650 Overlook Club Circle, Suwanee, GA 30024
MLS# 7866050Listed by: THE KELLY KIM REAL ESTATE, LLC - New
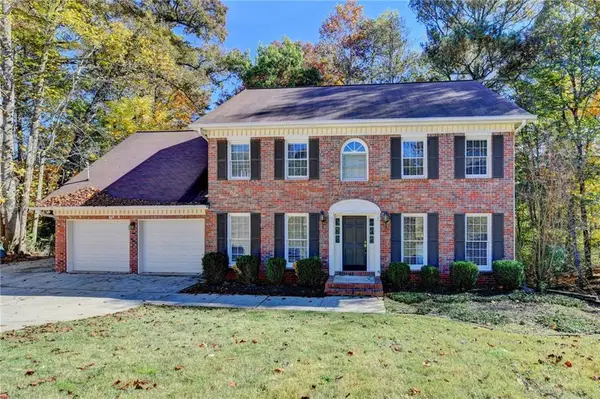 $450,000Active4 beds 4 baths3,909 sq. ft.
3354 Floral Court, Suwanee, GA 30024
MLS# 7865602Listed by: ATLANTA FINE HOMES SOTHEBY'S INTERNATIONAL - New
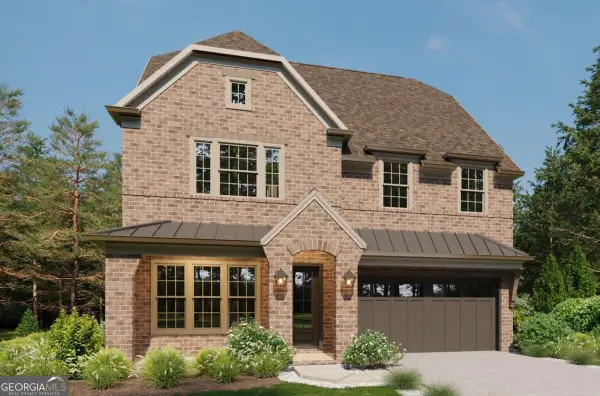 $1,489,900Active5 beds 6 baths5,224 sq. ft.
3525 Vermillion View, Suwanee, GA 30024
MLS# 10887027Listed by: JW Collection Brokers - New
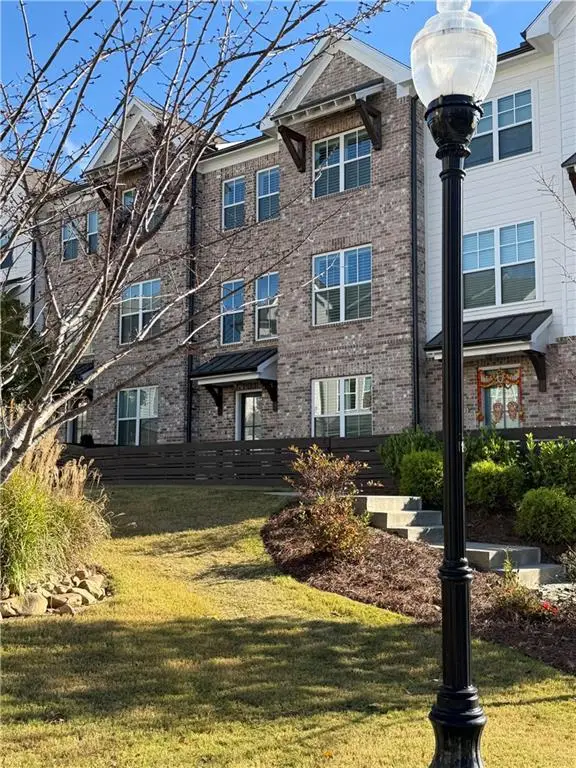 $538,000Active4 beds 4 baths2,235 sq. ft.
3383 Acorn Harvest Lane, Suwanee, GA 30024
MLS# 7865593Listed by: ATLANTA COMMUNITIES - New
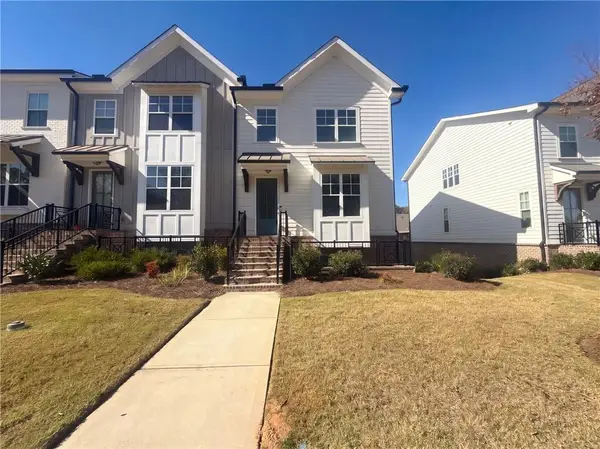 $492,000Active3 beds 4 baths2,041 sq. ft.
835 Green Sapling Trail, Suwanee, GA 30024
MLS# 7865497Listed by: OPENDOOR BROKERAGE, LLC


Protect your home and budget from life's surprises with an Assurant Home Warranty, backed by a partner that supports you through every step of homeownership. Explore Plans.
© 2023 - 2026 ERA Franchise Systems LLC. All rights reserved. ERA Franchise Systems LLC fully supports the principles of the Fair Housing Act and the Equal Opportunity Act. ERA, ERA Real Estate powered, and their respective logos are registered service marks of ERA Franchise Systems LLC. Each office is independently owned and operated.