
4715 Whitestone Way, Suwanee, GA 30024
Local realty services provided by:ERA Towne Square Realty, Inc.
Listed by: julie coward, emily tate
Office: atlanta fine homes sotheby's international
MLS#:7860510
Source:FIRSTMLS
Price summary
- Price:$2,795,000
- Price per sq. ft.:$322.86
- Monthly HOA dues:$518
About this home
L I V E | S E R E N I T Y – A rare expression of privacy and timeless design, this extraordinary River Club residence rests on more than an acre along the 4th fairway of the Greg Norman designed golf course. Curated by Steve West and custom crafted by Pat O’donell, the home embraces its remarkable setting with sweeping fairway views, lush landscaping and wooded surroundings that place neighboring residences out of sight. Dual main-level primary suites offer exceptional flexibility for multigenerational living or gracious guest accommodations. A fireside living room and beamed clerestory keeping room create inviting spaces for gathering, while the recently renovated kitchen and adjoining breakfast room overlook the walk-out PebbleTec saltwater pool and spa. Beyond, the landscape unfolds toward the course, creating a tranquil backdrop for everyday living and entertaining. The principal suite is distinguished by an extraordinary dressing lounge, thoughtfully appointed with illuminated adjustable shelving, single and double-hanging wardrobes, mirrored custom cabinetry with automatic interior lighting, and glass front footwear displays. A center island provides dedicated jewelry and delicates storage complemented by seasonal wardrobe accommodations and secure storage for treasured valuables. Occupying its own main-level wing, the second primary suite offers private access from both the motor court and rear patio. Soaring ceilings and exposed brick wall accents lend warmth and character to this secluded retreat, equally suited to extended stays or daily living. Upstairs, three spacious ensuite bedrooms are joined by an additional lounge -an inviting setting for quiet mornings, relaxed evenings and lingering conversations. Your terrace level extends the home’s generous accommodations with a home theatre, kitchen, fireside game and fitness rooms and a private ensuite retreat with its own living room and terrace offering direct pool access. Abundant storage throughout the terrace level and attic, along with the custom storage in the three-car garage, brings thoughtful function to the home’s exceptional livability. An uncommon combination of expansive grounds, fairway views, and remarkable seclusion, this is a residence where serenity comes naturally. The River Club is exceptional. Your home should be, too....
Contact an agent
Home facts
- Year built:2005
- Subdivision & Development:The River Club
- Listing ID #:7860510
- Updated:November 12, 2026 at 03:13 PM
Rooms and interior
- Bedrooms:6
- Total bathrooms:9
- Full bathrooms:6
- Half bathrooms:3
- Flooring:Carpet, Ceramic Tile, Hardwood, Stone
- Dining Description:Seats 12+, Separate Dining Room
- Bathrooms Description:Double Vanity, Separate Tub/Shower, Soaking Tub
- Kitchen Description:Breakfast Room, Cabinets White, Dishwasher, Disposal, Eat-in Kitchen, Gas Cooktop, Gas Oven, Keeping Room, Kitchen Island, Microwave, Range Hood, Refrigerator, Second Kitchen, Stone Counters, View to Family Room
- Bedroom Description:Master on Main, Oversized Master
- Basement Description:Daylight, Exterior Entry, Finished, Finished Bath
- Living area:8,657 sq. ft.
Heating and cooling
- Cooling:Ceiling Fan(s), Central Air, Zoned
- Heating:Forced Air, Natural Gas, Zoned
- Central air:Yes
Structure and exterior
- Roof:Composition, Shingle
- Year built:2005
- Building area:8,657 sq. ft.
- Lot area:1.22 Acres
- Lot Features:Back Yard, Front Yard, Landscaped, Level, Private
- Architectural Style:European, Traditional
- Construction Materials:Brick 4 Sides, Stone
- Exterior Features:Courtyard, Covered, Front Porch, Garden, Private Yard, Rear Porch
- Levels:3+ Story
Schools
- High school:North Gwinnett
- Middle school:North Gwinnett
- Elementary school:Level Creek
Utilities
- Water:Public
- Sewer:Public Sewer, Sewer Available
Finances and disclosures
- Price:$2,795,000
- Price per sq. ft.:$322.86
- Tax amount:$27,073 (2025)
Features and amenities
- Appliances:Dehumidifier, Home Theater, Irrigation Equipment
- Laundry features:In Hall, Laundry Room, Main Level
- Amenities:Beamed Ceilings, Bookcases, Cathedral Ceiling(s), Coffered Ceiling(s), Entrance Foyer, High Speed Internet, Tray Ceiling(s), Walk-In Closet(s), Wet Bar
- Pool features:Heated, In Ground, Private Pool, Salt Water
Parking
- Parking description:Attached, Driveway, Garage, Garage Faces Side, Kitchen Level, Level Driveway
- Garage spaces:3
 Listings identified with the FMLS IDX logo come from FMLS and are held by brokerage firms other than the owner of this website. The listing brokerage is identified in any listing details. Information is deemed reliable but is not guaranteed. If you believe any FMLS listing contains material that infringes your copyrighted work please click here (https://www.fmls.com/dmca) to review our DMCA policy and learn how to submit a takedown request. ©2026 First Multiple Listing Service, Inc.
New listings near 4715 Whitestone Way
- Coming Soon
 $350,000Coming Soon3 beds 4 baths2,250 sq. ft.
266 Bell Grove Lane, Suwanee, GA 30024
MLS# 7867434Listed by: MARK SPAIN REAL ESTATE - Coming Soon
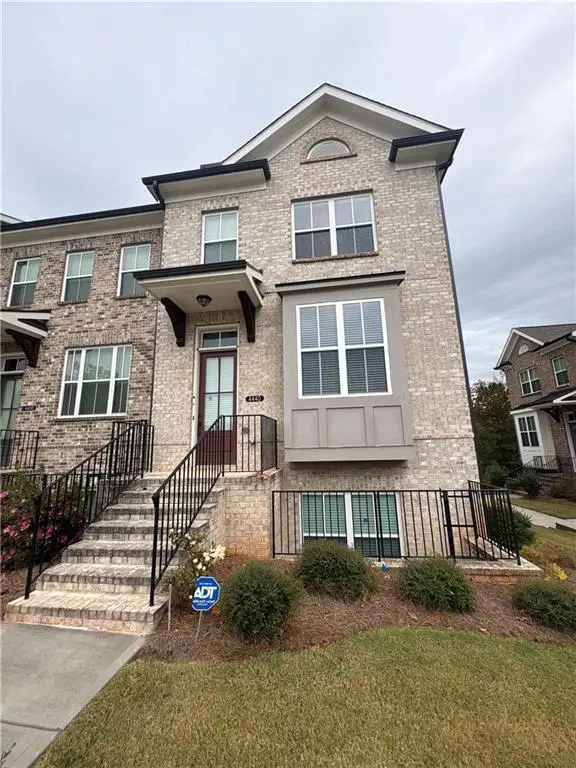 $499,900Coming Soon3 beds 4 baths2,056 sq. ft.
4440 Sims Park Overlook, Suwanee, GA 30024
MLS# 7866215Listed by: MARK SPAIN REAL ESTATE - Coming Soon
 $785,000Coming Soon3 beds 4 baths2,443 sq. ft.
4570 Settles Bridge Road, Suwanee, GA 30024
MLS# 7312043Listed by: ANSLEY REAL ESTATE | CHRISTIE'S INTERNATIONAL REAL ESTATE - New
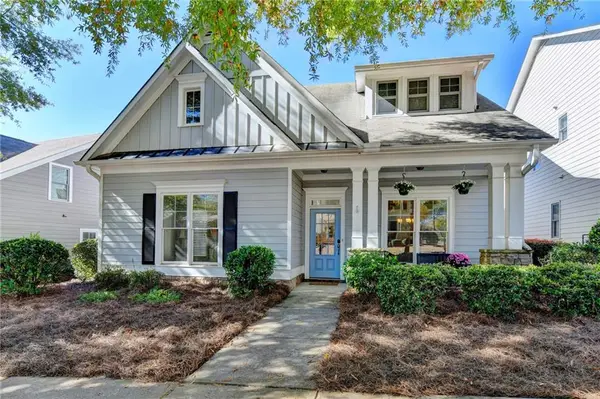 $525,000Active3 beds 3 baths2,111 sq. ft.
779 Village Crest Drive, Suwanee, GA 30024
MLS# 7865915Listed by: KELLER WILLIAMS REALTY CHATTAHOOCHEE NORTH, LLC - New
 $450,000Active4 beds 3 baths2,713 sq. ft.
1544 Thoreau Drive, Suwanee, GA 30024
MLS# 7866934Listed by: KELLER WILLIAMS REALTY ATLANTA PARTNERS  $595,000Active4 beds 4 baths1,996 sq. ft.
7950 Laurel Crest Drive, Suwanee, GA 30024
MLS# 7841794Listed by: EXP REALTY, LLC.- New
 $950,000Active7 beds 5 baths5,388 sq. ft.
1340 Eryn Cir, Suwanee, GA 30024
MLS# 10888759Listed by: Keller Williams Community Partners - New
 $1,600,000Active5 beds 5 baths2,454 sq. ft.
451 Nichols Drive, Suwanee, GA 30024
MLS# 7863678Listed by: ONEDOOR INC. - New
 $1,549,900Active5 beds 6 baths5,579 sq. ft.
3515 Vermillion View, Suwanee, GA 30024
MLS# 7866687Listed by: JW COLLECTION BROKERS, LLC. - New
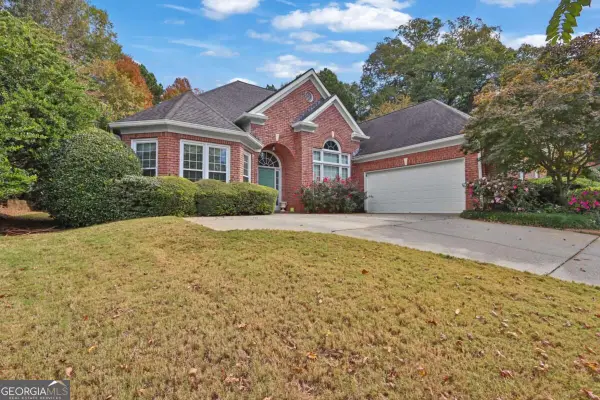 $540,000Active4 beds 3 baths2,877 sq. ft.
368 Vista Lake Drive, Suwanee, GA 30024
MLS# 10888294Listed by: TOP Brokerage


Protect your home and budget from life's surprises with an Assurant Home Warranty, backed by a partner that supports you through every step of homeownership. Explore Plans.
© 2023 - 2026 ERA Franchise Systems LLC. All rights reserved. ERA Franchise Systems LLC fully supports the principles of the Fair Housing Act and the Equal Opportunity Act. ERA, ERA Real Estate powered, and their respective logos are registered service marks of ERA Franchise Systems LLC. Each office is independently owned and operated.