
4871 Belle Estates Road, Suwanee, GA 30024
Local realty services provided by:ERA Sunrise Realty
4871 Belle Estates Road,Suwanee, GA 30024
$865,000
- 5 Beds
- 5 Baths
- 4,102 sq. ft.
- Single family
- Active
Listed by: jingtao earwood
Office: keller williams realty atlanta partners
MLS#:7834525
Source:FIRSTMLS
Price summary
- Price:$865,000
- Price per sq. ft.:$210.87
- Monthly HOA dues:$154.17
About this home
BUILT IN 2016! This stunning one-owner executive home is nestled in Ridgemoore Estates, an intimate luxury community in Suwanee's highly sought-after North Gwinnett High district. Featuring three-sided brick construction, a 3-car garage, and brand-new interior paint, the spacious layout opens to soaring ceilings and elegant architectural details. The main level offers a desirable guest suite with a private full bath, a gourmet kitchen with an oversized island and stainless-steel appliances, and a family room boasting coffered ceilings, custom built-ins, and a fireplace. Upstairs features a generous primary suite with a walk-in closet, three additional bedrooms, two full baths, and a versatile open loft. Outside, the private, fenced backyard showcasing a covered patio and outdoor brick fireplace is perfect for year-round entertaining. Enjoy premier neighborhood amenities, including a pool, tennis courts, and playground, with unmatched convenience—walk directly to Level Creek Elementary and live just minutes from Sims Lake Park and Suwanee Town Center shopping and dining. An exceptional luxury opportunity!...
Contact an agent
Home facts
- Year built:2016
- Subdivision & Development:Ridgemoore Estates
- Listing ID #:7834525
- Updated:November 12, 2026 at 03:13 PM
Rooms and interior
- Bedrooms:5
- Total bathrooms:5
- Full bathrooms:4
- Half bathrooms:1
- Flooring:Carpet, Hardwood
- Dining Description:Seats 12+, Separate Dining Room
- Bathrooms Description:Double Vanity, Separate Tub/Shower, Soaking Tub, Vaulted Ceiling(s)
- Kitchen Description:Cabinets Stain, Cabinets White, Dishwasher, Disposal, Double Oven, Gas Cooktop, Keeping Room, Kitchen Island, Microwave, Pantry Walk-In, Solid Surface Counters, View to Family Room
- Bedroom Description:In-Law Floorplan, Oversized Master, Split Bedroom Plan
- Living area:4,102 sq. ft.
Heating and cooling
- Cooling:Ceiling Fan(s), Central Air
- Heating:Central, Forced Air, Natural Gas
- Central air:Yes
Structure and exterior
- Roof:Composition
- Year built:2016
- Building area:4,102 sq. ft.
- Lot area:0.27 Acres
- Lot Features:Back Yard, Front Yard, Level, Private
- Architectural Style:Traditional
- Construction Materials:Brick 3 Sides, HardiPlank Type
- Exterior Features:Covered, Front Porch
- Levels:2 Story
Schools
- High school:North Gwinnett
- Middle school:North Gwinnett
- Elementary school:Level Creek
Utilities
- Water:Public, Water Available
- Sewer:Public Sewer, Sewer Available
Finances and disclosures
- Price:$865,000
- Price per sq. ft.:$210.87
- Tax amount:$13,390 (2025)
Features and amenities
- Laundry features:Common Area, Dryer, Laundry Room
- Amenities:Beamed Ceilings, Bookcases, High Ceilings 9 ft Upper, Walk-In Closet(s)
Parking
- Parking description:Attached, Driveway, Garage, Garage Faces Side
- Garage spaces:3
 Listings identified with the FMLS IDX logo come from FMLS and are held by brokerage firms other than the owner of this website. The listing brokerage is identified in any listing details. Information is deemed reliable but is not guaranteed. If you believe any FMLS listing contains material that infringes your copyrighted work please click here (https://www.fmls.com/dmca) to review our DMCA policy and learn how to submit a takedown request. ©2026 First Multiple Listing Service, Inc.
New listings near 4871 Belle Estates Road
- Coming Soon
 $350,000Coming Soon3 beds 4 baths2,250 sq. ft.
266 Bell Grove Lane, Suwanee, GA 30024
MLS# 7867434Listed by: MARK SPAIN REAL ESTATE - Coming Soon
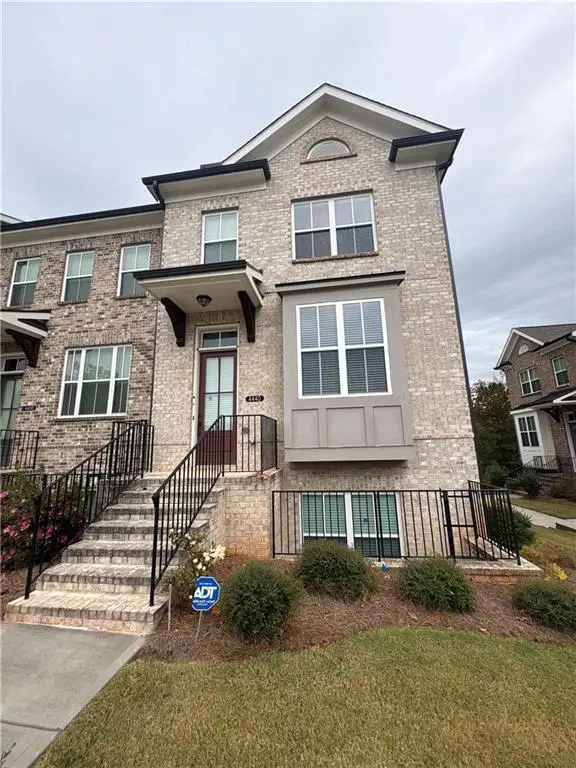 $499,900Coming Soon3 beds 4 baths2,056 sq. ft.
4440 Sims Park Overlook, Suwanee, GA 30024
MLS# 7866215Listed by: MARK SPAIN REAL ESTATE - Coming Soon
 $785,000Coming Soon3 beds 4 baths2,443 sq. ft.
4570 Settles Bridge Road, Suwanee, GA 30024
MLS# 7312043Listed by: ANSLEY REAL ESTATE | CHRISTIE'S INTERNATIONAL REAL ESTATE - New
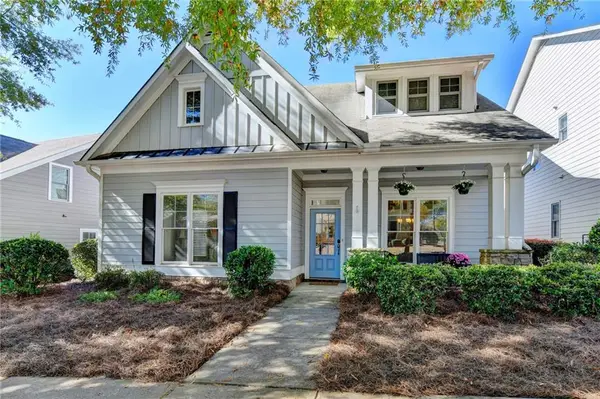 $525,000Active3 beds 3 baths2,111 sq. ft.
779 Village Crest Drive, Suwanee, GA 30024
MLS# 7865915Listed by: KELLER WILLIAMS REALTY CHATTAHOOCHEE NORTH, LLC - New
 $450,000Active4 beds 3 baths2,713 sq. ft.
1544 Thoreau Drive, Suwanee, GA 30024
MLS# 7866934Listed by: KELLER WILLIAMS REALTY ATLANTA PARTNERS  $595,000Active4 beds 4 baths1,996 sq. ft.
7950 Laurel Crest Drive, Suwanee, GA 30024
MLS# 7841794Listed by: EXP REALTY, LLC.- New
 $950,000Active7 beds 5 baths5,388 sq. ft.
1340 Eryn Cir, Suwanee, GA 30024
MLS# 10888759Listed by: Keller Williams Community Partners - New
 $1,600,000Active5 beds 5 baths2,454 sq. ft.
451 Nichols Drive, Suwanee, GA 30024
MLS# 7863678Listed by: ONEDOOR INC. - New
 $1,549,900Active5 beds 6 baths5,579 sq. ft.
3515 Vermillion View, Suwanee, GA 30024
MLS# 7866687Listed by: JW COLLECTION BROKERS, LLC. - New
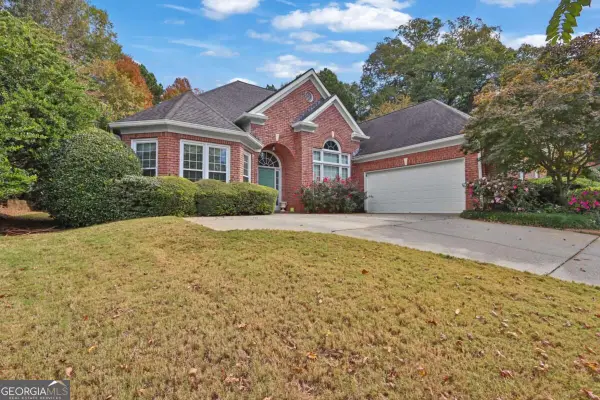 $540,000Active4 beds 3 baths2,877 sq. ft.
368 Vista Lake Drive, Suwanee, GA 30024
MLS# 10888294Listed by: TOP Brokerage


Protect your home and budget from life's surprises with an Assurant Home Warranty, backed by a partner that supports you through every step of homeownership. Explore Plans.
© 2023 - 2026 ERA Franchise Systems LLC. All rights reserved. ERA Franchise Systems LLC fully supports the principles of the Fair Housing Act and the Equal Opportunity Act. ERA, ERA Real Estate powered, and their respective logos are registered service marks of ERA Franchise Systems LLC. Each office is independently owned and operated.