
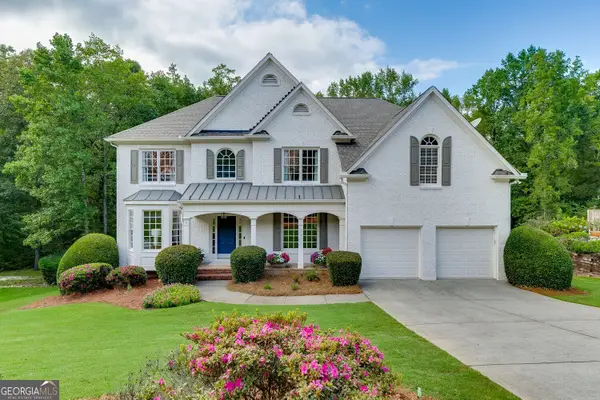
5052 Raventhorpe Court, Suwanee, GA 30024
Local realty services provided by:ERA Kings Bay Realty
5052 Raventhorpe Court,Suwanee, GA 30024
$630,000
- 4 Beds
- 3 Baths
- 2,513 sq. ft.
- Single family
- Active
Listed by: shannon sandler, veronique taylor
Office: redfin corporation
MLS#:10853482
Source:METROMLS
Price summary
- Price:$630,000
- Price per sq. ft.:$250.7
- Monthly HOA dues:$54.17
About this home
Beautifully updated home with thoughtful improvements throughout and a backyard designed for effortless entertaining. The heart of the home is the completely remodeled kitchen, featuring an open-concept layout, birch shaker cabinets extending to the ceiling, an oversized quartz island with 30-amp power, smart stainless steel appliances, beverage refrigerator, and farmhouse sink. Fresh Behr paint, new recessed dimmable LED lighting, updated fans and outlets with USB/C ports, modern hardware, an iron cast stair handrail, and an updated fireplace surround add a stylish, contemporary feel. The remodeled main-level half bath, new Kohler toilets, and refreshed primary vanity bring additional comfort and polish. Enjoy a custom office featuring a built-in desk and LED shelving. Additional highlights include an expanded pantry and utility storage, custom dining shelving, new laundry room and primary closet flooring, extensive garage shelving, and a painted garage floor. Smart-home upgrades include dual touchscreen thermostats, a smart lock, and updated plumbing and disposal, along with a new upstairs AC system. Step outside to a beautifully landscaped fully fenced backyard with professional lighting, an extended patio, detached gazebo with smart fan, custom pergola and trellis, and a smokeless fire pit-creating a private outdoor setting made for relaxing and entertaining. Fence freshly stained this year (Premium paint) by Behhr which last up to 7- 10 years. Don't miss your opportunity to tour this home today!...
Contact an agent
Home facts
- Year built:2000
- Subdivision & Development:Grandview
- Listing ID #:10853482
- Updated:October 01, 2026 at 02:33 PM
Rooms and interior
- Bedrooms:4
- Total bathrooms:3
- Full bathrooms:2
- Half bathrooms:1
- Flooring:Laminate, Tile, Vinyl
- Bathrooms Description:Double Vanity
- Kitchen Description:Dishwasher, Disposal, Kitchen Island, Microwave, Refrigerator
- Bedroom Description:Walk-In Closet(s)
- Living area:2,513 sq. ft.
Heating and cooling
- Cooling:Ceiling Fan(s), Central Air
- Heating:Central, Electric, Natural Gas
- Central air:Yes
Structure and exterior
- Roof:Composition
- Year built:2000
- Building area:2,513 sq. ft.
- Lot area:0.33 Acres
- Lot Features:Private
- Architectural Style:Traditional
- Construction Materials:Brick, Vinyl Siding
- Exterior Features:Deck/Patio
- Foundation Description:Slab
- Levels:2 Story
Schools
- High school:North Gwinnett
- Middle school:North Gwinnett
- Elementary school:Riverside
Utilities
- Water:Public, Water Available
- Sewer:Public Sewer, Sewer Available
Finances and disclosures
- Price:$630,000
- Price per sq. ft.:$250.7
- Tax amount:$7,357 (2025)
Features and amenities
- Appliances:Dishwasher, Disposal, Microwave, Refrigerator
- Laundry features:Upper Level
- Amenities:Double Pane Windows, Smoke Detector(s), Vaulted Ceiling(s)
- Smart home:Yes
Parking
- Total parking spaces:4
- Parking description:Garage
- Garage:Yes
 2026 Georgia MLS. All rights reserved. Information Deem Reliable But Not Guaranteed October 1, 2026
New listings near 5052 Raventhorpe Court
- Coming Soon
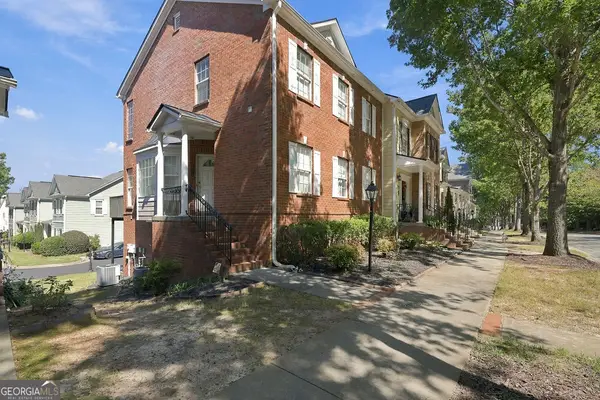
 $424,900Coming Soon2 beds 3 baths1,724 sq. ft.
1179 Station Center Boulevard, Suwanee, GA 30324
MLS# 7846773Listed by: MARK SPAIN REAL ESTATE - Coming Soon
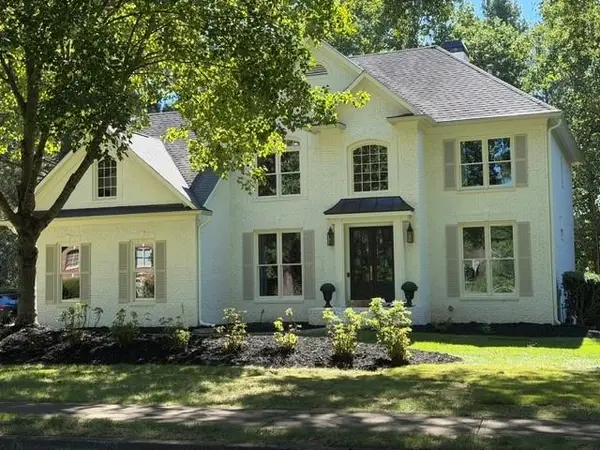
 $424,900Coming Soon2 beds 3 baths1,724 sq. ft.
1179 Station Center Boulevard, Suwanee, GA 30324
MLS# 10855821Listed by: Mark Spain Real Estate - Coming Soon
 $825,000Coming Soon6 beds 3 baths3,868 sq. ft.
162 Grand Avenue, Suwanee, GA 30024
MLS# 7845755Listed by: DUKES STREET REALTY - Coming Soon
 $785,000Coming Soon3 beds 4 baths2,443 sq. ft.
4570 Settles Bridge Road, Suwanee, GA 30024
MLS# 7312043Listed by: ANSLEY REAL ESTATE | CHRISTIE'S INTERNATIONAL REAL ESTATE - New
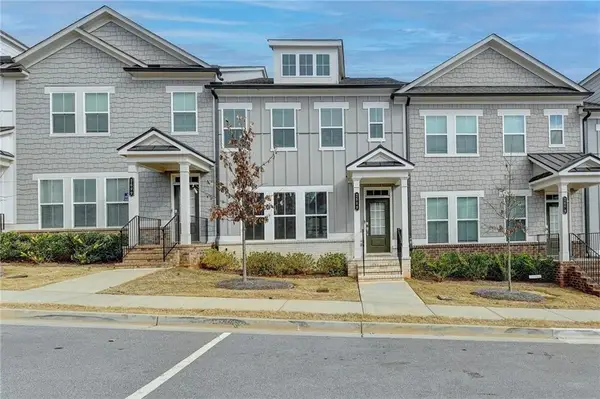 $529,000Active3 beds 4 baths2,420 sq. ft.
2689 Richmond Row Drive, Suwanee, GA 30024
MLS# 7847239Listed by: THE KELLY KIM REAL ESTATE, LLC - New
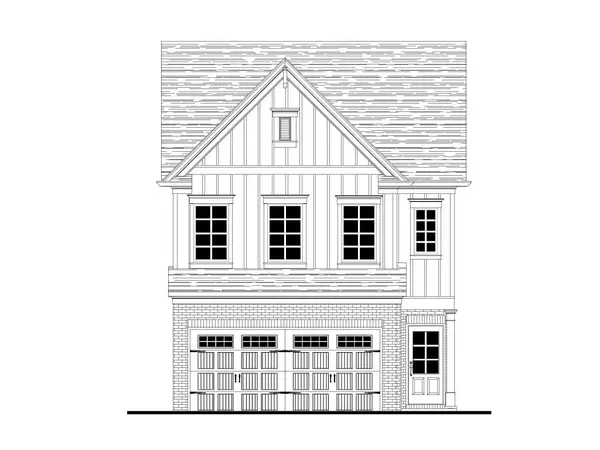 $494,700Active3 beds 3 baths1,814 sq. ft.
974 Edgewood View Trace, Suwanee, GA 30024
MLS# 7847278Listed by: RE/MAX TRU - New
 $740,000Active5 beds 4 baths3,480 sq. ft.
514 Streamwood Ivy Trail, Suwanee, GA 30024
MLS# 10856313Listed by: RE/MAX Center  $1,204,900Active4 beds 5 baths4,034 sq. ft.
3445 Commander Cove, Suwanee, GA 30024
MLS# 7835631Listed by: JW COLLECTION BROKERS, LLC.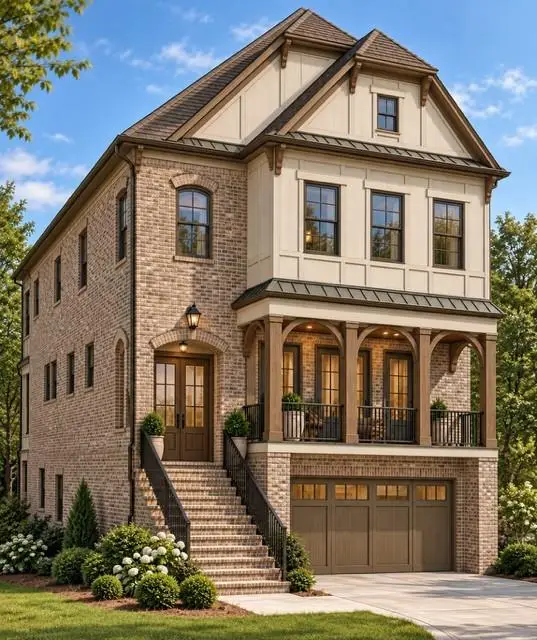 $1,154,900Pending4 beds 5 baths4,034 sq. ft.
3465 Commander Cove, Suwanee, GA 30024
MLS# 7846256Listed by: JW COLLECTION BROKERS, LLC.- New
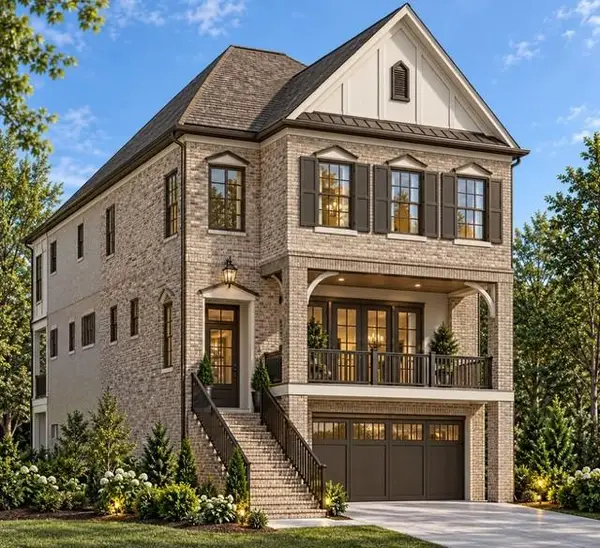 $1,184,900Active4 beds 5 baths4,034 sq. ft.
3485 Commander Cove, Suwanee, GA 30024
MLS# 7846847Listed by: JW COLLECTION BROKERS, LLC.


Protect your home and budget from life's surprises with an Assurant Home Warranty, backed by a partner that supports you through every step of homeownership. Explore Plans.
© 2023 - 2026 ERA Franchise Systems LLC. All rights reserved. ERA Franchise Systems LLC fully supports the principles of the Fair Housing Act and the Equal Opportunity Act. ERA, ERA Real Estate powered, and their respective logos are registered service marks of ERA Franchise Systems LLC. Each office is independently owned and operated.