
514 Streamwood Ivy Trail, Suwanee, GA 30024
Local realty services provided by:ERA Hirsch Real Estate Team
514 Streamwood Ivy Trail,Suwanee, GA 30024
$740,000
- 5 Beds
- 4 Baths
- 3,480 sq. ft.
- Single family
- Active
Listed by: mary grace deas
Office: re/max center
MLS#:10856313
Source:METROMLS
Price summary
- Price:$740,000
- Price per sq. ft.:$212.64
- Monthly HOA dues:$85.42
About this home
Welcome home to this beautifully updated painted brick home, where generous spaces, an open floor plan, and inviting indoor and outdoor living areas make it easy to feel right at home. With 5 bedrooms, 4 full baths, generously sized rooms, and an unfinished basement, there is plenty of room to spread out, gather together, and grow into the home. The main level was made for both everyday living and entertaining, with a private office, separate dining room, guest bedroom with full bath, and a light-filled two-story family room that opens to the remodeled kitchen. The kitchen is truly the heart of the home, featuring stainless steel appliances, double ovens, abundant cabinetry, and plenty of space for everyone to gather. Step outside to the large, covered deck, a true extension of the living space and the perfect spot for morning coffee, family dinners, or evenings with friends. Upstairs, the spacious primary suite offers a peaceful retreat with its own separate sitting room or home office, large bath with double vanities, and an oversized walk-in closet. Two bedrooms share a Jack-and-Jill bath, while another generously sized bedroom has its own private bath. The unfinished basement adds an impressive 2,126 square feet of space ready for the new owners to make their own. Create additional living space, a game room, home gym, workshop, or a little bit of everything. The possibilities are endless! The outdoor spaces are just as inviting. The beautifully landscaped, private lot offers a large backyard with plenty of room to play, entertain, or simply relax. Beneath the covered deck, a recently finished outdoor living area with a stone patio and fire pit creates another cozy spot to gather and enjoy the backyard. Located in the sought-after North Gwinnett school district, the neighborhood offers something for everyone with 6 tennis courts, 2 pickleball courts, a volleyball court, playground, clubhouse with workout room, Junior Olympic pool with waterslide, kiddie pool and splash pad, and a separate serenity pool. Fresh paint, updated lighting, outdoor lighting, an EV car charger, and thoughtful updates throughout make this home truly move-in ready. Even the refrigerator, washer, and dryer are included, so all that's left to do is move in and make it yours!...
Contact an agent
Home facts
- Year built:2002
- Subdivision & Development:REGISTRY AT MORNINGVIEW
- Listing ID #:10856313
- Updated:October 01, 2026 at 01:24 PM
Rooms and interior
- Bedrooms:5
- Total bathrooms:4
- Full bathrooms:4
- Flooring:Carpet, Hardwood, Tile
- Dining Description:Seats 12+, Separate Room
- Bathrooms Description:Double Vanity, Separate Shower, Soaking Tub, Tile Bath
- Kitchen Description:Breakfast Area, Breakfast Bar, Cooktop, Dishwasher, Disposal, Double Oven, Kitchen Island, Microwave, Pantry, Refrigerator, Solid Surface Counters, Stainless Steel Appliance(s), Walk-in Pantry
- Bedroom Description:Walk-In Closet(s)
- Basement Description:Daylight, Exterior Entry, Full
- Living area:3,480 sq. ft.
Heating and cooling
- Cooling:Ceiling Fan(s), Central Air, Electric
- Heating:Central, Forced Air, Natural Gas, Zoned
- Central air:Yes
Structure and exterior
- Roof:Composition
- Year built:2002
- Building area:3,480 sq. ft.
- Lot area:0.57 Acres
- Architectural Style:Brick Front, Traditional
- Construction Materials:Brick
- Exterior Features:Deck, Deck/Patio
- Foundation Description:Slab
- Levels:3+ Story
Schools
- High school:North Gwinnett
- Middle school:North Gwinnett
- Elementary school:Suwanee
Utilities
- Water:Public, Water Available
- Sewer:Public Sewer, Sewer Available, Sewer Connected
Finances and disclosures
- Price:$740,000
- Price per sq. ft.:$212.64
- Tax amount:$7,091 (2025)
Features and amenities
- Appliances:Cooktop, Dishwasher, Disposal, Double Oven, Dryer, Gas Water Heater, Microwave, Refrigerator, Stainless Steel Appliance(s), Washer
- Laundry features:Dryer, In Mud Room, Laundry, Washer
- Amenities:Gas Water Heater, High Ceilings, Pulldown Attic Stairs, Smoke Detector(s), Tray Ceiling(s), Two Story Foyer, Vaulted Ceiling(s), Wet Bar
Parking
- Total parking spaces:2
- Parking description:Attached, Garage, Kitchen Level
- Garage:Yes
 2026 Georgia MLS. All rights reserved. Information Deem Reliable But Not Guaranteed October 1, 2026
New listings near 514 Streamwood Ivy Trail
- Coming Soon
 $424,900Coming Soon2 beds 3 baths1,724 sq. ft.
1179 Station Center Boulevard, Suwanee, GA 30324
MLS# 7846773Listed by: MARK SPAIN REAL ESTATE - Coming Soon
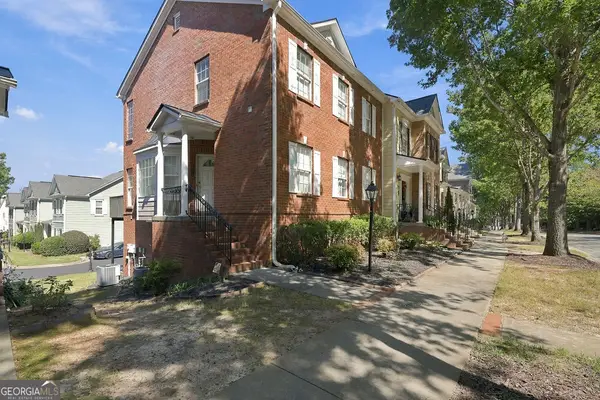 $424,900Coming Soon2 beds 3 baths1,724 sq. ft.
1179 Station Center Boulevard, Suwanee, GA 30324
MLS# 10855821Listed by: Mark Spain Real Estate - Coming Soon
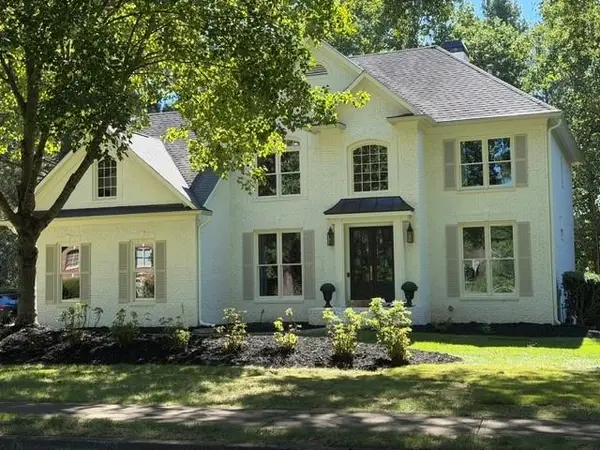 $825,000Coming Soon6 beds 3 baths3,868 sq. ft.
162 Grand Avenue, Suwanee, GA 30024
MLS# 7845755Listed by: DUKES STREET REALTY - Coming Soon
 $785,000Coming Soon3 beds 4 baths2,443 sq. ft.
4570 Settles Bridge Road, Suwanee, GA 30024
MLS# 7312043Listed by: ANSLEY REAL ESTATE | CHRISTIE'S INTERNATIONAL REAL ESTATE - New
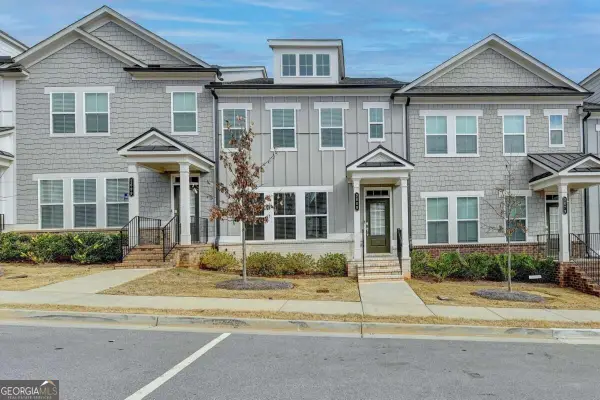 $529,000Active3 beds 4 baths2,888 sq. ft.
2689 Richmond Row Drive, Suwanee, GA 30024
MLS# 10856432Listed by: Kelly Kim Real Estate  $1,204,900Active4 beds 5 baths4,034 sq. ft.
3445 Commander Cove, Suwanee, GA 30024
MLS# 7835631Listed by: JW COLLECTION BROKERS, LLC.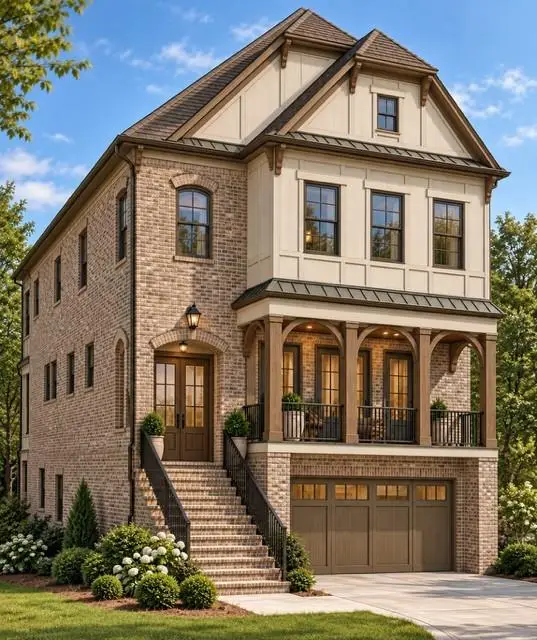 $1,154,900Pending4 beds 5 baths4,034 sq. ft.
3465 Commander Cove, Suwanee, GA 30024
MLS# 7846256Listed by: JW COLLECTION BROKERS, LLC.- New
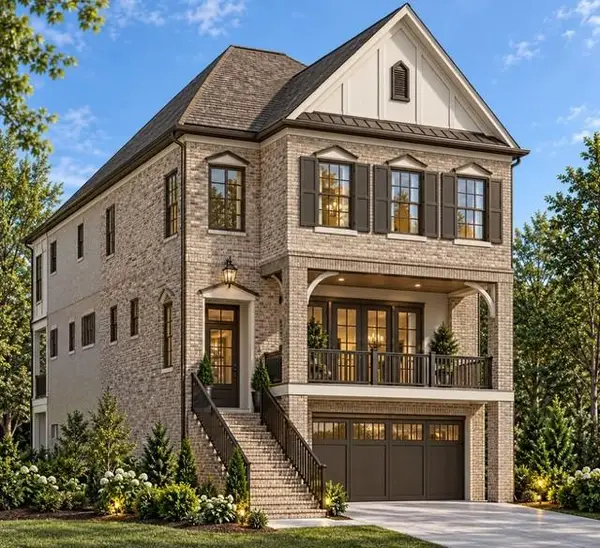 $1,184,900Active4 beds 5 baths4,034 sq. ft.
3485 Commander Cove, Suwanee, GA 30024
MLS# 7846847Listed by: JW COLLECTION BROKERS, LLC. - New
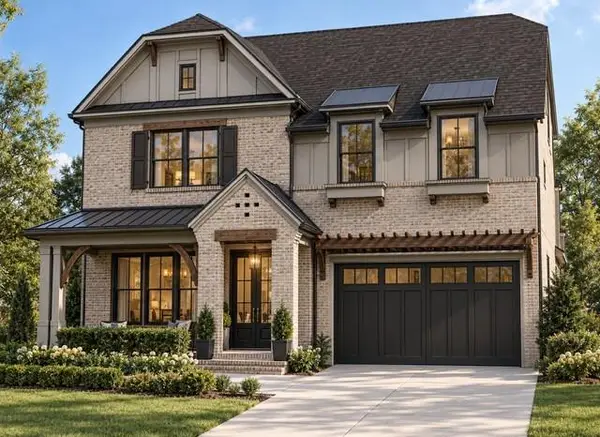 $1,479,900Active5 beds 6 baths5,224 sq. ft.
3445 Vermillion View, Suwanee, GA 30024
MLS# 7846906Listed by: JW COLLECTION BROKERS, LLC.


Protect your home and budget from life's surprises with an Assurant Home Warranty, backed by a partner that supports you through every step of homeownership. Explore Plans.
© 2023 - 2026 ERA Franchise Systems LLC. All rights reserved. ERA Franchise Systems LLC fully supports the principles of the Fair Housing Act and the Equal Opportunity Act. ERA, ERA Real Estate powered, and their respective logos are registered service marks of ERA Franchise Systems LLC. Each office is independently owned and operated.