
540 Shore Drive Nw, Suwanee, GA 30024
Local realty services provided by:ERA Hirsch Real Estate Team
540 Shore Drive Nw,Suwanee, GA 30024
$515,000
- 5 Beds
- 4 Baths
- 4,707 sq. ft.
- Single family
- Coming Soon
Listed by: rhonda duffy
Office: duffy realty
MLS#:10842630
Source:METROMLS
Price summary
- Price:$515,000
- Price per sq. ft.:$109.41
- Monthly HOA dues:$51.67
About this home
|| PRIMARY SUITE ON MAIN || FINISHED DAYLIGHT BASEMENT WITH IN-LAW FLOOR PLAN || PRE-INSPECTED || NEW HVAC || NEW DRIVEWAY || WOODED CORNER + CUL-DE-SAC LOT || SWIM + TENNIS COMMUNITY || A home becomes considerably more valuable when it can adapt as life changes. At 540 Shore Drive, a PRIMARY SUITE ON THE MAIN and FINISHED DAYLIGHT BASEMENT WITH AN IN-LAW FLOOR PLAN create flexibility for extended family, long-term guests, older children, or simply having separate living space when you need it-all surrounded by a WOODED SETTING that provides welcome privacy. The 5-BEDROOM, 3.5-BATH floor plan feels open and bright, with HIGH AND VAULTED CEILINGS and dramatic FLOOR-TO-CEILING WINDOWS bringing natural light and views of the surrounding trees into the home. HARDWOOD AND LVP FLOORING provide an attractive, low-maintenance foundation throughout the living spaces. The kitchen features STONE COUNTERTOPS and an open view into the family room, keeping everyone connected during everyday meals and entertaining. Step outside onto the FULL DECK and the wooded setting becomes part of the living space-a place for morning coffee, grilling with friends, or unwinding at the end of the day. The MAIN-LEVEL PRIMARY SUITE provides the convenience of having your bedroom on the same level as the home's primary living spaces. Its bath includes a SEPARATE SHOWER AND WHIRLPOOL TUB, creating a comfortable retreat without requiring a trip upstairs. Downstairs, the FINISHED DAYLIGHT BASEMENT expands what the home can do. With a FULL BEDROOM AND BATH, the lower level offers an IN-LAW FLOOR PLAN and valuable separation from the main living areas. Storage hasn't been forgotten either. A LARGE WALK-IN ATTIC provides substantial additional space without sacrificing bedrooms or living areas. Several important ownership items have already been addressed. The DRIVEWAY HAS BEEN REPLACED, NEW LVP FLOORING was installed in the bedrooms and in-law suite, and NEW HVAC equipment has been installed. The HVAC systems have been serviced through Holtkamp under a maintenance contract. SimpliSafe monitoring for the home's smoke and CO detectors adds another thoughtful feature. The home is also PRE-INSPECTED, giving buyers additional information and peace of mind about the property before purchasing. Outside, the WOODED CORNER LOT and CUL-DE-SAC SETTING provide the kind of separation and natural surroundings that can be difficult to create after the fact. When it's time for recreation, the SWIM AND TENNIS COMMUNITY gives you even more ways to enjoy life close to home. 540 Shore Drive brings together features buyers often have to choose between: A PRIMARY SUITE ON MAIN, FINISHED IN-LAW SPACE, FIVE BEDROOMS, WOODED PRIVACY, A FULL DECK, ABUNDANT NATURAL LIGHT, SWIM/TENNIS AMENITIES, AND IMPORTANT RECENT IMPROVEMENTS. It's not simply more space-it's a home designed to give you more ways to use it....
Contact an agent
Home facts
- Year built:1993
- Subdivision & Development:Richland
- Listing ID #:10842630
- Updated:September 13, 2026 at 11:07 AM
Rooms and interior
- Bedrooms:5
- Total bathrooms:4
- Full bathrooms:3
- Half bathrooms:1
- Flooring:Hardwood, Vinyl
- Dining Description:Separate Room
- Kitchen Description:Breakfast Bar, Breakfast Room, Dishwasher, Disposal, Microwave, Pantry, Refrigerator, Solid Surface Counters
- Bedroom Description:Master On Main Level, Walk-In Closet(s)
- Basement Description:Daylight, Exterior Entry, Finished, Full, Interior Entry
- Living area:4,707 sq. ft.
Heating and cooling
- Cooling:Central Air
- Heating:Central, Electric, Forced Air
- Central air:Yes
Structure and exterior
- Roof:Composition
- Year built:1993
- Building area:4,707 sq. ft.
- Lot area:0.46 Acres
- Lot Features:Corner Lot, Cul-De-Sac
- Architectural Style:Traditional
- Construction Materials:Brick
- Exterior Features:Deck
- Levels:2 Story
Schools
- High school:Collins Hill
- Middle school:Creekland
- Elementary school:Walnut Grove
Utilities
- Water:Public, Water Available
- Sewer:Public Sewer, Sewer Available
Finances and disclosures
- Price:$515,000
- Price per sq. ft.:$109.41
- Tax amount:$5,109 (2025)
Features and amenities
- Appliances:Dishwasher, Disposal, Electric Water Heater, Microwave, Refrigerator
- Amenities:Bookcases, Carbon Monoxide Detector(s), Double Pane Windows, Electric Water Heater, High Ceilings, In-Law Floorplan, Smoke Detector(s), Vaulted Ceiling(s)
Parking
- Total parking spaces:4
- Parking description:Garage, Garage Door Opener, Parking Pad
- Garage:Yes
 2026 Georgia MLS. All rights reserved. Information Deem Reliable But Not Guaranteed September 13, 2026
New listings near 540 Shore Drive Nw
- Coming Soon
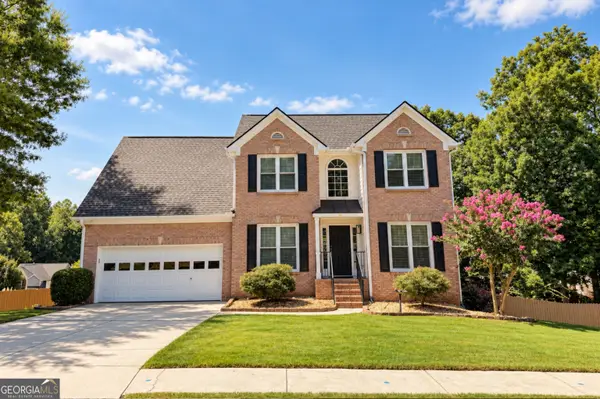 $575,000Coming Soon5 beds 4 baths2,700 sq. ft.
3069 Savannah Walk Lane, Suwanee, GA 30024
MLS# 10844914Listed by: Compass - Coming Soon
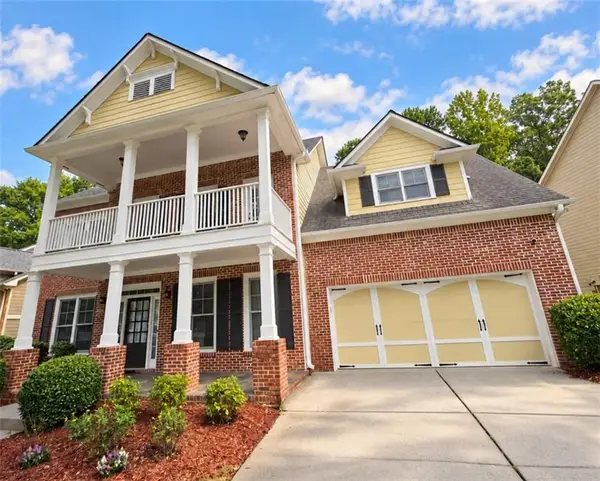 $759,000Coming Soon6 beds 4 baths3,790 sq. ft.
4613 Pine Manor Bluff, Suwanee, GA 30024
MLS# 7835983Listed by: VIRTUAL PROPERTIES REALTY. BIZ - Coming Soon
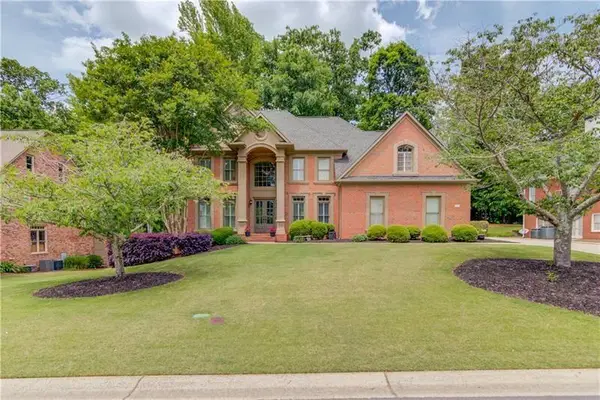 $929,000Coming Soon5 beds 5 baths4,563 sq. ft.
1363 Riverview Run Lane, Suwanee, GA 30024
MLS# 7834355Listed by: FOCUS REALTY - Coming Soon
 $535,000Coming Soon4 beds 3 baths
4225 Ruby Forest Boulevard, Suwanee, GA 30024
MLS# 10831608Listed by: Keller Williams Realty North Atlanta - Coming Soon
 $535,000Coming Soon4 beds 3 baths2,185 sq. ft.
4225 Ruby Forest Boulevard, Suwanee, GA 30024
MLS# 7825505Listed by: KELLER WILLIAMS NORTH ATLANTA - Coming Soon
 $785,000Coming Soon3 beds 4 baths2,443 sq. ft.
4570 Settles Bridge Road, Suwanee, GA 30024
MLS# 7312043Listed by: ANSLEY REAL ESTATE | CHRISTIE'S INTERNATIONAL REAL ESTATE - New
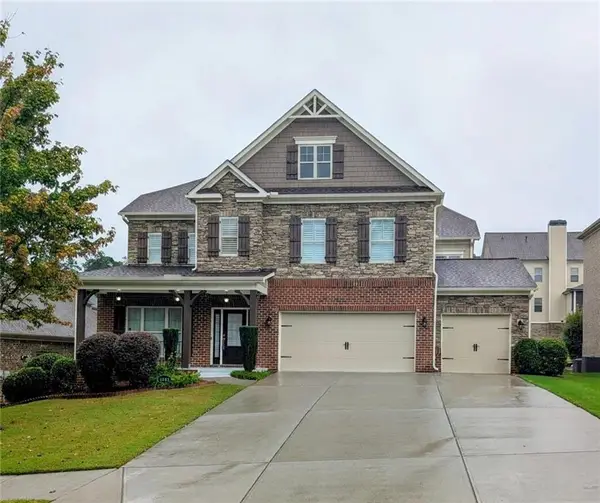 $800,000Active4 beds 4 baths4,168 sq. ft.
4083 Roberts Crest Drive, Suwanee, GA 30024
MLS# 7837041Listed by: MAXIMUM ONE REALTY GREATER ATL. - New
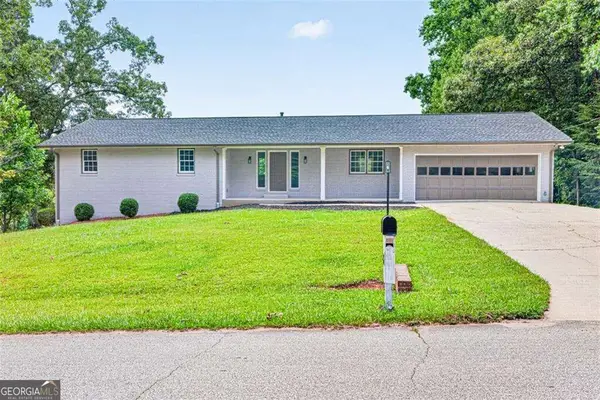 $619,900Active5 beds 3 baths5,059 sq. ft.
3606 Suwanee Creek Court, Suwanee, GA 30024
MLS# 10844932Listed by: Crye-Leike, Realtors - New
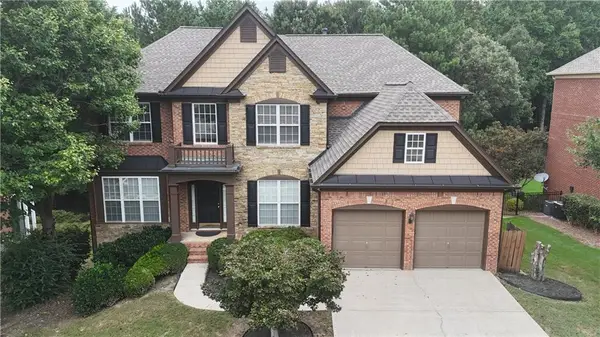 $799,900Active5 beds 4 baths3,597 sq. ft.
711 Hexham Court, Suwanee, GA 30024
MLS# 7833579Listed by: VIRTUAL PROPERTIES REALTY.COM


Protect your home and budget from life's surprises with an Assurant Home Warranty, backed by a partner that supports you through every step of homeownership. Explore Plans.
© 2023 - 2026 ERA Franchise Systems LLC. All rights reserved. ERA Franchise Systems LLC fully supports the principles of the Fair Housing Act and the Equal Opportunity Act. ERA, ERA Real Estate powered, and their respective logos are registered service marks of ERA Franchise Systems LLC. Each office is independently owned and operated.