
5510 Stoneleigh Drive, Suwanee, GA 30024
Local realty services provided by:ERA Towne Square Realty, Inc.
5510 Stoneleigh Drive,Suwanee, GA 30024
$1,175,000
- 6 Beds
- 5 Baths
- 5,071 sq. ft.
- Single family
- Active
Listed by: young joo lee
Office: foundation partners realty, llc.
MLS#:7779194
Source:FIRSTMLS
Price summary
- Price:$1,175,000
- Price per sq. ft.:$231.71
- Monthly HOA dues:$282.67
About this home
Located within the exclusive gated golf community of Laurel Springs, this distinguished 4-sided brick residence offers refined scale, natural light, and effortless livability just moments from the gate. Ideally positioned within walking distance to the community amenities, the home enjoys one of the neighborhood’s most convenient and desirable locations. Served by a top-rated, highly sought-after school district, the property delivers both privacy and long-term value in a premier setting.
A dramatic two-story great room anchors the main level, filled with natural light and framed by custom built-ins and a fireplace that adds warmth and architectural presence. Fresh interior paint enhances a bright, elevated interior throughout.
The kitchen is appointed with soft white, neutral-toned cabinetry, granite countertops, and stainless steel appliances, opening seamlessly into the main living areas for an easy, modern flow. The main level includes a private guest suite with full bath and a dedicated office, offering flexibility for guests or work-from-home needs. Upstairs, the primary suite provides a spacious retreat with a sitting area and well-appointed bath, complemented by secondary bedrooms with built-ins and a recently refreshed upper-level bathroom.
The terrace level extends the home’s living experience with a wet bar, media room, billiards area, additional bedroom, and full bath—designed as a natural continuation of the main level rather than a traditional basement level. Situated on a rare, level lot within the golf community, the property offers exceptional usability and outdoor enjoyment—an increasingly difficult feature to find in Laurel Springs. Outdoor living is completed with a Trex deck and stone patio, creating a seamless connection between indoor and outdoor spaces.
Major HVAC updates have already been completed, including new main-level and terrace-level systems installed in 2022 and a new upstairs A/C unit installed in July 2026. These improvements provide enhanced comfort, efficiency, and long-term value.
Blending refined interiors, flexible living spaces, a rare level homesite, and walkable access to community amenities, this residence is designed to accommodate both everyday life and memorable gatherings with equal ease....
Contact an agent
Home facts
- Year built:1998
- Subdivision & Development:Laurel Springs
- Listing ID #:7779194
- Updated:August 03, 2026 at 01:27 PM
Rooms and interior
- Bedrooms:6
- Total bathrooms:5
- Full bathrooms:5
- Flooring:Carpet, Hardwood, Laminate
- Dining Description:Separate Dining Room
- Bathrooms Description:Double Vanity, Separate Tub/Shower, Vaulted Ceiling(s), Whirlpool Tub
- Kitchen Description:Breakfast Bar, Cabinets White, Dishwasher, Disposal, Electric Range, Gas Range, Microwave, Pantry, Stone Counters, View to Family Room
- Basement Description:Bath/Stubbed, Daylight, Exterior Entry, Finished, Full
- Living area:5,071 sq. ft.
Heating and cooling
- Cooling:Ceiling Fan(s), Central Air
- Heating:Forced Air, Natural Gas
- Central air:Yes
Structure and exterior
- Roof:Composition
- Year built:1998
- Building area:5,071 sq. ft.
- Lot area:0.51 Acres
- Lot Features:Landscaped, Level
- Architectural Style:Traditional
- Construction Materials:Brick 4 Sides
- Exterior Features:Deck
- Levels:2 Story
Schools
- High school:Lambert
- Middle school:South Forsyth
- Elementary school:Sharon - Forsyth
Utilities
- Water:Public, Water Available
- Sewer:Public Sewer, Sewer Available
Finances and disclosures
- Price:$1,175,000
- Price per sq. ft.:$231.71
- Tax amount:$9,471 (2025)
Features and amenities
- Appliances:Irrigation Equipment
- Laundry features:Laundry Room, Main Level
- Amenities:Gas Water Heater, High Ceilings 10 ft Main
Parking
- Parking description:Garage
- Garage spaces:3
 Listings identified with the FMLS IDX logo come from FMLS and are held by brokerage firms other than the owner of this website. The listing brokerage is identified in any listing details. Information is deemed reliable but is not guaranteed. If you believe any FMLS listing contains material that infringes your copyrighted work please click here (https://www.fmls.com/dmca) to review our DMCA policy and learn how to submit a takedown request. ©2026 First Multiple Listing Service, Inc.
New listings near 5510 Stoneleigh Drive
- New
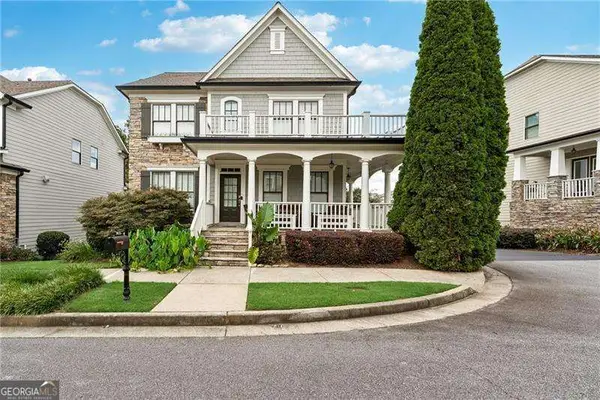 $645,000Active4 beds 4 baths3,275 sq. ft.
3631 Portland Trail Drive, Suwanee, GA 30024
MLS# 10817801Listed by: RE/MAX Center - New
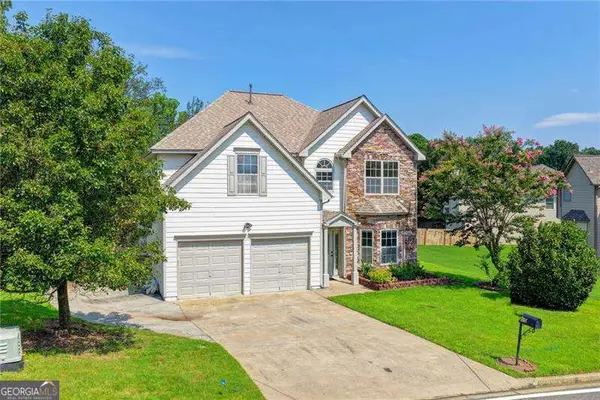 $560,000Active4 beds 3 baths
220 Nichols Drive, Suwanee, GA 30024
MLS# 10817805Listed by: Atlanta Communities - Coming Soon
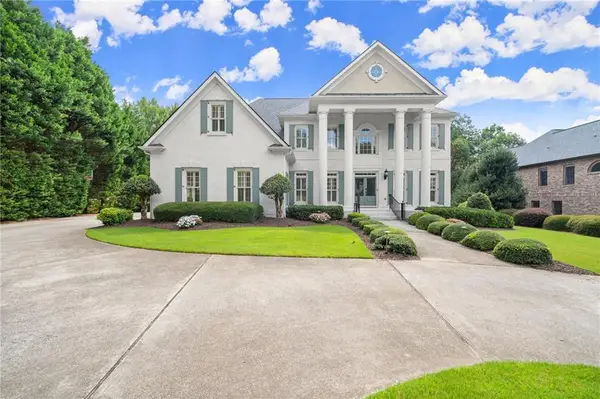 $1,850,000Coming Soon6 beds 7 baths
11035 Bradford Lane, Suwanee, GA 30024
MLS# 7812235Listed by: KELLER WILLIAMS REALTY ATLANTA PARTNERS 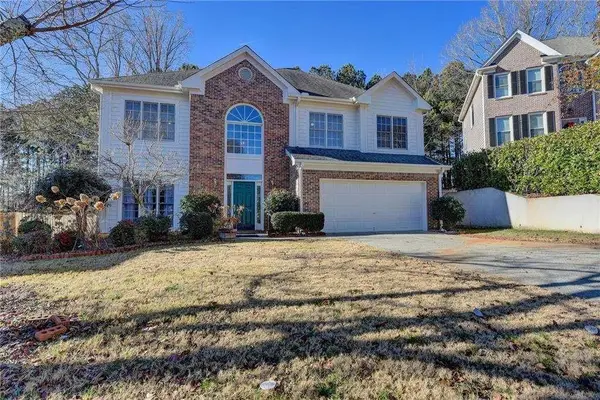 $390,000Active5 beds 3 baths
2390 Walnut Grove Way, Suwanee, GA 30024
MLS# 7711392Listed by: VIRTUAL PROPERTIES REALTY.NET, LLC.- New
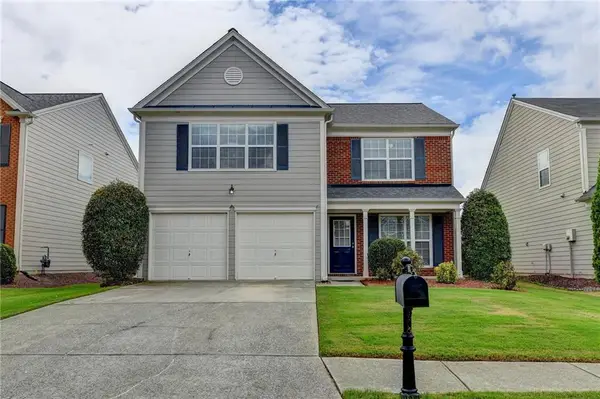 $484,900Active3 beds 3 baths1,768 sq. ft.
9210 Friarbridge Drive, Suwanee, GA 30024
MLS# 7814345Listed by: KELLER WILLIAMS REALTY ATLANTA PARTNERS - New
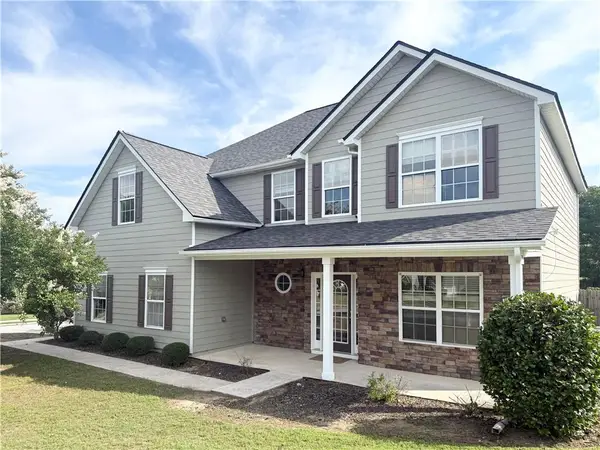 $559,000Active4 beds 3 baths3,026 sq. ft.
1115 Grey Rock Way, Suwanee, GA 30024
MLS# 7814309Listed by: JL REALTY ATLANTA, LLC - New
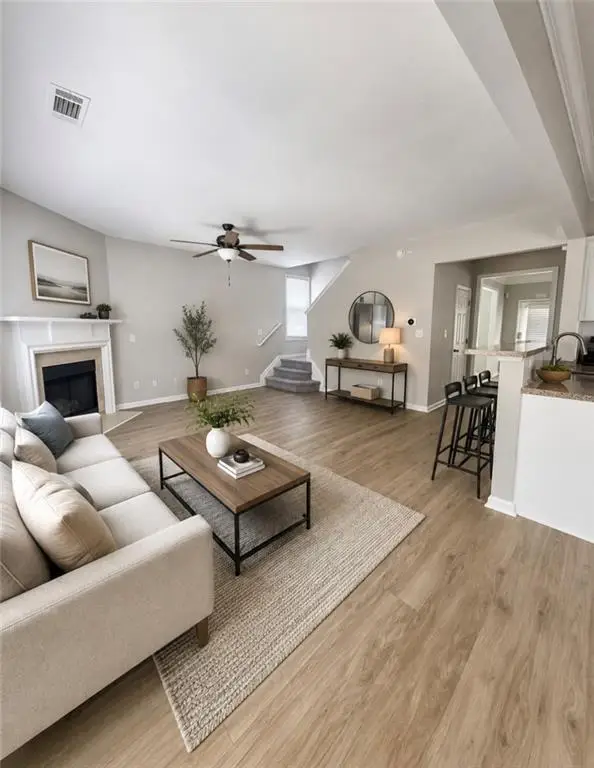 $619,900Active3 beds 3 baths2,156 sq. ft.
3791 Portland Trail Drive, Suwanee, GA 30024
MLS# 7814257Listed by: KAY KIM REALTY - New
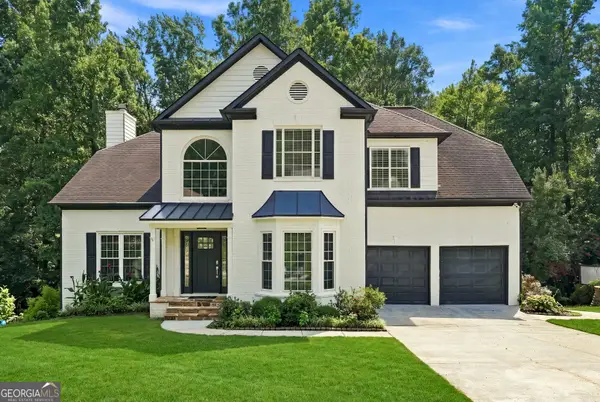 $640,000Active5 beds 4 baths4,757 sq. ft.
2150 Pendleton Place, Suwanee, GA 30024
MLS# 10817124Listed by: Bolst, Inc. - New
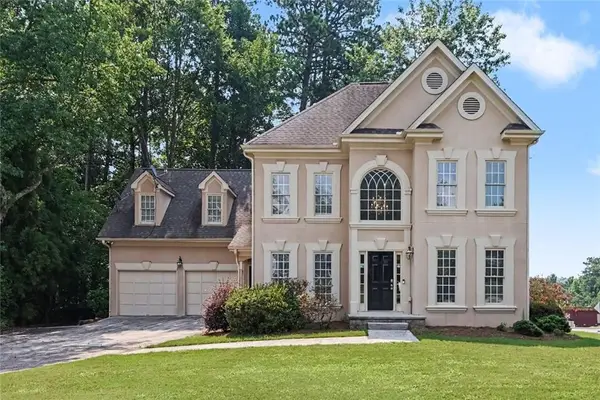 $549,900Active4 beds 3 baths3,153 sq. ft.
844 Biscayne Way Nw, Suwanee, GA 30024
MLS# 7814124Listed by: ENTERA REALTY, LLC - New
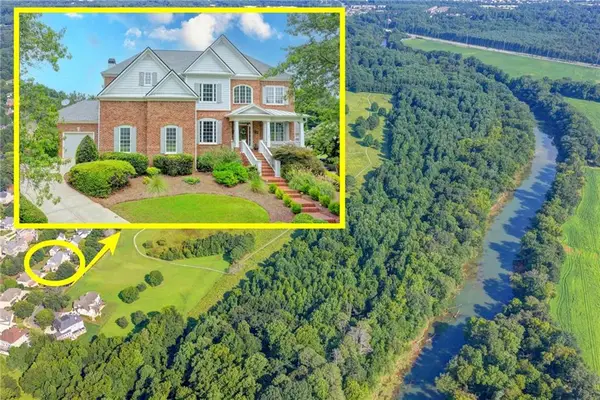 $1,360,000Active6 beds 6 baths6,264 sq. ft.
4825 Meadow Park Lane, Suwanee, GA 30024
MLS# 7814031Listed by: KELLER WILLIAMS REALTY ATLANTA PARTNERS


Protect your home and budget from life's surprises with an Assurant Home Warranty, backed by a partner that supports you through every step of homeownership. Explore Plans.
© 2023 - 2026 ERA Franchise Systems LLC. All rights reserved. ERA Franchise Systems LLC fully supports the principles of the Fair Housing Act and the Equal Opportunity Act. ERA, ERA Real Estate powered, and their respective logos are registered service marks of ERA Franchise Systems LLC. Each office is independently owned and operated.