
6010 Masters Club Drive, Suwanee, GA 30024
Local realty services provided by:ERA Sunrise Realty
6010 Masters Club Drive,Suwanee, GA 30024
$919,900
- 6 Beds
- 4 Baths
- 4,918 sq. ft.
- Single family
- Active
Listed by:
 Ali Crook(404) 983 - 6122ERA Foster & Bond
Office: era foster & bond
MLS#:7748374
Source:FIRSTMLS
Price summary
- Price:$919,900
- Price per sq. ft.:$187.05
- Monthly HOA dues:$121
About this home
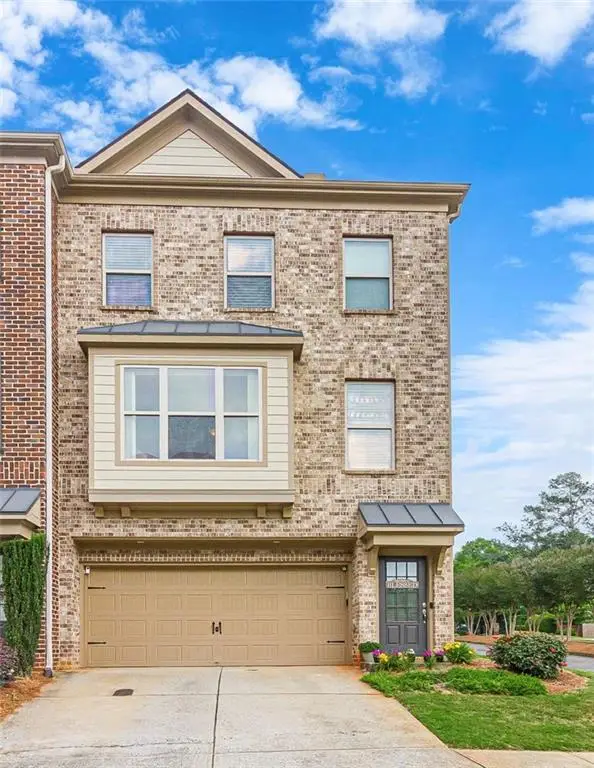
Welcome to one of the few true 6-bedroom homes in Olde Atlanta Club featuring a fully finished terrace-level apartment with its own kitchen, living space, bedroom, bathroom, second laundry, and private entry. Unlike many homes in this price range, this property offers nearly 5,000 square feet of completely usable, move-in-ready space across all levels - no unfinished areas and no projects needed. The dramatic two-story foyer is highlighted by a grand staircase and an elegant Juliet balcony. In 2023, the sellers enclosed the front room with double glass doors and a Dutch farm door to create an ideal work-from-home space. This stunning three-sides brick residence features exceptional details, including a banquet-sized dining room, a guest bedroom with a full bathroom on the main level, and an open-concept dine-in kitchen with views of the oversized living room, which has a gas-starter fireplace and built-ins. The massive owner's suite includes a fully remodeled luxury bathroom and a large walk-in closet. Three additional bedrooms each have large closets and access to an oversized updated bathroom. The water heater was replaced in 2024, and the upstairs HVAC system and ductwork were entirely replaced in 2022. The fenced back yard overlooks the 10th hole tee box.The neighborhood features wonderful top-notch swim, tennis and golf club amenities in addition to zoning for the top-rated Lambert High School district....
Contact an agent
Home facts
- Year built:1994
- Listing ID #:7748374
- Updated:May 25, 2026 at 01:31 PM
Rooms and interior
- Bedrooms:6
- Total bathrooms:4
- Full bathrooms:4
- Flooring:Carpet, Ceramic Tile, Hardwood
- Dining Description:Open Concept, Seats 12+
- Bathrooms Description:Double Vanity, Separate Tub/Shower, Soaking Tub, Vaulted Ceiling(s)
- Kitchen Description:Breakfast Bar, Breakfast Room, Dishwasher, Disposal, Eat-in Kitchen, Electric Oven, Gas Cooktop, Kitchen Island, Pantry, Range Hood, Refrigerator, Stone Counters
- Bedroom Description:In-Law Floorplan, Oversized Master, Sitting Room
- Basement Description:Daylight, Exterior Entry, Finished, Finished Bath, Full, Interior Entry
- Living area:4,918 sq. ft.
Heating and cooling
- Cooling:Ceiling Fan(s), Central Air, Heat Pump
- Heating:Central, Heat Pump, Natural Gas
- Central air:Yes
Structure and exterior
- Roof:Shingle
- Year built:1994
- Building area:4,918 sq. ft.
- Lot area:0.32 Acres
- Lot Features:Back Yard, Landscaped, Level, Private
- Architectural Style:Traditional
- Construction Materials:Brick 3 Sides, Cement Siding, Frame
- Exterior Features:Deck, Patio, Private Yard, Rear Porch, Rear Stairs
- Levels:3+ Story
Schools
- High school:Lambert
- Middle school:Riverwatch
- Elementary school:Johns Creek
Utilities
- Water:Public, Water Available
- Sewer:Public Sewer, Sewer Available
Finances and disclosures
- Price:$919,900
- Price per sq. ft.:$187.05
- Tax amount:$7,985 (2025)
Features and amenities
- Laundry features:Laundry Room, Main Level
- Amenities:Cathedral Ceiling(s), High Ceilings 9 ft Main, High Speed Internet, Smart Home, Tray Ceiling(s), Walk-In Closet(s), Wet Bar
Parking
- Parking description:Driveway, Garage, Garage Door Opener, Garage Faces Front
- Garage spaces:2
Listings identified with the FMLS IDX logo come from FMLS and are held by brokerage firms other than the owner of this website. The listing brokerage is identified in any listing details. Information is deemed reliable but is not guaranteed. If you believe any FMLS listing contains material that infringes your copyrighted work please click here (https://www.fmls.com/dmca) to review our DMCA policy and learn how to submit a takedown request. ©2026 First Multiple Listing Service, Inc.New listings near 6010 Masters Club Drive
- New
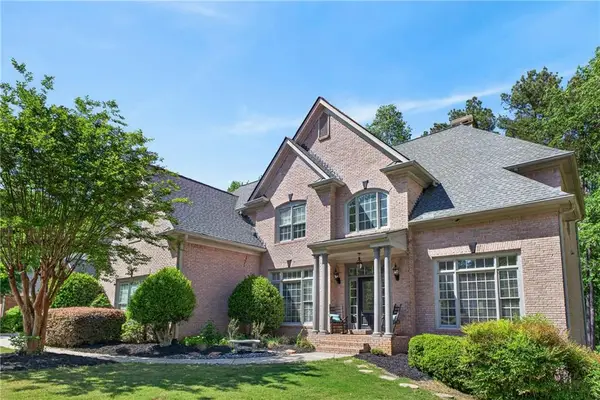 $1,050,000Active6 beds 5 baths5,856 sq. ft.
1029 Laurel Grove Court, Suwanee, GA 30024
MLS# 7775941Listed by: TREND ATLANTA REALTY, INC. - New
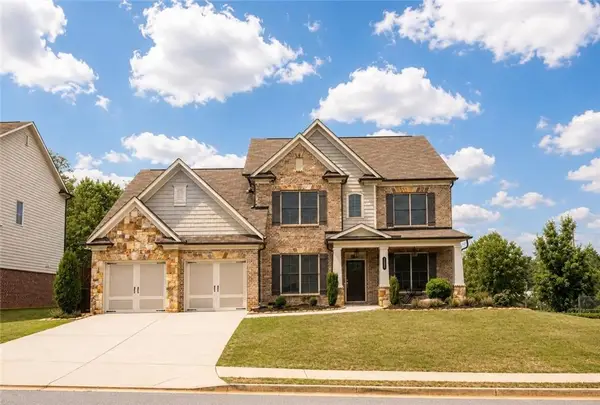 $849,000Active4 beds 4 baths3,396 sq. ft.
4220 Oxcliffe Grove, Suwanee, GA 30024
MLS# 7776091Listed by: LOKATION REAL ESTATE, LLC - New
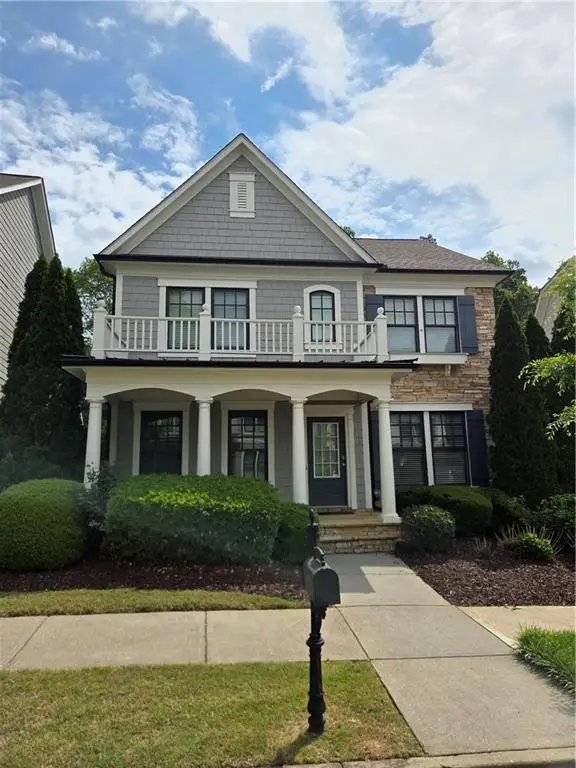 $620,000Active3 beds 3 baths2,156 sq. ft.
3791 Portland Trail Drive, Suwanee, GA 30024
MLS# 7775876Listed by: TRUSTUS REALTY, INC. - New
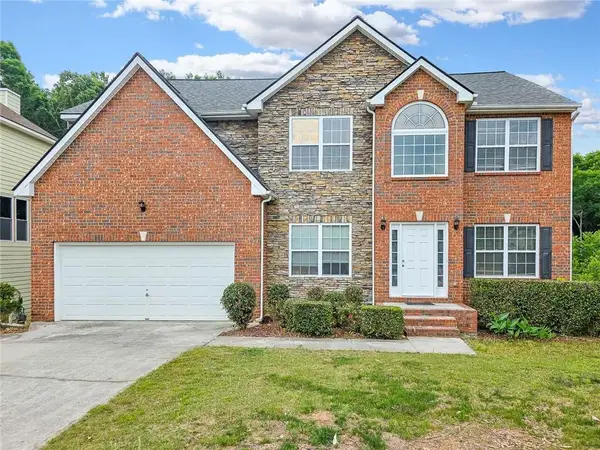 $748,000Active6 beds 4 baths4,368 sq. ft.
1495 Rocky Shoals Lane, Suwanee, GA 30024
MLS# 7775749Listed by: ALL CHOICES REALTY, LLC. - New
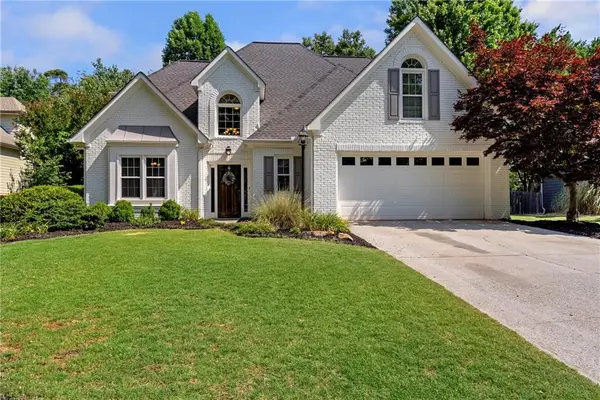 $600,000Active4 beds 3 baths2,400 sq. ft.
4635 Hardwick Court, Suwanee, GA 30024
MLS# 7775721Listed by: HOMESMART - Coming Soon
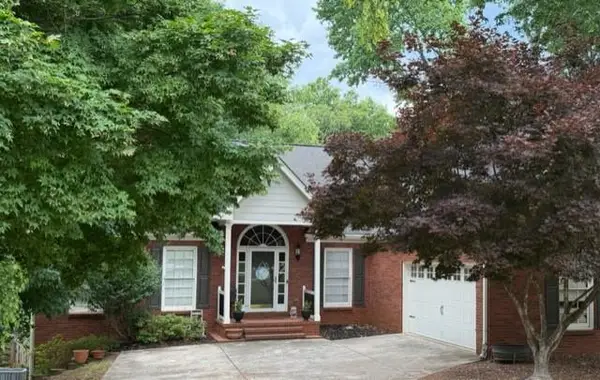 $500,000Coming Soon3 beds 2 baths
4840 Leeds Court, Suwanee, GA 30024
MLS# 7775637Listed by: DUKES STREET REALTY - New
 $419,000Active3 beds 4 baths2,310 sq. ft.
2925 Camplay Drive, Suwanee, GA 30024
MLS# 7775652Listed by: PRIORITY REAL ESTATE - Coming Soon
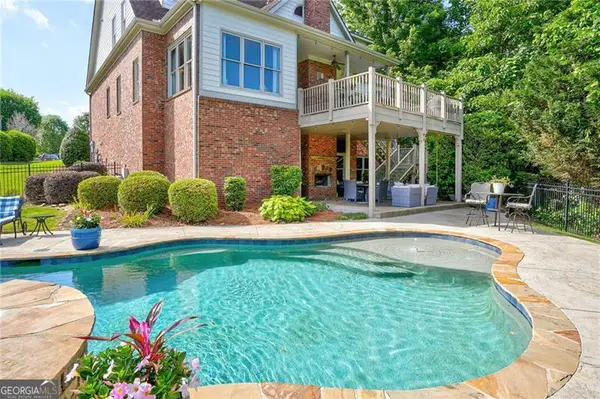 $1,099,000Coming Soon5 beds 5 baths
3480 Camellia Lane, Suwanee, GA 30024
MLS# 10770233Listed by: Century 21 Results - New
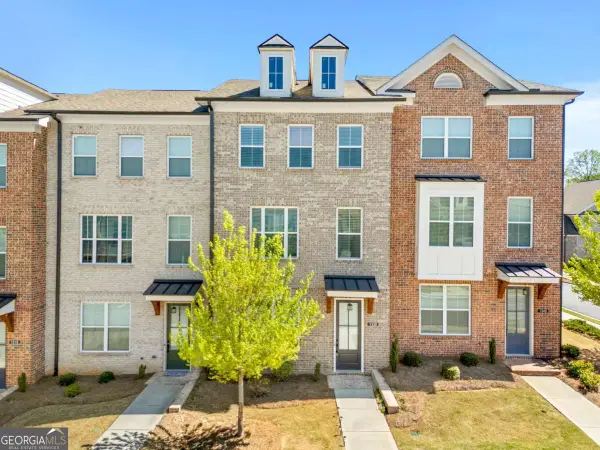 $479,000Active3 beds 4 baths
1338 Bennett Creek Ovlk, Suwanee, GA 30024
MLS# 10770434Listed by: MH Commercial - New
 $379,900Active4 beds 4 baths2,442 sq. ft.
284 Autry Mill Lane, Suwanee, GA 30024
MLS# 7771590Listed by: ATLANTA COMMUNITIES


Protect your home and budget from life's surprises with an Assurant Home Warranty, backed by a partner that supports you through every step of homeownership. Explore Plans.
© 2023 - 2026 ERA Franchise Systems LLC. All rights reserved. ERA Franchise Systems LLC fully supports the principles of the Fair Housing Act and the Equal Opportunity Act. ERA, ERA Real Estate powered, and their respective logos are registered service marks of ERA Franchise Systems LLC. Each office is independently owned and operated.