
6050 Gallop Court, Suwanee, GA 30024
Local realty services provided by:ERA Sunrise Realty
6050 Gallop Court,Suwanee, GA 30024
$985,000
- 6 Beds
- 5 Baths
- 4,313 sq. ft.
- Single family
- Active
Listed by: soo chae
Office: realty & co.
MLS#:7777929
Source:FIRSTMLS
Price summary
- Price:$985,000
- Price per sq. ft.:$228.38
- Monthly HOA dues:$79.17
About this home
MOVE-IN READY!!! | NEW PRICE!!! |
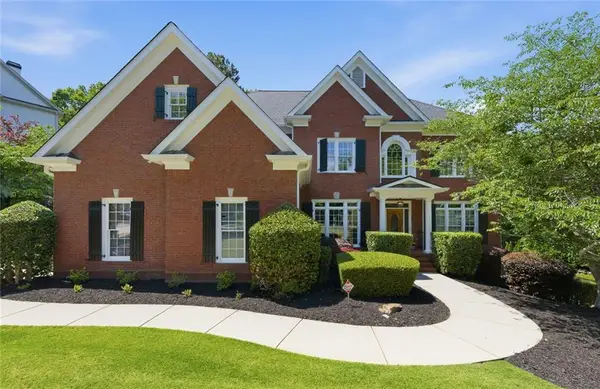
Don't miss this beautifully maintained 6-bedroom, 4.5-bath home tucked away on a quiet cul-de-sac in the sought-after Bridleton community. With a private, fenced backyard, award-winning Lambert High School District, low Forsyth County taxes, and a significant price improvement, this move-in ready home delivers exceptional space, comfort, and value in one of South Forsyth's most desirable neighborhoods.
From the moment you walk through the front door, you'll appreciate the bright, open floor plan, beautiful hardwood floors, soaring ceilings, and abundant natural light. The spacious family room is the heart of the home, featuring a coffered ceiling, cozy gas fireplace, and a stunning wall of windows overlooking the private backyard.
The kitchen was designed for both everyday living and entertaining. It features a large granite island, stainless steel appliances, double convection ovens, a 5-burner gas cooktop, under-cabinet lighting, a walk-in pantry, and a separate butler's pantry. Just off the kitchen, the keeping room creates a comfortable space for morning coffee, family gatherings, or relaxing at the end of the day. A mudroom off the garage adds even more everyday convenience.
The main level also includes a private guest suite with a full bath, making it perfect for overnight guests, extended family, or a quiet home office.
Upstairs, the owner's suite offers a peaceful retreat with a tray ceiling, spacious walk-in closet, and a spa-inspired bathroom featuring dual vanities, a soaking tub, and a frameless glass shower. The secondary bedrooms are generously sized and connected by Jack-and-Jill baths, while the oversized bonus room provides endless possibilities as a media room, playroom, fitness room, or second living area.
Step outside and enjoy your own private backyard retreat. Situated on a level 0.58-acre lot, the professionally landscaped yard is fully fenced with elegant iron fencing. The oversized covered porch and extended patio provide plenty of space for outdoor dining, entertaining friends, or simply enjoying a quiet evening.
This home has also been thoughtfully updated with modern conveniences, including smart security cameras, keyless entry, a smart thermostat, and a Tesla EV charger in the garage.
The location is hard to beat. Walk to Chattahoochee Pointe Park, or take a short drive to Cauley Creek Park, Sims Lake Park, top-rated schools, shopping, restaurants, and the exciting new Medley development opening in October 2026.
Beautifully maintained, thoughtfully updated, and truly move-in ready, this home offers the space, quality, and location today's buyers are looking for. With its recent price improvement, it's an exceptional opportunity to own a luxury home in one of South Forsyth's most sought-after communities.
Schedule your private showing today, you won't want to miss it....
Contact an agent
Home facts
- Year built:2015
- Subdivision & Development:Bridleton
- Listing ID #:7777929
- Updated:August 26, 2026 at 01:33 PM
Rooms and interior
- Bedrooms:6
- Total bathrooms:5
- Full bathrooms:4
- Half bathrooms:1
- Flooring:Carpet, Ceramic Tile, Hardwood
- Dining Description:Seats 12+, Separate Dining Room
- Bathrooms Description:Double Vanity, Separate Tub/Shower, Soaking Tub
- Kitchen Description:Breakfast Room, Cabinets White, Dishwasher, Disposal, Eat-in Kitchen, Gas Cooktop, Gas Oven, Kitchen Island, Microwave, Pantry Walk-In, Refrigerator, Self Cleaning Oven, Solid Surface Counters, View to Family Room
- Bedroom Description:In-Law Floorplan, Oversized Master
- Living area:4,313 sq. ft.
Heating and cooling
- Cooling:Ceiling Fan(s), Central Air, Zoned
- Heating:Central, Forced Air, Natural Gas, Zoned
- Central air:Yes
Structure and exterior
- Roof:Composition
- Year built:2015
- Building area:4,313 sq. ft.
- Lot area:0.58 Acres
- Lot Features:Back Yard, Cul-De-Sac, Front Yard, Landscaped, Level, Private
- Architectural Style:Traditional
- Construction Materials:Brick 3 Sides, Cement Siding
- Exterior Features:Covered, Front Porch, Private Yard, Rear Porch
- Levels:2 Story
Schools
- High school:Lambert
- Middle school:Riverwatch
- Elementary school:Johns Creek
Utilities
- Water:Public, Water Available
- Sewer:Public Sewer, Sewer Available
Finances and disclosures
- Price:$985,000
- Price per sq. ft.:$228.38
- Tax amount:$8,497 (2025)
Features and amenities
- Laundry features:Upper Level
- Amenities:Coffered Ceiling(s), Entrance Foyer, Gas Water Heater, High Ceilings 10 ft Main, High Ceilings 9 ft Upper, High Speed Internet, Smart Home, Tray Ceiling(s), Walk-In Closet(s)
Parking
- Parking description:Detached, Driveway, Garage, Garage Door Opener, Garage Faces Side, Kitchen Level, Level Driveway
- Garage spaces:2
 Listings identified with the FMLS IDX logo come from FMLS and are held by brokerage firms other than the owner of this website. The listing brokerage is identified in any listing details. Information is deemed reliable but is not guaranteed. If you believe any FMLS listing contains material that infringes your copyrighted work please click here (https://www.fmls.com/dmca) to review our DMCA policy and learn how to submit a takedown request. ©2026 First Multiple Listing Service, Inc.
New listings near 6050 Gallop Court
- Coming Soon
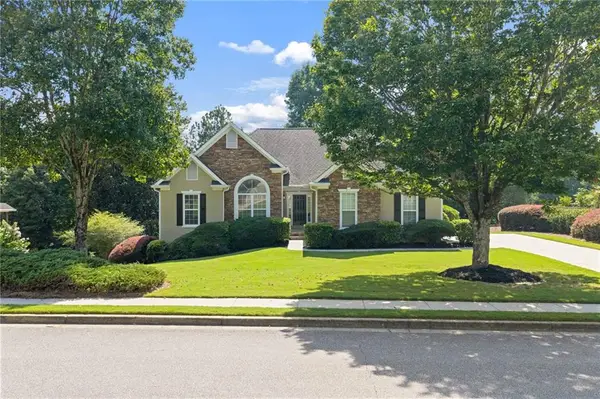 $525,000Coming Soon3 beds 2 baths1,935 sq. ft.
4170 Ruby Forest Boulevard, Suwanee, GA 30024
MLS# 7826945Listed by: KELLER WILLIAMS NORTH ATLANTA - Coming Soon
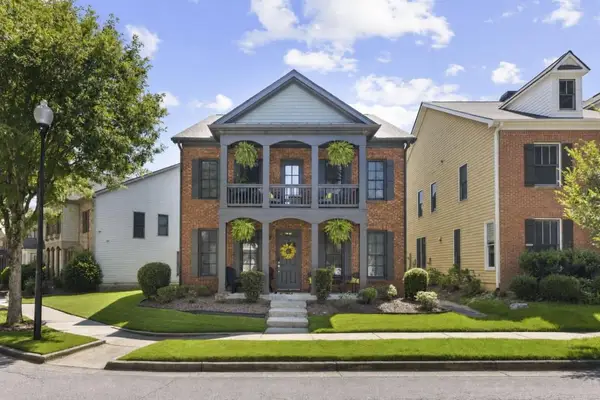 $495,000Coming Soon4 beds 4 baths2,532 sq. ft.
1516 Baxley Pine Trace, Suwanee, GA 30024
MLS# 7826919Listed by: BOLST, INC. - Coming Soon
 $535,000Coming Soon4 beds 3 baths
4225 Ruby Forest Boulevard, Suwanee, GA 30024
MLS# 10831608Listed by: Keller Williams Realty North Atlanta - Coming Soon
 $535,000Coming Soon4 beds 3 baths2,185 sq. ft.
4225 Ruby Forest Boulevard, Suwanee, GA 30024
MLS# 7825505Listed by: KELLER WILLIAMS NORTH ATLANTA - Coming Soon
 $560,000Coming Soon4 beds 3 baths2,516 sq. ft.
1530 Brushfoot Trail, Suwanee, GA 30024
MLS# 7818796Listed by: ATLANTA COMMUNITIES - Coming Soon
 $560,000Coming Soon4 beds 3 baths2,516 sq. ft.
1530 Brushfoot Trail, Suwanee, GA 30024
MLS# 10823434Listed by: Atlanta Communities - Coming Soon
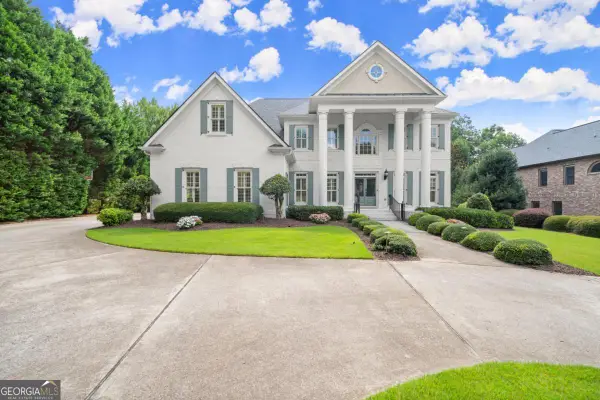 $1,850,000Coming Soon6 beds 7 baths7,340 sq. ft.
11035 Bradford Lane, Suwanee, GA 30024
MLS# 10818131Listed by: Keller Williams Realty Atl. Partners - Coming Soon
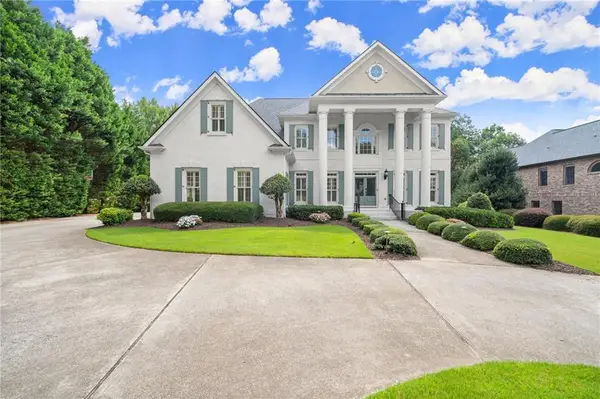 $1,850,000Coming Soon6 beds 7 baths7,340 sq. ft.
11035 Bradford Lane, Suwanee, GA 30024
MLS# 7812235Listed by: KELLER WILLIAMS REALTY ATLANTA PARTNERS - Coming Soon
 $785,000Coming Soon3 beds 4 baths2,443 sq. ft.
4570 Settles Bridge Road, Suwanee, GA 30024
MLS# 7312043Listed by: ANSLEY REAL ESTATE | CHRISTIE'S INTERNATIONAL REAL ESTATE - New
 $1,399,950Active6 beds 5 baths6,865 sq. ft.
348 Aviemore Lane, Suwanee, GA 30024
MLS# 7827331Listed by: TRIUMPH REALTY OF GEORGIA, LLC.


Protect your home and budget from life's surprises with an Assurant Home Warranty, backed by a partner that supports you through every step of homeownership. Explore Plans.
© 2023 - 2026 ERA Franchise Systems LLC. All rights reserved. ERA Franchise Systems LLC fully supports the principles of the Fair Housing Act and the Equal Opportunity Act. ERA, ERA Real Estate powered, and their respective logos are registered service marks of ERA Franchise Systems LLC. Each office is independently owned and operated.