
649 Isom Walk, Suwanee, GA 30024
Local realty services provided by:ERA Sunrise Realty
649 Isom Walk,Suwanee, GA 30024
$425,000
- 3 Beds
- 3 Baths
- 1,934 sq. ft.
- Townhouse
- Active
Listed by: heather lee
Office: home luxury real estate
MLS#:10803542
Source:METROMLS
Price summary
- Price:$425,000
- Price per sq. ft.:$219.75
- Monthly HOA dues:$175
About this home
Welcome to 649 Isom Walk, an impeccably designed 3 bed/2.5 bath open concept townhouse with the ease of garage-level living spaces & the perfect Suwanee location! From the moment you walk through the door you will be greeted with engineered hardwoods & 9 ft ceilings throughout the main floor. The heart of the home is the modern gourmet kitchen with white cabinets, granite countertops, stainless steel appliances & an oversized island that is open to the dining & living areas. French doors opens out to a patio with privacy fencing on the sides & a community green space beyond. Upstairs, you will find a spacious primary bedroom retreat with a trey ceiling, double-vanity bathroom with separate shower & soaking tub and an oversized walk-in closet. Two additional bedrooms finish up the upper level with a shared bathroom & upstairs laundry room. LOCATION makes this townhouse additionally desirable, quick access to the I-85, great local restaurants/shopping, amazing parks & Suwanee Town Center. **Seller is providing a one year temporary rate buy down if buyer uses preferred lender- Residential Funding Consultants, LLC- Travis or Tyler Johnson- a possible savings of up to $240 per month!...
Contact an agent
Home facts
- Year built:2023
- Subdivision & Development:RICHMOND ROW
- Listing ID #:10803542
- Updated:August 27, 2026 at 11:04 AM
Rooms and interior
- Bedrooms:3
- Total bathrooms:3
- Full bathrooms:2
- Half bathrooms:1
- Flooring:Carpet, Hardwood
- Kitchen Description:Breakfast Area, Breakfast Bar, Dishwasher, Kitchen Island, Microwave, Pantry, Refrigerator
- Bedroom Description:Walk-In Closet(s)
- Living area:1,934 sq. ft.
Heating and cooling
- Cooling:Central Air
- Heating:Forced Air
- Central air:Yes
Structure and exterior
- Roof:Composition
- Year built:2023
- Building area:1,934 sq. ft.
- Lot area:0.05 Acres
- Lot Features:Open Lot
- Architectural Style:Traditional
- Construction Materials:Brick, Wood Siding
- Exterior Features:Deck/Patio
- Foundation Description:Slab
- Levels:2 Story
Schools
- High school:Collins Hill
- Middle school:Creekland
- Elementary school:Walnut Grove
Utilities
- Water:Public, Water Available
- Sewer:Public Sewer, Sewer Available
Finances and disclosures
- Price:$425,000
- Price per sq. ft.:$219.75
- Tax amount:$5,663 (2025)
Features and amenities
- Appliances:Dishwasher, Microwave, Refrigerator
- Laundry features:In Hall, Upper Level
- Amenities:Smoke Detector(s), Vaulted Ceiling(s)
Parking
- Total parking spaces:2
- Parking description:Attached
 2026 Georgia MLS. All rights reserved. Information Deem Reliable But Not Guaranteed August 27, 2026
New listings near 649 Isom Walk
- Coming Soon
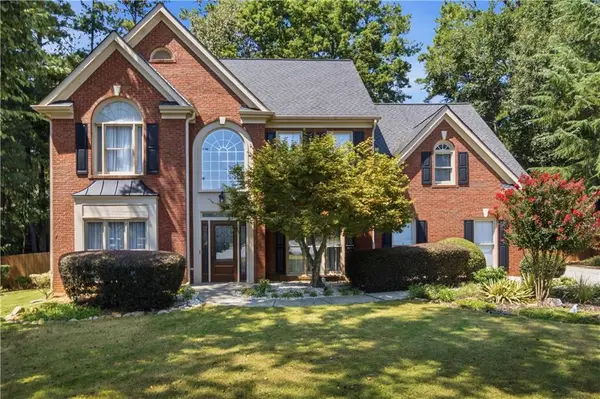 $625,000Coming Soon4 beds 3 baths2,583 sq. ft.
4539 Heathfield Trace, Suwanee, GA 30024
MLS# 7827526Listed by: KELLER WILLIAMS REALTY PEACHTREE RD. - Coming Soon
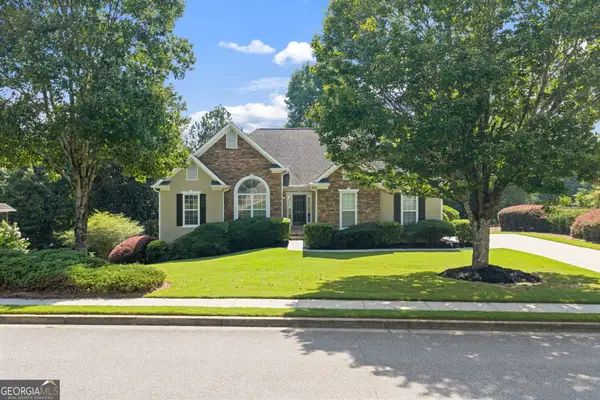 $525,000Coming Soon3 beds 2 baths1,935 sq. ft.
4170 Ruby Forest Boulevard, Suwanee, GA 30024
MLS# 10833022Listed by: Keller Williams Realty North Atlanta - Coming Soon
 $535,000Coming Soon4 beds 3 baths
4225 Ruby Forest Boulevard, Suwanee, GA 30024
MLS# 10831608Listed by: Keller Williams Realty North Atlanta - Coming Soon
 $535,000Coming Soon4 beds 3 baths2,185 sq. ft.
4225 Ruby Forest Boulevard, Suwanee, GA 30024
MLS# 7825505Listed by: KELLER WILLIAMS NORTH ATLANTA - Coming Soon
 $560,000Coming Soon4 beds 3 baths2,516 sq. ft.
1530 Brushfoot Trail, Suwanee, GA 30024
MLS# 7818796Listed by: ATLANTA COMMUNITIES - Coming Soon
 $560,000Coming Soon4 beds 3 baths2,516 sq. ft.
1530 Brushfoot Trail, Suwanee, GA 30024
MLS# 10823434Listed by: Atlanta Communities - Coming Soon
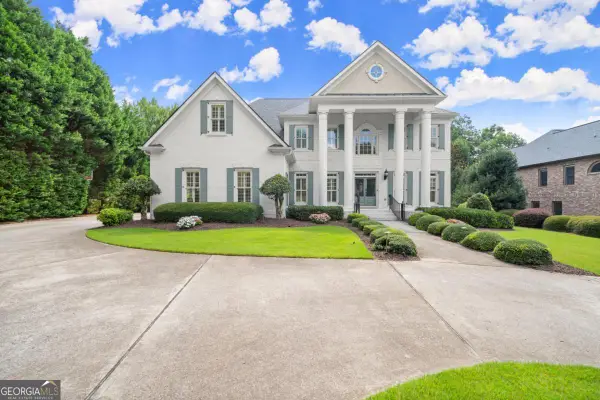 $1,850,000Coming Soon6 beds 7 baths7,340 sq. ft.
11035 Bradford Lane, Suwanee, GA 30024
MLS# 10818131Listed by: Keller Williams Realty Atl. Partners - Coming Soon
 $1,850,000Coming Soon6 beds 7 baths7,340 sq. ft.
11035 Bradford Lane, Suwanee, GA 30024
MLS# 7812235Listed by: KELLER WILLIAMS REALTY ATLANTA PARTNERS - Coming Soon
 $785,000Coming Soon3 beds 4 baths2,443 sq. ft.
4570 Settles Bridge Road, Suwanee, GA 30024
MLS# 7312043Listed by: ANSLEY REAL ESTATE | CHRISTIE'S INTERNATIONAL REAL ESTATE - New
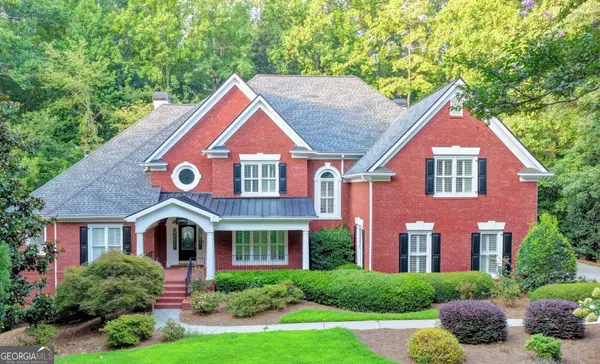 $1,189,000Active5 beds 5 baths6,753 sq. ft.
7040 Laurel Oak Drive, Suwanee, GA 30024
MLS# 10833643Listed by: Keller Williams Realty Atl. Partners


Protect your home and budget from life's surprises with an Assurant Home Warranty, backed by a partner that supports you through every step of homeownership. Explore Plans.
© 2023 - 2026 ERA Franchise Systems LLC. All rights reserved. ERA Franchise Systems LLC fully supports the principles of the Fair Housing Act and the Equal Opportunity Act. ERA, ERA Real Estate powered, and their respective logos are registered service marks of ERA Franchise Systems LLC. Each office is independently owned and operated.