
7508 Portbury Park Lane, Suwanee, GA 30024
Local realty services provided by:ERA Hirsch Real Estate Team
7508 Portbury Park Lane,Suwanee, GA 30024
$639,900
- 3 Beds
- 4 Baths
- 3,364 sq. ft.
- Townhouse
- Active
Listed by: heather lee
Office: home luxury real estate
MLS#:10807481
Source:METROMLS
Price summary
- Price:$639,900
- Price per sq. ft.:$190.22
- Monthly HOA dues:$27.08
About this home
Experience low-maintenance luxury living in this beautifully maintained townhome, located in a gated John Wieland community within the highly sought-after Lambert High School district. Featuring hardwood floors throughout, fresh interior paint, and new HVAC systems, this spacious home is truly move-in ready. The main level offers a large chef's kitchen with granite countertops, stainless-steel appliances, a breakfast bar, and a casual dining area overlooking the private courtyard. The kitchen opens to a bright and inviting living room centered around a cozy fireplace. Just beyond, a private fenced backyard and covered patio provide the perfect setting for grilling, entertaining, or enjoying your morning coffee. An elegant formal dining room and butler's pantry complete the main level. Upstairs, the oversized primary suite offers plenty of room for a sitting area or home office, along with French doors opening to a charming Juliet balcony. The spacious primary bath features dual vanities, a large jetted tub, and two separate walk-in closets. A generously sized secondary bedroom with an en suite bath is also located on the second floor. The third floor provides a versatile open space that can serve as a third bedroom, home office, media room, or studio and includes an additional half bath. An elevator shaft spanning all three levels offers the option to install an elevator or use the space for valuable additional storage. Residents enjoy private community swim and tennis amenities, energy-efficient living, and an exceptional location convenient to shopping, dining, and most sought after schools....
Contact an agent
Home facts
- Year built:2004
- Listing ID #:10807481
- Updated:July 21, 2026 at 03:27 AM
Rooms and interior
- Bedrooms:3
- Total bathrooms:4
- Full bathrooms:2
- Half bathrooms:2
- Flooring:Hardwood
- Dining Description:Seats 12+, Separate Room
- Bathrooms Description:Double Vanity
- Kitchen Description:Breakfast Bar, Breakfast Room, Dishwasher, Disposal, Kitchen Island, Microwave, Pantry, Refrigerator
- Bedroom Description:Walk-In Closet(s)
- Living area:3,364 sq. ft.
Heating and cooling
- Cooling:Central Air
- Heating:Central
- Central air:Yes
Structure and exterior
- Roof:Composition
- Year built:2004
- Building area:3,364 sq. ft.
- Lot area:0.03 Acres
- Lot Features:Private
- Architectural Style:Brick 3 Side
- Construction Materials:Block
- Exterior Features:Deck/Patio, Garden
- Foundation Description:Slab
- Levels:3+ Story
Schools
- High school:Lambert
- Middle school:Riverwatch
- Elementary school:Johns Creek
Utilities
- Water:Public, Water Available
- Sewer:Public Sewer, Sewer Available
Finances and disclosures
- Price:$639,900
- Price per sq. ft.:$190.22
- Tax amount:$6,294 (2025)
Features and amenities
- Appliances:Dishwasher, Disposal, Electric Water Heater, Microwave, Refrigerator
- Laundry features:Upper Level
- Amenities:Bookcases, Electric Water Heater, Vaulted Ceiling(s)
Parking
- Total parking spaces:2
- Parking description:Garage
- Garage:Yes
 2026 Georgia MLS. All rights reserved. Information Deem Reliable But Not Guaranteed July 21, 2026
New listings near 7508 Portbury Park Lane
- Coming Soon
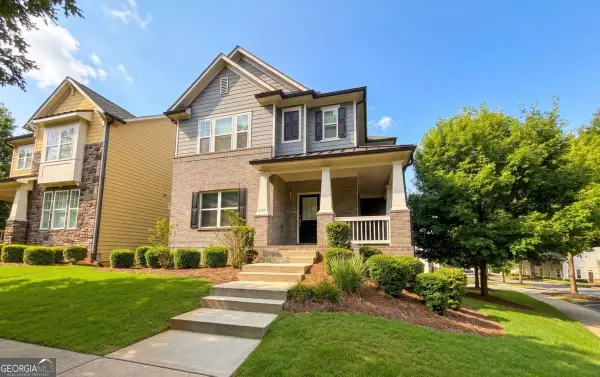 $542,999Coming Soon4 beds 3 baths
4339 Grove Field Park Nw, Suwanee, GA 30024
MLS# 10809407Listed by: Century 21 Results - New
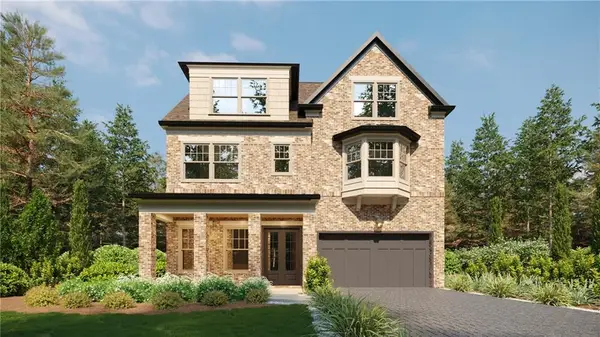 $1,399,900Active5 beds 6 baths4,868 sq. ft.
3545 Vermillion View, Suwanee, GA 30024
MLS# 7807932Listed by: JW COLLECTION BROKERS, LLC. - Coming Soon
 $815,000Coming Soon4 beds 5 baths
1870 Apollo Drive, Suwanee, GA 30024
MLS# 10809333Listed by: Keller Williams Realty Atl. Partners - New
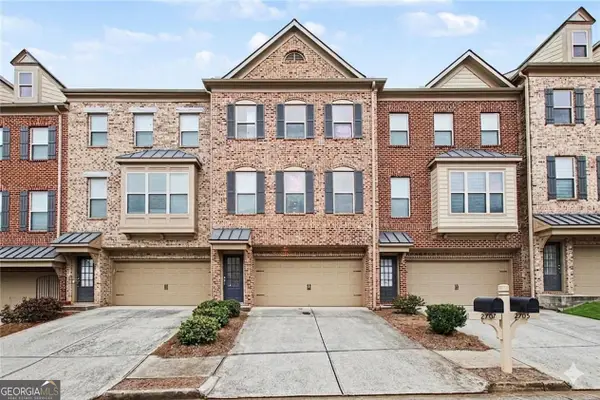 $350,000Active3 beds 4 baths2,288 sq. ft.
2707 Hallwood Lane, Suwanee, GA 30024
MLS# 10809153Listed by: Atlanta Communities - New
 $419,000Active4 beds 3 baths3,044 sq. ft.
3761 Lake Point Boulevard, Suwanee, GA 30024
MLS# 10808878Listed by: Virtual Properties Realty.com - New
 $975,000Active7 beds 5 baths5,932 sq. ft.
5296 Cheval Rue Court, Suwanee, GA 30024
MLS# 10808997Listed by: Virtual Properties Realty.com - New
 $575,000Active4 beds 3 baths3,306 sq. ft.
1595 Saint Julian Street, Suwanee, GA 30024
MLS# 7806728Listed by: FOCUS REALTY INVESTMENT - Open Sat, 3 to 5pmNew
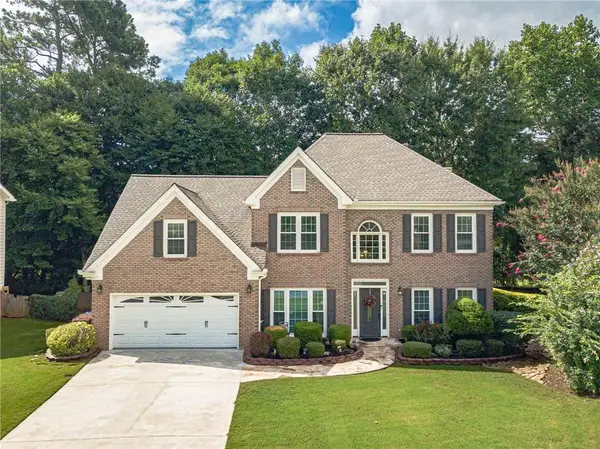 $499,900Active5 beds 3 baths2,568 sq. ft.
2320 Shore View Way, Suwanee, GA 30024
MLS# 7806341Listed by: HERITAGE GA. REALTORS - Open Wed, 9am to 7pmNew
 $380,000Active3 beds 3 baths1,568 sq. ft.
215 Arbour Run, Suwanee, GA 30024
MLS# 7807190Listed by: OPENDOOR BROKERAGE, LLC - New
 $620,000Active4 beds 4 baths2,224 sq. ft.
3941 Savannah Square Street, Suwanee, GA 30024
MLS# 7807111Listed by: ALLTRUST REALTY, INC.


Protect your home and budget from life's surprises with an Assurant Home Warranty, backed by a partner that supports you through every step of homeownership. Explore Plans.
© 2023 - 2026 ERA Franchise Systems LLC. All rights reserved. ERA Franchise Systems LLC fully supports the principles of the Fair Housing Act and the Equal Opportunity Act. ERA, ERA Real Estate powered, and their respective logos are registered service marks of ERA Franchise Systems LLC. Each office is independently owned and operated.