
821 Woodvale Point, Suwanee, GA 30024
Local realty services provided by:ERA Towne Square Realty, Inc.
821 Woodvale Point,Suwanee, GA 30024
$3,475,000
- 5 Beds
- 7 Baths
- 6,572 sq. ft.
- Single family
- Active
Listed by: adam brunning
Office: river club realty, llc.
MLS#:7651508
Source:FIRSTMLS
Price summary
- Price:$3,475,000
- Price per sq. ft.:$528.76
- Monthly HOA dues:$495.83
About this home
Nestled within the prestigious gates of The River Club in Suwanee, Georgia—an elite golf and country club sanctuary renowned for its championship Greg Norman-designed golf course, world-class sports center, fine dining, and unmatched privacy—this stunning 6 Bedrooms, 6 and a Half Bathroom Brick Architecturally Enhanced Masterpiece with a Rare 4 Car Garage by Premier Custom Home Builder CrestHaven delivers the ultimate luxury living experience. Already sheetrocked and entering the exciting installation phase for gorgeous hardwood flooring, marble & modern tilework, custom cabinetry, incredible quartz countertops, designer lighting, inspiring millwork & so much more, this home offers the rare advantage of a near-term move-in without the extensive wait of a ground-up build, while still allowing time to infuse your personal tastes into its curated designer finishes. Situated on a desirable, tree-lined corner lot overlooking a serene nature preserve, the residence features a brilliant main-level layout boasting both a magnificent vaulted primary owner's suite with a spa-inspired bathroom, huge shower, freestanding tub, designer faucets, grand walk in closet with island and direct laundry access as well as a private main level guest suite, a welcoming den, mudroom, an elevator shaft for future convenience and current closet storage, a state-of-the-art chef's kitchen with top tier Subzero and Wolf an adjoining 2nd scullery kitchen and separate grilling deck. All flows seamlessly through to a charming breakfast room and expansive fireside family room with designer linear fireplace, custom built-ins and detailed millwork accents onto a grand covered porch with breathtaking tree lined views plus an outdoor fireplace. Upstairs offers four spacious en-suite bedroom with private designer detailed bathrooms, a large recreation room and a second laundry room. The downstairs expansive unfinished terrace level boasts dramatic 14-foot ceilings creating limitless potential for a dream home theater, custom gym, wine cellar, golf simulation area. Guest apartment and more plus includes an additional walk-out porch. Simply WOW! With exceptional finishes, outstanding plan design hand detailing in every room, this CrestHaven creation combines timeless architectural elegance with the unrivaled lifestyle of The River Club, where residents enjoy exclusive access to an Adirondack-style clubhouse lodge and spa, exquisite dining, an 18-hole championship golf course and practice facilities, eight lighted tennis and pickleball courts, a professional fitness center, and the Lakeside Family Sports Center featuring multiple swimming pools, a zero-entry kids' pool, and a thrilling tower waterslide, all connected by scenic walking trails along the Chattahoochee River. Renderings and photos for conceptual purposes only during construction. Still time to personalize!...
Contact an agent
Home facts
- Year built:2027
- Subdivision & Development:The River Club
- Listing ID #:7651508
- Updated:September 26, 2026 at 01:22 PM
Rooms and interior
- Bedrooms:5
- Total bathrooms:7
- Full bathrooms:6
- Half bathrooms:1
- Flooring:Carpet, Hardwood
- Dining Description:Butlers Pantry, Separate Dining Room
- Bathrooms Description:Double Vanity, Separate Tub/Shower, Soaking Tub
- Kitchen Description:Breakfast Room, Dishwasher, Disposal, Eat-in Kitchen, Gas Cooktop, Gas Oven, Kitchen Island, Microwave, Pantry Walk-In, Range Hood, Refrigerator, Second Kitchen, Self Cleaning Oven, Stone Counters, View to Family Room
- Bedroom Description:Master on Main
- Basement Description:Bath/Stubbed, Daylight, Exterior Entry, Interior Entry, Unfinished
- Living area:6,572 sq. ft.
Heating and cooling
- Cooling:Ceiling Fan(s), Central Air, Zoned
- Heating:Central, Forced Air, Natural Gas
- Central air:Yes
Structure and exterior
- Roof:Composition
- Year built:2027
- Building area:6,572 sq. ft.
- Lot area:1.12 Acres
- Lot Features:Corner Lot, Cul-De-Sac, Front Yard, Landscaped, Private
- Architectural Style:Traditional
- Construction Materials:Brick 4 Sides
- Exterior Features:Covered, Front Porch, Gas Grill, Patio, Rear Porch
- Levels:3+ Story
Schools
- High school:North Gwinnett
- Middle school:North Gwinnett
- Elementary school:Level Creek
Utilities
- Water:Public, Water Available
- Sewer:Public Sewer, Sewer Available
Finances and disclosures
- Price:$3,475,000
- Price per sq. ft.:$528.76
- Tax amount:$6,203 (2024)
Features and amenities
- Appliances:Irrigation Equipment
- Laundry features:Laundry Room, Main Level, Mud Room, Upper Level
- Amenities:Beamed Ceilings, Cathedral Ceiling(s), Disappearing Attic Stairs, Entrance Foyer, Gas Water Heater, High Ceilings 10 ft Lower, High Ceilings 10 ft Main, High Ceilings 10 ft Upper, High Speed Internet, Walk-In Closet(s)
Parking
- Parking description:Attached, Driveway, Garage, Garage Door Opener
- Garage spaces:4
 Listings identified with the FMLS IDX logo come from FMLS and are held by brokerage firms other than the owner of this website. The listing brokerage is identified in any listing details. Information is deemed reliable but is not guaranteed. If you believe any FMLS listing contains material that infringes your copyrighted work please click here (https://www.fmls.com/dmca) to review our DMCA policy and learn how to submit a takedown request. ©2026 First Multiple Listing Service, Inc.
New listings near 821 Woodvale Point
- Coming Soon
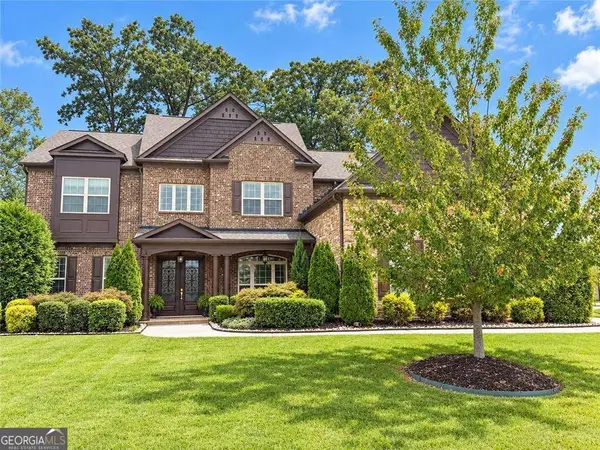 $1,125,000Coming Soon5 beds 5 baths4,365 sq. ft.
6515 Read Road, Suwanee, GA 30024
MLS# 10853445Listed by: Compass - Coming Soon
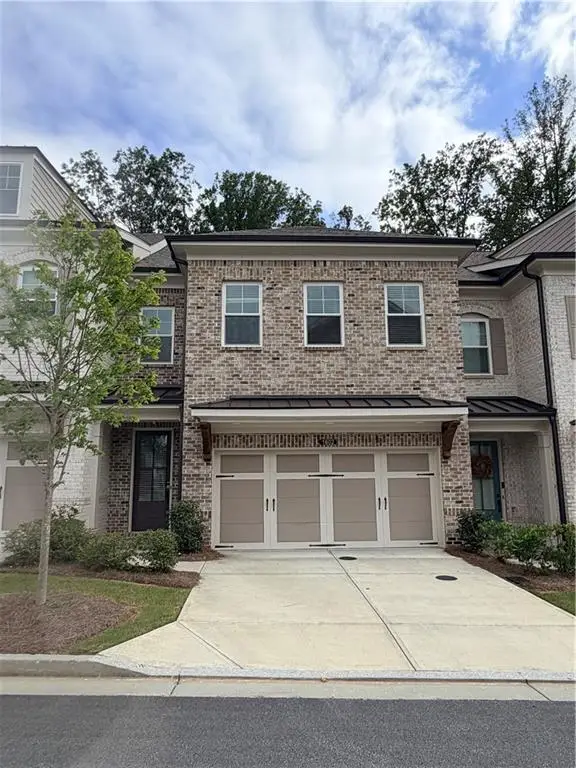 $554,000Coming Soon3 beds 3 baths2,009 sq. ft.
1602 Wellborn Walk, Suwanee, GA 30024
MLS# 7843999Listed by: WEALTHPOINT REALTY, LLC. - Coming Soon
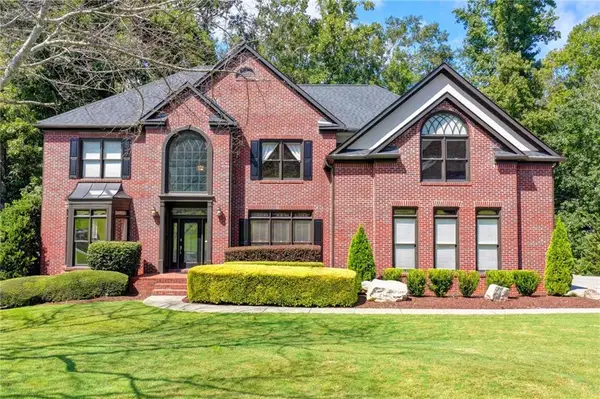 $889,900Coming Soon6 beds 5 baths5,554 sq. ft.
3665 Hickory Branch Trail, Suwanee, GA 30024
MLS# 7840664Listed by: LIVE PROPERTY GROUP REAL ESTATE, LLC - Coming Soon
 $785,000Coming Soon3 beds 4 baths2,443 sq. ft.
4570 Settles Bridge Road, Suwanee, GA 30024
MLS# 7312043Listed by: ANSLEY REAL ESTATE | CHRISTIE'S INTERNATIONAL REAL ESTATE - New
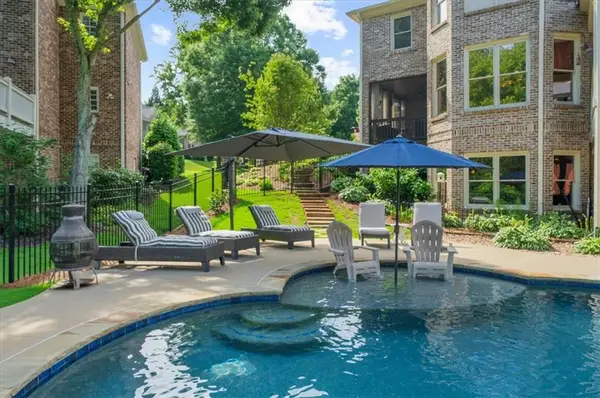 $1,250,000Active6 beds 6 baths6,371 sq. ft.
7630 Stratton Pte, Suwanee, GA 30024
MLS# 7845011Listed by: HOMESMART - New
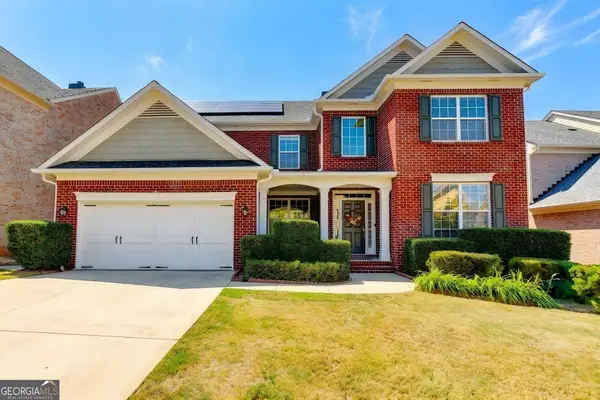 $669,000Active5 beds 3 baths
1489 Belmont Hills Drive, Suwanee, GA 30024
MLS# 10853747Listed by: Keller Williams Chattahoochee - New
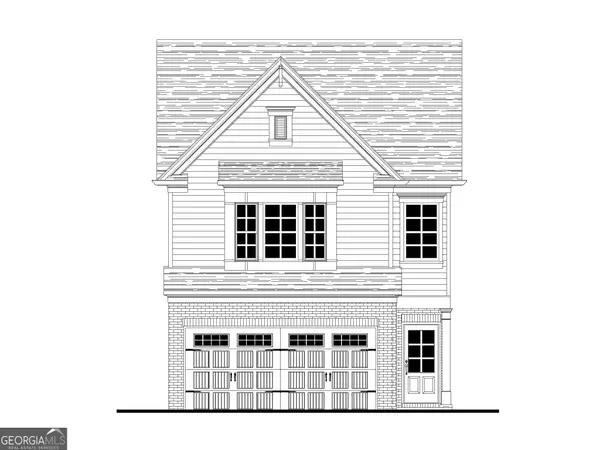 $475,700Active3 beds 3 baths1,814 sq. ft.
1142 Bartlett Trace, Suwanee, GA 30024
MLS# 10853546Listed by: Re/Max Tru, Inc. - New
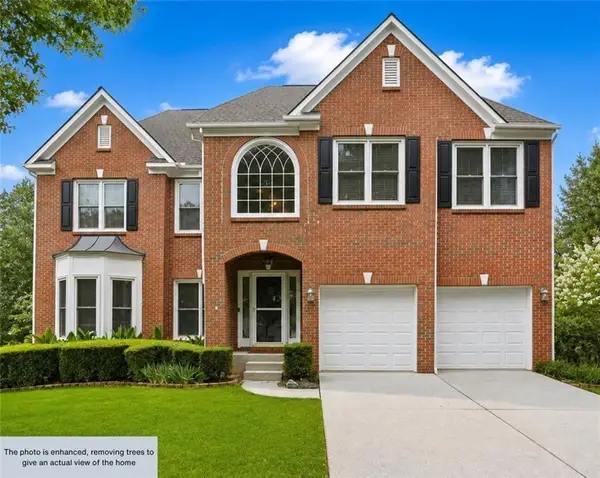 $745,000Active6 beds 4 baths3,117 sq. ft.
160 Treadstone Overlook, Suwanee, GA 30024
MLS# 7841970Listed by: CENTURY 21 CONNECT REALTY - New
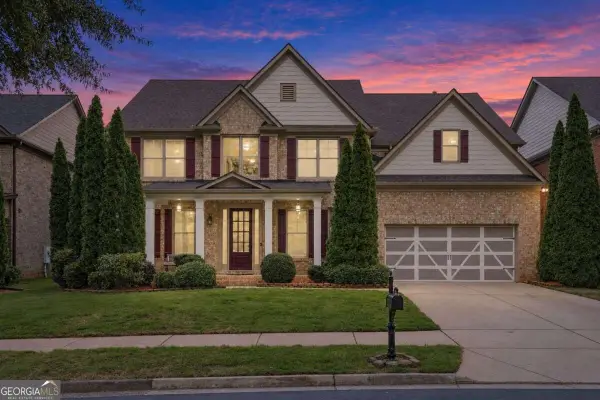 $840,000Active5 beds 4 baths
3413 Willow Glen Trail, Suwanee, GA 30024
MLS# 10853297Listed by: Keller Williams Realty Atl. Partners - New
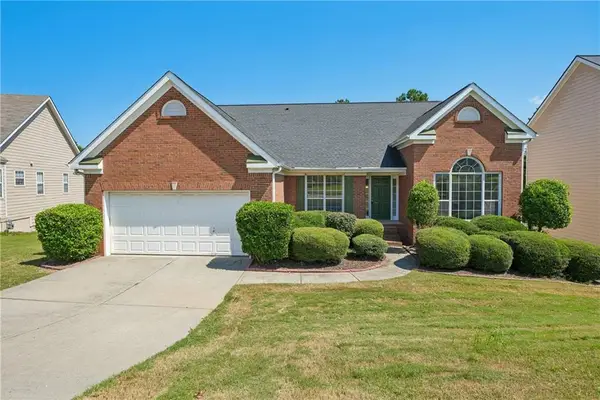 $536,000Active4 beds 2 baths4,584 sq. ft.
3493 Dunbar Lane, Suwanee, GA 30024
MLS# 7844515Listed by: OPENDOOR BROKERAGE, LLC


Protect your home and budget from life's surprises with an Assurant Home Warranty, backed by a partner that supports you through every step of homeownership. Explore Plans.
© 2023 - 2026 ERA Franchise Systems LLC. All rights reserved. ERA Franchise Systems LLC fully supports the principles of the Fair Housing Act and the Equal Opportunity Act. ERA, ERA Real Estate powered, and their respective logos are registered service marks of ERA Franchise Systems LLC. Each office is independently owned and operated.