
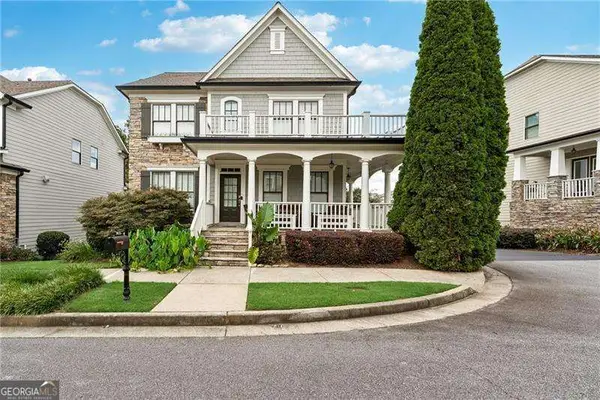
8210 Shakerag Trace, Suwanee, GA 30024
Local realty services provided by:ERA Sunrise Realty
8210 Shakerag Trace,Suwanee, GA 30024
$645,000
- 4 Beds
- 3 Baths
- 2,401 sq. ft.
- Single family
- Active
Listed by: carol smith
Office: keller williams realty atlanta partners
MLS#:7799428
Source:FIRSTMLS
Price summary
- Price:$645,000
- Price per sq. ft.:$268.64
- Monthly HOA dues:$75
About this home
SOUTH FORSYTH SCHOOLS to include Johns Creek Elementary, Riverwatch Middle and Lambert High School. Enjoy ultimate morning convenience as the school bus stops right in front of the house! North facing home gives you bright afternoons without the extreme heat. Freshly painted interior and exterior (exterior paint color approved by HOA and scheduled for Monday July 13). White kitchen cabinets with beautiful black granite for a dramatic look. Overlooks large family room with fireplace.
This home is completely move-in ready, boasting extensive new interior updates including new carpeting, new blinds, and upgraded electrical fixtures and contemporary lighting throughout. The secondary bathroom upstairs has been beautifully refreshed with brand-new vanities, tub, lights and mirrors and toilet bowls, offering a crisp, clean feel from day one. Primary bathroom refreshed with new lights, mirrors and fixtures.
LOCATION is everything. Perfectly situated right off McGinnis Ferry Road for an effortless commute and minutes from the new Medley at Johns Creek which has a brand new Trader Joe's as well as an amphitheater and walking trails. Live where the best of Johns Creek, Alpharetta, Suwanee and Cumming come together. Cauley Creek Park, Suwanee Town Center, Avalon and the Collection at Forsyth.
Flat, spacious backyard perfect for afternoon playtime with the kids or dogs....
Contact an agent
Home facts
- Year built:2004
- Subdivision & Development:Shakerag Farms
- Listing ID #:7799428
- Updated:August 04, 2026 at 01:25 PM
Rooms and interior
- Bedrooms:4
- Total bathrooms:3
- Full bathrooms:2
- Half bathrooms:1
- Flooring:Carpet, Hardwood
- Dining Description:Separate Dining Room
- Bathrooms Description:Double Vanity, Separate Tub/Shower
- Kitchen Description:Breakfast Room, Cabinets White, Dishwasher, Disposal, Eat-in Kitchen, Gas Cooktop, Gas Oven, Kitchen Island, Pantry Walk-In, Stone Counters, View to Family Room
- Living area:2,401 sq. ft.
Heating and cooling
- Cooling:Central Air
- Heating:Natural Gas
- Central air:Yes
Structure and exterior
- Roof:Composition
- Year built:2004
- Building area:2,401 sq. ft.
- Lot area:0.21 Acres
- Lot Features:Back Yard, Front Yard, Level
- Architectural Style:Traditional
- Construction Materials:Brick Front, Cement Siding
- Exterior Features:Front Porch, Patio
- Levels:2 Story
Schools
- High school:Lambert
- Middle school:Riverwatch
- Elementary school:Johns Creek
Utilities
- Water:Public, Water Available
- Sewer:Public Sewer, Sewer Available
Finances and disclosures
- Price:$645,000
- Price per sq. ft.:$268.64
- Tax amount:$4,701 (2025)
Features and amenities
- Laundry features:Upper Level
- Amenities:Entrance Foyer, Gas Water Heater
Parking
- Parking description:Garage, Garage Faces Front
- Garage spaces:2
 Listings identified with the FMLS IDX logo come from FMLS and are held by brokerage firms other than the owner of this website. The listing brokerage is identified in any listing details. Information is deemed reliable but is not guaranteed. If you believe any FMLS listing contains material that infringes your copyrighted work please click here (https://www.fmls.com/dmca) to review our DMCA policy and learn how to submit a takedown request. ©2026 First Multiple Listing Service, Inc.
New listings near 8210 Shakerag Trace
- New
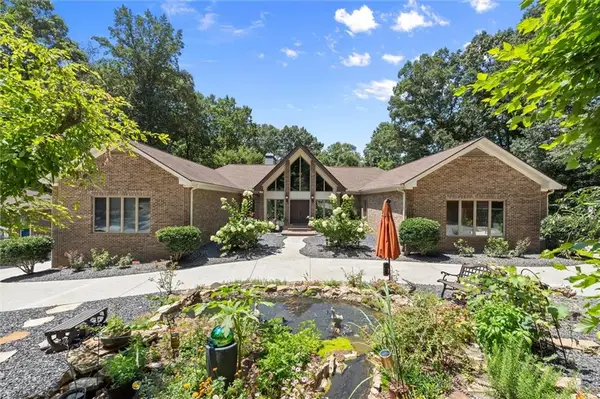
 $460,000Active4 beds 3 baths2,165 sq. ft.
2609 Brynfield Cove, Suwanee, GA 30024
MLS# 7815387Listed by: VIRTUAL PROPERTIES REALTY.COM - New
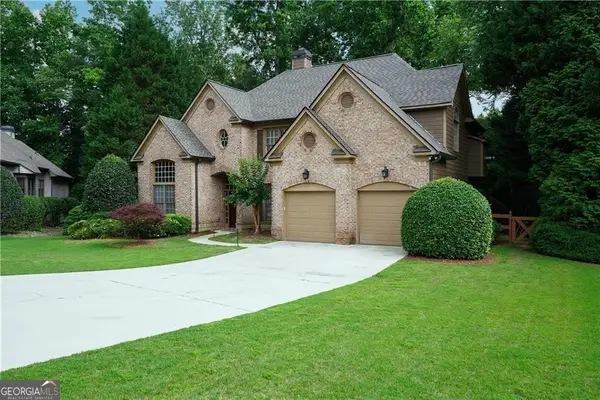
 $1,550,000Active5 beds 5 baths6,315 sq. ft.
3686 Suwanee Creek Court, Suwanee, GA 30024
MLS# 7815019Listed by: KELLER WILLIAMS REALTY ATL NORTH - New
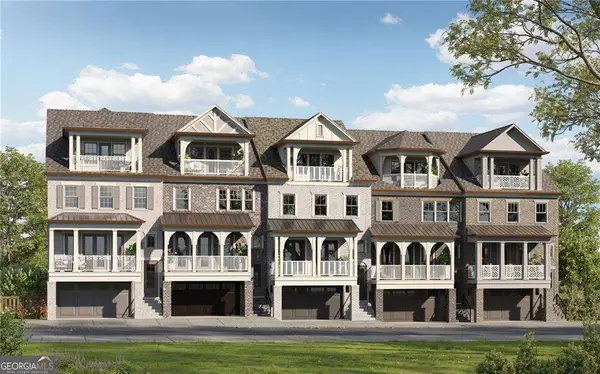
 $699,000Active4 beds 3 baths2,866 sq. ft.
7185 Hartsfield Place, Suwanee, GA 30024
MLS# 10818486Listed by: Heritage South Realty, LLC - New
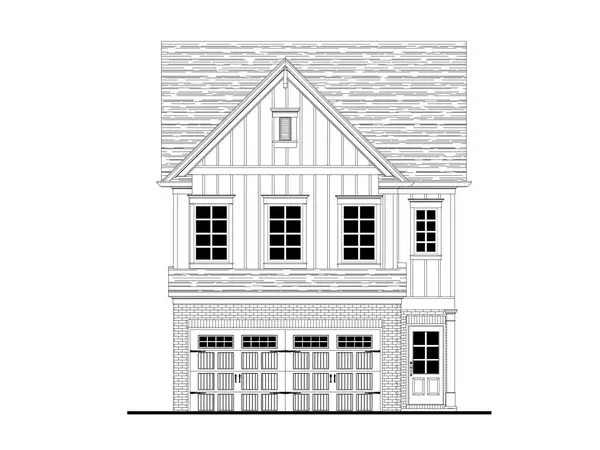
 $1,029,900Active4 beds 5 baths3,335 sq. ft.
3470 Commander Cove, Suwanee, GA 30024
MLS# 10818403Listed by: JW Collection Brokers - New
 $491,700Active3 beds 3 baths1,814 sq. ft.
1130 Bartlett Trace, Suwanee, GA 30024
MLS# 7815204Listed by: RE/MAX TRU - Coming Soon
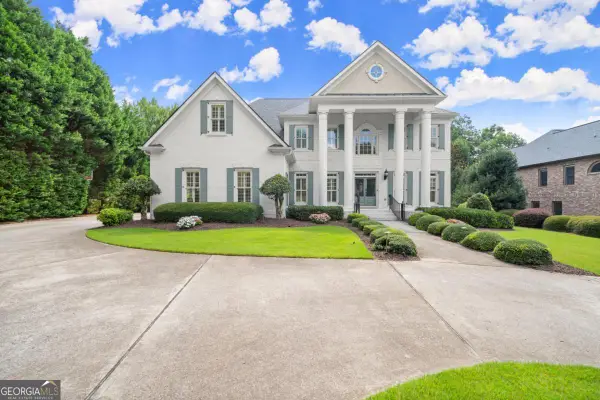 $1,850,000Coming Soon6 beds 7 baths
11035 Bradford Lane, Suwanee, GA 30024
MLS# 10818131Listed by: Keller Williams Realty Atl. Partners - Coming Soon
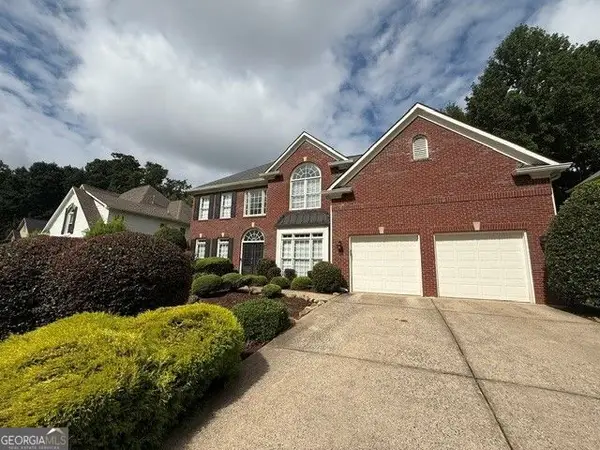 $729,000Coming Soon5 beds 3 baths
3920 Shiloh Ridge Run, Suwanee, GA 30024
MLS# 10818177Listed by: BHHS Georgia Properties 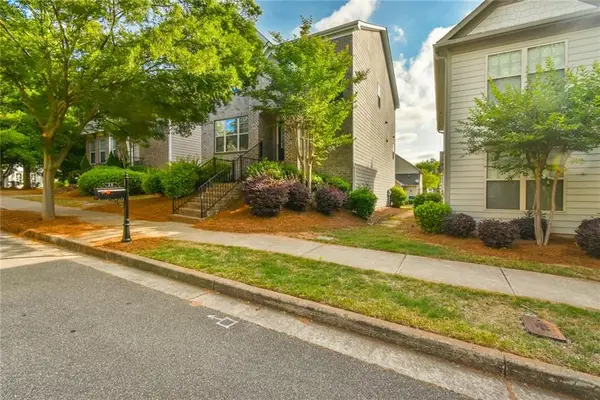 $539,900Active3 beds 3 baths2,368 sq. ft.
28 Privet Circle, Suwanee, GA 30024
MLS# 7782774Listed by: ATLANTA INVESTMENT REALTY GROUP, LLC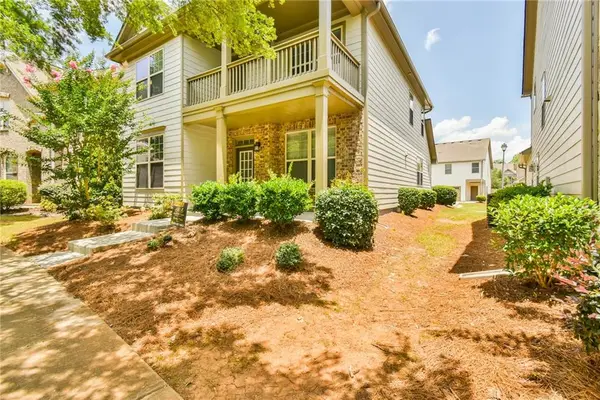 $549,900Active4 beds 3 baths2,125 sq. ft.
187 Gilliflower Park, Suwanee, GA 30024
MLS# 7796708Listed by: ATLANTA INVESTMENT REALTY GROUP, LLC- New
 $645,000Active4 beds 4 baths3,275 sq. ft.
3631 Portland Trail Drive, Suwanee, GA 30024
MLS# 10817801Listed by: RE/MAX Center


Protect your home and budget from life's surprises with an Assurant Home Warranty, backed by a partner that supports you through every step of homeownership. Explore Plans.
© 2023 - 2026 ERA Franchise Systems LLC. All rights reserved. ERA Franchise Systems LLC fully supports the principles of the Fair Housing Act and the Equal Opportunity Act. ERA, ERA Real Estate powered, and their respective logos are registered service marks of ERA Franchise Systems LLC. Each office is independently owned and operated.