
835 Green Sapling Trail, Suwanee, GA 30024
Local realty services provided by:ERA Towne Square Realty, Inc.
Listed by: nisha noorani
Office: century 21 results
MLS#:10803418
Source:METROMLS
Price summary
- Price:$519,900
- Price per sq. ft.:$229.74
- Monthly HOA dues:$265
About this home
Built in 2022, this stunning residence welcomes you with an open floor plan bathed in natural light, where rich wood floors flow seamlessly from room to room and lead into a chef-inspired kitchen crowned with luxurious quartz countertops. A striking fireplace sets the tone for cozy evenings, while each of the three bedrooms boasts its own private en-suite bath, delivering the comfort and flexibility today's buyers crave. A 2-car garage completes the picture with everyday ease. Set on a picturesque corner lot in one of Atlanta's most sought-after pockets, this 2,263-square-foot showpiece places you just steps from a vibrant town center brimming with shops and dining, all within the highly acclaimed North Gwinnett school district. Spend weekends at the community pool, or simply savor the walkable, resort-like lifestyle this address delivers
Contact an agent
Home facts
- Year built:2022
- Subdivision & Development:Harvest Park
- Listing ID #:10803418
- Updated:August 18, 2026 at 10:52 AM
Rooms and interior
- Bedrooms:3
- Total bathrooms:4
- Full bathrooms:3
- Half bathrooms:1
- Flooring:Hardwood
- Bathrooms Description:Tile Bath
- Kitchen Description:Convection Oven, Cooktop, Dishwasher, Disposal, Kitchen Island, Microwave, Oven/Range (Combo), Pantry, Solid Surface Counters, Stainless Steel Appliance(s)
- Living area:2,263 sq. ft.
Heating and cooling
- Cooling:Ceiling Fan(s), Central Air, Electric
- Heating:Central, Electric
- Central air:Yes
Structure and exterior
- Roof:Composition
- Year built:2022
- Building area:2,263 sq. ft.
- Lot area:0.05 Acres
- Lot Features:City Lot, Corner Lot
- Construction Materials:Vinyl Siding
- Exterior Features:Deck
- Levels:3+ Story
Schools
- High school:North Gwinnett
- Middle school:North Gwinnett
- Elementary school:Roberts
Utilities
- Water:Public, Water Available
- Sewer:Public Sewer, Sewer Available, Sewer Connected
Finances and disclosures
- Price:$519,900
- Price per sq. ft.:$229.74
- Tax amount:$7,481 (2025)
Features and amenities
- Appliances:Convection Oven, Cooktop, Dishwasher, Disposal, Electric Water Heater, Microwave, Oven/Range (Combo), Stainless Steel Appliance(s)
- Laundry features:Laundry, Upper Level
- Amenities:Carbon Monoxide Detector(s), Electric Water Heater, High Ceilings, Pulldown Attic Stairs, Skylight(s), Smoke Detector(s)
Parking
- Total parking spaces:4
- Parking description:Attached, Garage, Garage Door Opener, Off Street Parking, Side/Rear Entrance
- Garage:Yes
 2026 Georgia MLS. All rights reserved. Information Deem Reliable But Not Guaranteed August 18, 2026
New listings near 835 Green Sapling Trail
- Coming Soon
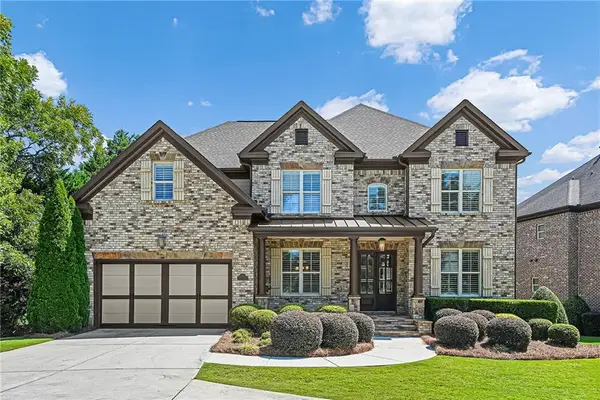 $1,200,000Coming Soon6 beds 5 baths
11565 Findley Road, Johns Creek, GA 30024
MLS# 7822025Listed by: ATLANTA FINE HOMES SOTHEBY'S INTERNATIONAL - Coming Soon
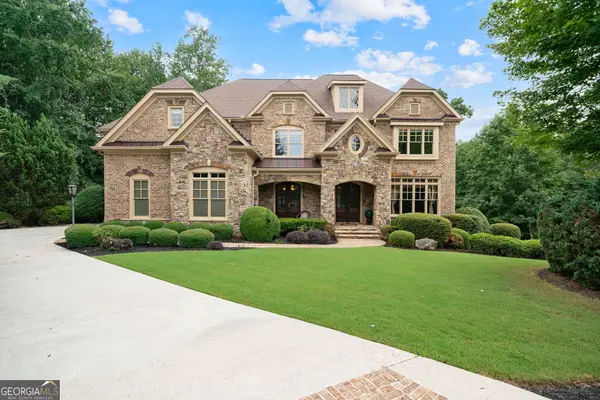 $1,425,000Coming Soon5 beds 6 baths
1750 Cone Flower Way, Suwanee, GA 30024
MLS# 10824149Listed by: Keller Williams Community Partners - Coming Soon
 $560,000Coming Soon4 beds 3 baths
1530 Brushfoot Trail, Suwanee, GA 30024
MLS# 7818796Listed by: ATLANTA COMMUNITIES - Coming Soon
 $560,000Coming Soon4 beds 3 baths
1530 Brushfoot Trail, Suwanee, GA 30024
MLS# 10823434Listed by: Atlanta Communities - Coming Soon
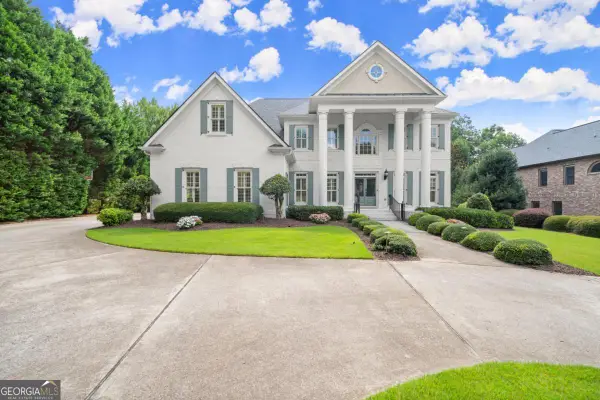 $1,850,000Coming Soon6 beds 7 baths
11035 Bradford Lane, Suwanee, GA 30024
MLS# 10818131Listed by: Keller Williams Realty Atl. Partners - Coming Soon
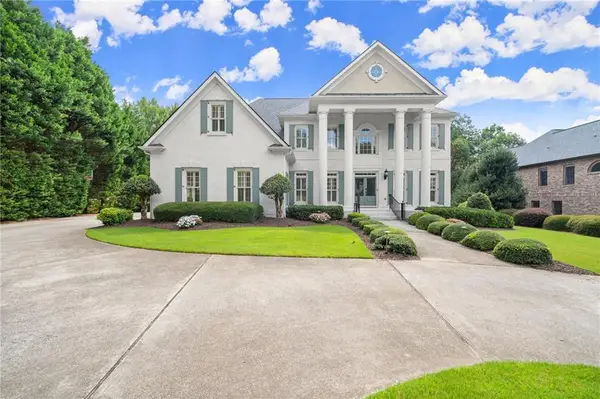 $1,850,000Coming Soon6 beds 7 baths
11035 Bradford Lane, Suwanee, GA 30024
MLS# 7812235Listed by: KELLER WILLIAMS REALTY ATLANTA PARTNERS - Coming Soon
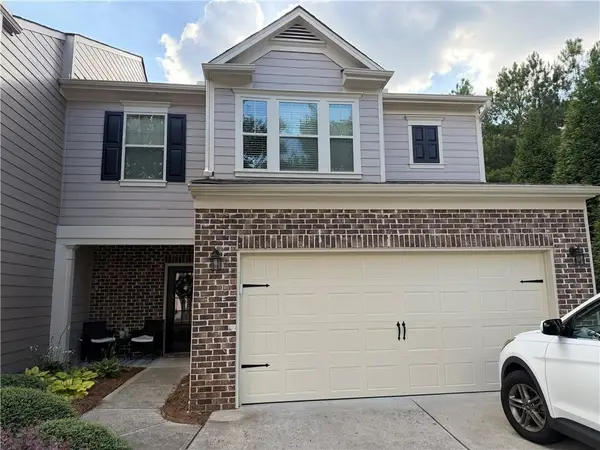 $499,000Coming Soon3 beds 3 baths
5880 Vista Brook Drive, Suwanee, GA 30024
MLS# 7808700Listed by: KELLER WILLIAMS REALTY CHATTAHOOCHEE NORTH, LLC - Coming Soon
 $499,000Coming Soon3 beds 3 baths
5880 Vista Brook Drive, Suwanee, GA 30024
MLS# 10810150Listed by: Keller Williams Chattahoochee - Coming Soon
 $785,000Coming Soon3 beds 4 baths
4570 Settles Bridge Road, Suwanee, GA 30024
MLS# 7312043Listed by: ANSLEY REAL ESTATE | CHRISTIE'S INTERNATIONAL REAL ESTATE - New
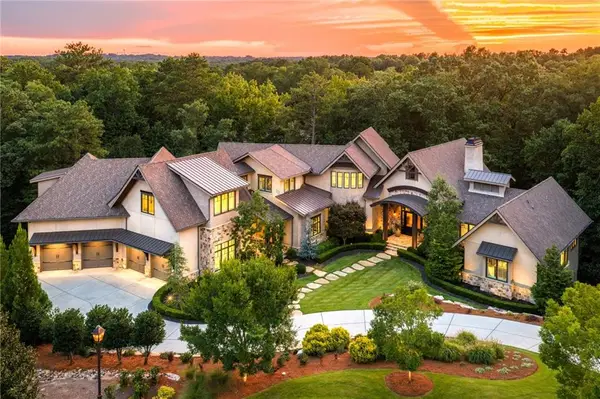 $4,350,000Active5 beds 9 baths11,900 sq. ft.
962 Chattooga, Suwanee, GA 30024
MLS# 7821258Listed by: ATLANTA FINE HOMES SOTHEBY'S INTERNATIONAL


Protect your home and budget from life's surprises with an Assurant Home Warranty, backed by a partner that supports you through every step of homeownership. Explore Plans.
© 2023 - 2026 ERA Franchise Systems LLC. All rights reserved. ERA Franchise Systems LLC fully supports the principles of the Fair Housing Act and the Equal Opportunity Act. ERA, ERA Real Estate powered, and their respective logos are registered service marks of ERA Franchise Systems LLC. Each office is independently owned and operated.