
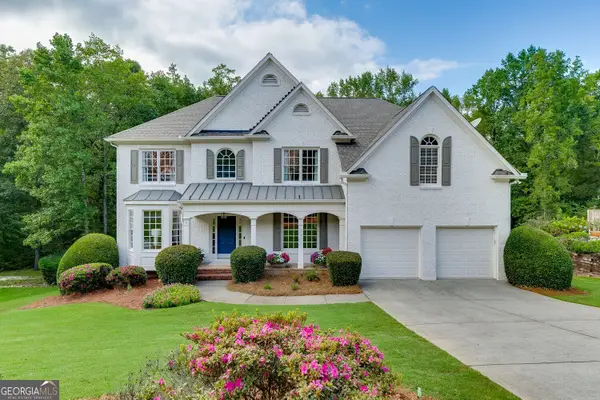
875 Cedar Creek Drive, Suwanee, GA 30024
Local realty services provided by:ERA Towne Square Realty, Inc.
875 Cedar Creek Drive,Suwanee, GA 30024
$540,500
- 4 Beds
- 3 Baths
- 2,541 sq. ft.
- Single family
- Active
Listed by: june hyde
Office: keller williams realty atl partners
MLS#:7845912
Source:FIRSTMLS
Price summary
- Price:$540,500
- Price per sq. ft.:$212.71
- Monthly HOA dues:$20.83
About this home
Welcome to this lovely home in Autumn Ridge, located in the Lambert High School District. Close to all conveniences in Forsyth County. This lovely home with new flooring in the main living areas offers a refreshed look and feel. The main level has a bedroom, full bath as well as living and dining rooms. The kitchen has granite and white cabinets with stainless steel appliances. The family room opens to the kitchen as well as the back with a spacious screen porch and separate patio. The home situated on a cul-de-sac offers a great backyard area. Upstairs the 3 bedrooms and 2 baths offers plenty of space. The primary suite has a sitting area as well as a bath with sep tub and shower. NEW MAIN LEVEL PHOTOS COMING SOON AS THE FLOORING HAS BEEN REPLACED
Contact an agent
Home facts
- Year built:1998
- Subdivision & Development:Autumn Ridge
- Listing ID #:7845912
- Updated:October 01, 2026 at 01:56 PM
Rooms and interior
- Bedrooms:4
- Total bathrooms:3
- Full bathrooms:3
- Flooring:Carpet, Laminate
- Dining Description:Separate Dining Room
- Bathrooms Description:Double Vanity, Separate Tub/Shower
- Kitchen Description:Dishwasher, Microwave, Refrigerator
- Living area:2,541 sq. ft.
Heating and cooling
- Cooling:Central Air
- Heating:Central
- Central air:Yes
Structure and exterior
- Roof:Composition
- Year built:1998
- Building area:2,541 sq. ft.
- Lot area:0.78 Acres
- Lot Features:Cul-De-Sac, Level
- Exterior Features:Patio, Screened
- Levels:2 Story
Schools
- High school:Lambert
- Middle school:Riverwatch
- Elementary school:Settles Bridge
Utilities
- Water:Public
- Sewer:Septic Tank
Finances and disclosures
- Price:$540,500
- Price per sq. ft.:$212.71
- Tax amount:$5,463 (2025)
Features and amenities
- Laundry features:In Hall
- Amenities:Tray Ceiling(s)
Parking
- Parking description:Attached, Garage, Garage Door Opener
- Garage spaces:2
 Listings identified with the FMLS IDX logo come from FMLS and are held by brokerage firms other than the owner of this website. The listing brokerage is identified in any listing details. Information is deemed reliable but is not guaranteed. If you believe any FMLS listing contains material that infringes your copyrighted work please click here (https://www.fmls.com/dmca) to review our DMCA policy and learn how to submit a takedown request. ©2026 First Multiple Listing Service, Inc.
New listings near 875 Cedar Creek Drive
- Coming Soon
 $424,900Coming Soon2 beds 3 baths1,724 sq. ft.
1179 Station Center Boulevard, Suwanee, GA 30324
MLS# 7846773Listed by: MARK SPAIN REAL ESTATE - Coming Soon
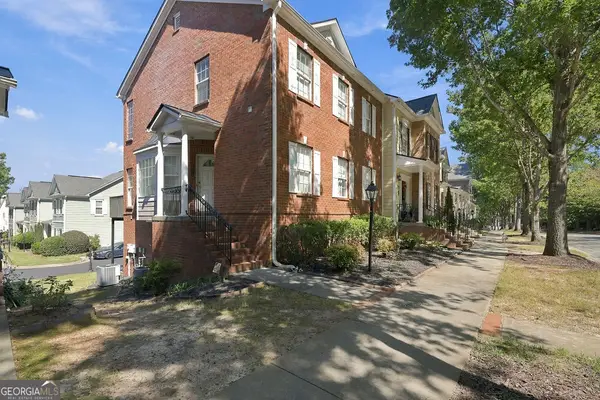 $424,900Coming Soon2 beds 3 baths1,724 sq. ft.
1179 Station Center Boulevard, Suwanee, GA 30324
MLS# 10855821Listed by: Mark Spain Real Estate - Coming Soon
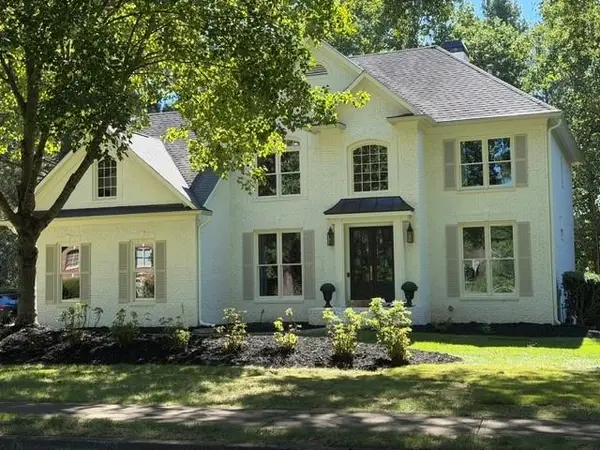 $825,000Coming Soon6 beds 3 baths3,868 sq. ft.
162 Grand Avenue, Suwanee, GA 30024
MLS# 7845755Listed by: DUKES STREET REALTY - Coming Soon
 $785,000Coming Soon3 beds 4 baths2,443 sq. ft.
4570 Settles Bridge Road, Suwanee, GA 30024
MLS# 7312043Listed by: ANSLEY REAL ESTATE | CHRISTIE'S INTERNATIONAL REAL ESTATE - New
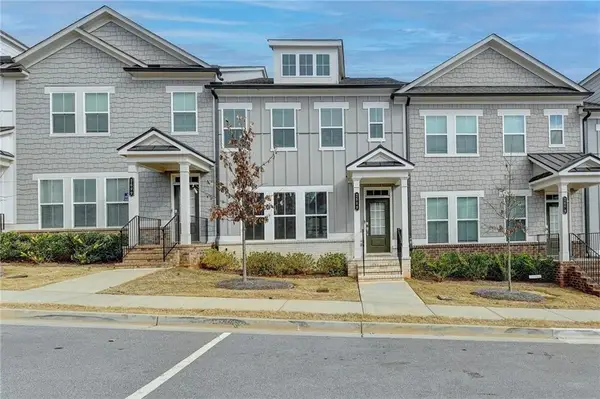 $529,000Active3 beds 4 baths2,420 sq. ft.
2689 Richmond Row Drive, Suwanee, GA 30024
MLS# 7847239Listed by: THE KELLY KIM REAL ESTATE, LLC - New
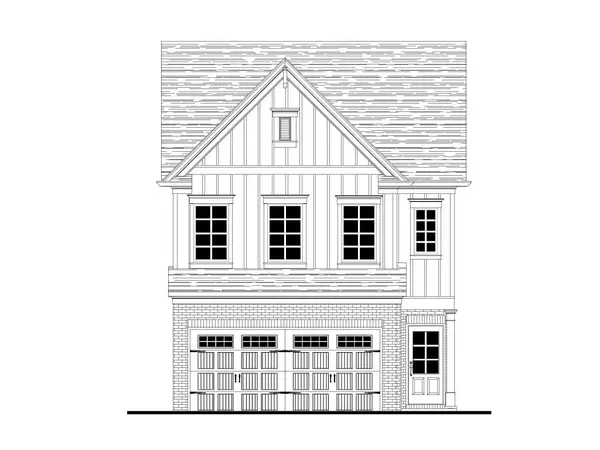 $494,700Active3 beds 3 baths1,814 sq. ft.
974 Edgewood View Trace, Suwanee, GA 30024
MLS# 7847278Listed by: RE/MAX TRU - New
 $740,000Active5 beds 4 baths3,480 sq. ft.
514 Streamwood Ivy Trail, Suwanee, GA 30024
MLS# 10856313Listed by: RE/MAX Center  $1,204,900Active4 beds 5 baths4,034 sq. ft.
3445 Commander Cove, Suwanee, GA 30024
MLS# 7835631Listed by: JW COLLECTION BROKERS, LLC.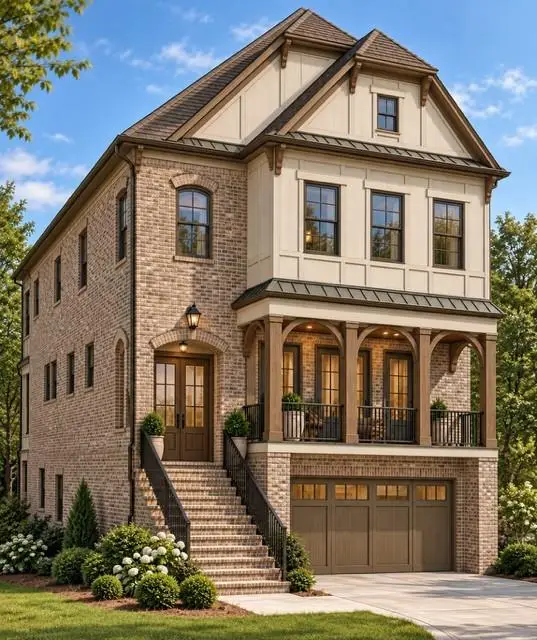 $1,154,900Pending4 beds 5 baths4,034 sq. ft.
3465 Commander Cove, Suwanee, GA 30024
MLS# 7846256Listed by: JW COLLECTION BROKERS, LLC.- New
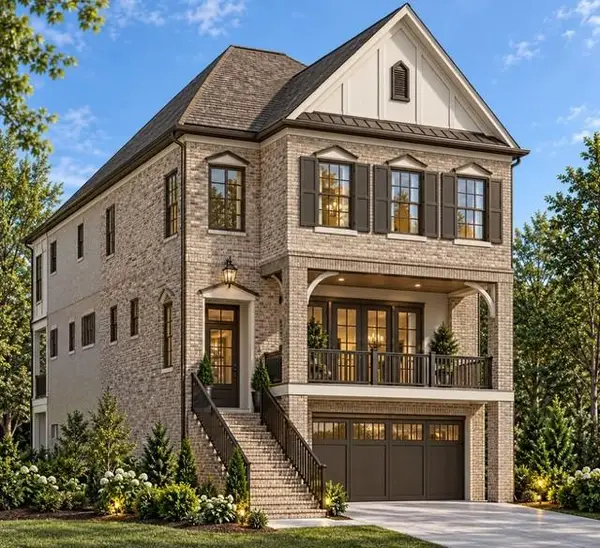 $1,184,900Active4 beds 5 baths4,034 sq. ft.
3485 Commander Cove, Suwanee, GA 30024
MLS# 7846847Listed by: JW COLLECTION BROKERS, LLC.


Protect your home and budget from life's surprises with an Assurant Home Warranty, backed by a partner that supports you through every step of homeownership. Explore Plans.
© 2023 - 2026 ERA Franchise Systems LLC. All rights reserved. ERA Franchise Systems LLC fully supports the principles of the Fair Housing Act and the Equal Opportunity Act. ERA, ERA Real Estate powered, and their respective logos are registered service marks of ERA Franchise Systems LLC. Each office is independently owned and operated.