
122 Wanda Lane, Swainsboro, GA 30401
Local realty services provided by:ERA Kings Bay Realty
122 Wanda Lane,Swainsboro, GA 30401
$245,000
- 3 Beds
- 2 Baths
- 1,530 sq. ft.
- Single family
- Active
Listed by: tanya lane
Office: south auction, inc.
MLS#:10822993
Source:METROMLS
Price summary
- Price:$245,000
- Price per sq. ft.:$160.13
About this home
Welcome to this charming 2-story, 3-bedroom, 2-bathroom single-family residence, offering 1,530 square feet of comfortable living space and perfectly situated on a generous 0.66-acre lot. The main level features warm wood-look flooring throughout, a spacious living room centered around a cozy brick fireplace, a fully equipped kitchen with ample cabinetry, a center island with seating, a wall oven, and an adjacent laundry room, plus the primary bedroom and a full bath. Upstairs, you'll find 2 additional bedrooms and a second full bathroom. Step outside to enjoy the fully fenced backyard, a large screened-in back porch ideal for relaxing or entertaining, and extra storage provided by two accessory/storage buildings on site. Located in unincorporated Emanuel County, this move-in-ready home offers privacy, functionality, and everyday convenience.
Contact an agent
Home facts
- Year built:1979
- Subdivision & Development:Ogburn
- Listing ID #:10822993
- Updated:October 05, 2026 at 10:59 AM
Rooms and interior
- Bedrooms:3
- Total bathrooms:2
- Full bathrooms:2
- Flooring:Carpet, Laminate, Tile
- Kitchen Description:Dishwasher, Oven/Range (Combo), Refrigerator
- Bedroom Description:Master On Main Level
- Basement Description:Crawl Space
- Living area:1,530 sq. ft.
Heating and cooling
- Cooling:Central Air
- Heating:Central
- Central air:Yes
Structure and exterior
- Roof:Composition
- Year built:1979
- Building area:1,530 sq. ft.
- Lot area:0.66 Acres
- Lot Features:Corner Lot, Level
- Architectural Style:Traditional
- Construction Materials:Vinyl Siding
- Exterior Features:Screened
- Levels:2 Story
Schools
- High school:Swainsboro
- Middle school:Swainsboro
- Elementary school:Swainsboro
Utilities
- Water:Shared Well
- Sewer:Septic Tank
Finances and disclosures
- Price:$245,000
- Price per sq. ft.:$160.13
- Tax amount:$1,540 (25)
Features and amenities
- Appliances:Dishwasher, Oven/Range (Combo), Refrigerator
- Laundry features:In Hall, In Kitchen
Parking
- Parking description:Garage
- Garage:Yes
 2026 Georgia MLS. All rights reserved. Information Deem Reliable But Not Guaranteed October 5, 2026
New listings near 122 Wanda Lane
- New
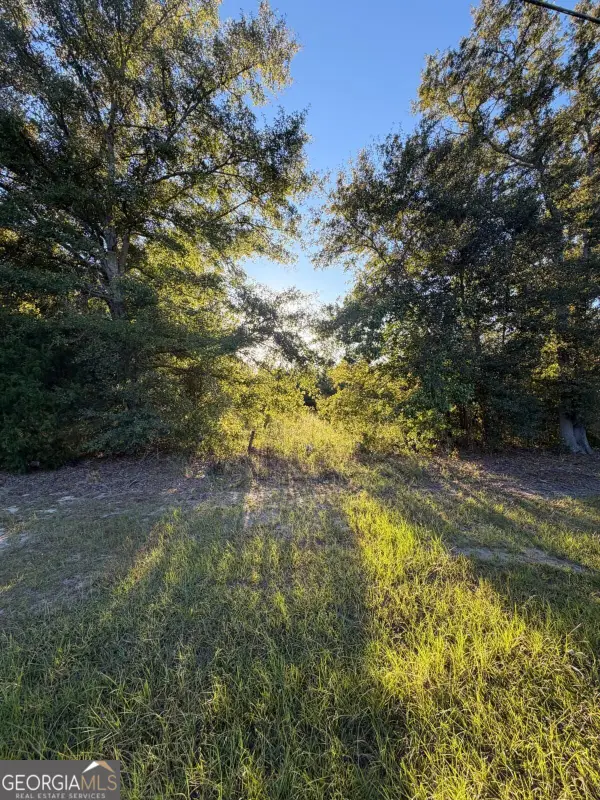 $300,000Active10 Acres
0 Hwy 1 N, Swainsboro, GA 30401
MLS# 10854104Listed by: Next Move Real Estate - New
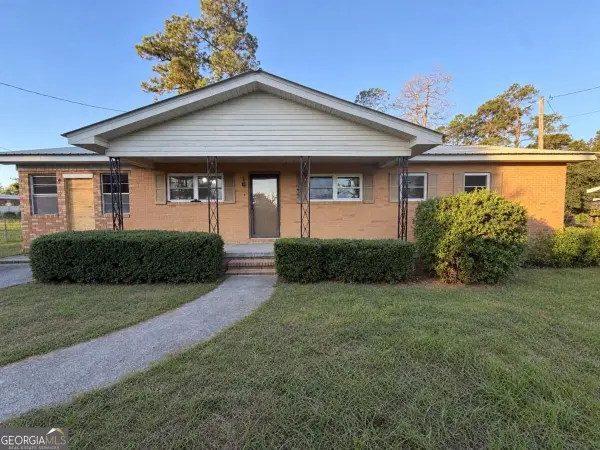 $275,000Active4 beds 3 baths1,405 sq. ft.
526 Soloman Street, Swainsboro, GA 30401
MLS# 10853908Listed by: Next Move Real Estate - New
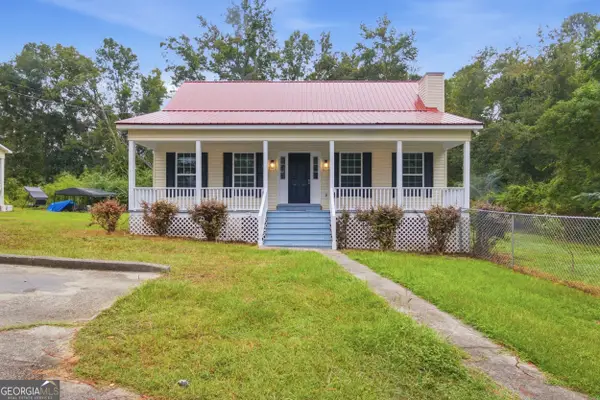 $199,900Active3 beds 2 baths1,908 sq. ft.
562 Maurice Drive, Swainsboro, GA 30401
MLS# 10852524Listed by: NextHome Lanier & Co 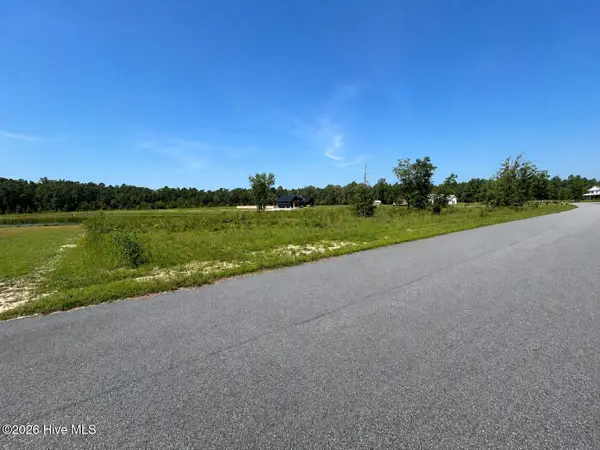 $30,712Active1.15 Acres
1435 Paris Avenue, Swainsboro, GA 30401
MLS# 100603429Listed by: SOUTHLAND REALTY & PROPERTIES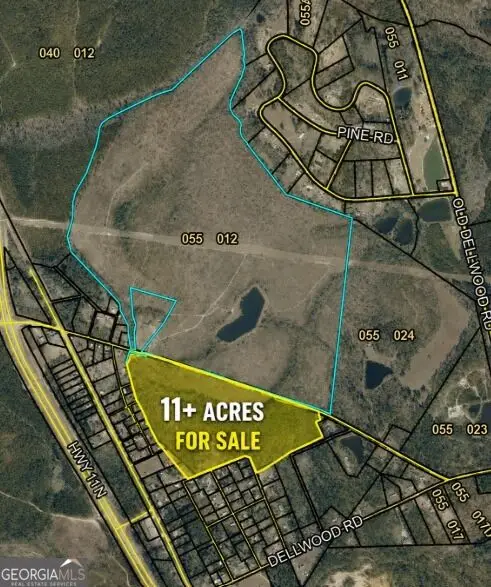 $125,000Active11 Acres
150 Bird Flanders Road, Swainsboro, GA 30401
MLS# 10845272Listed by: HomeSmart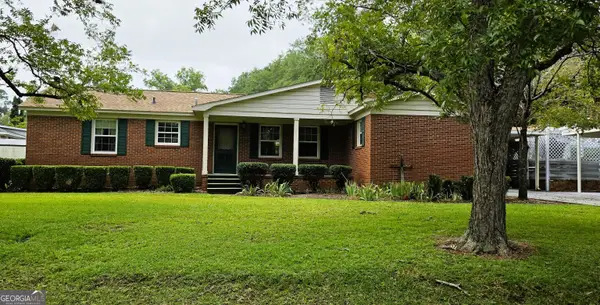 $219,000Active3 beds 2 baths2,404 sq. ft.
555 Mulberry Street, Swainsboro, GA 30401
MLS# 10845287Listed by: South Auction, Inc.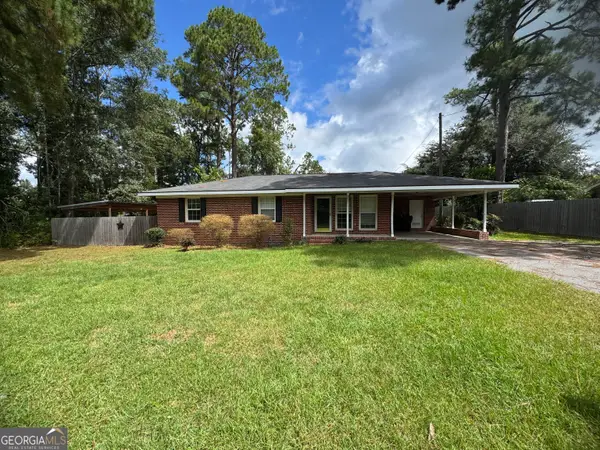 $205,000Active3 beds 2 baths1,234 sq. ft.
519 Richard Street, Swainsboro, GA 30401
MLS# 10845126Listed by: Statesboro Real Estate & Investments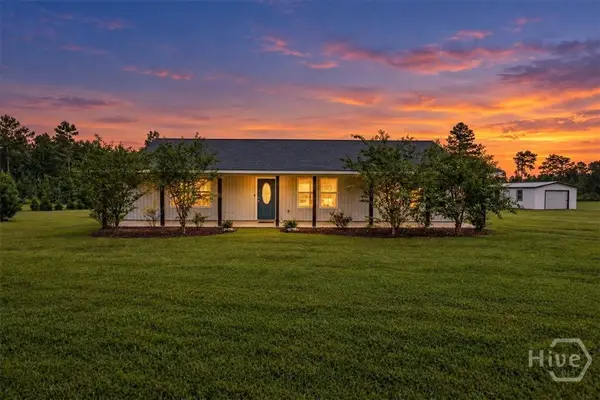 $299,000Active3 beds 2 baths1,680 sq. ft.
826 Modoc Road, Swainsboro, GA 30401
MLS# SA364346Listed by: RE/MAX ACCENT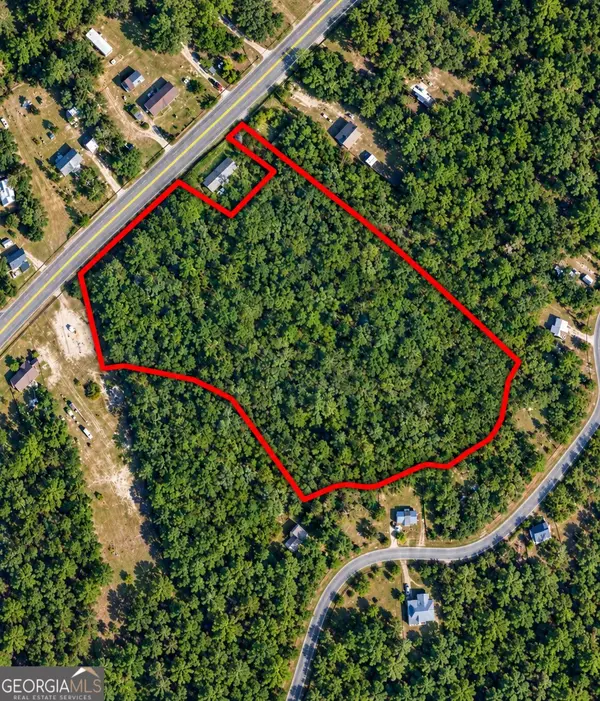 $59,900Active8.48 Acres
440 Modoc Road, Swainsboro, GA 30401
MLS# 10843187Listed by: Southland Realty & Properties $239,000Active4 beds 3 baths2,112 sq. ft.
95 Meadow Road, Swainsboro, GA 30401
MLS# 10840367Listed by: DRB Realty & Properties LLC


Protect your home and budget from life's surprises with an Assurant Home Warranty, backed by a partner that supports you through every step of homeownership. Explore Plans.
© 2023 - 2026 ERA Franchise Systems LLC. All rights reserved. ERA Franchise Systems LLC fully supports the principles of the Fair Housing Act and the Equal Opportunity Act. ERA, ERA Real Estate powered, and their respective logos are registered service marks of ERA Franchise Systems LLC. Each office is independently owned and operated.