
217 Mcleod Drive, Swainsboro, GA 30401
Local realty services provided by:ERA Hirsch Real Estate Team
217 Mcleod Drive,Swainsboro, GA 30401
$160,000
- 3 Beds
- 2 Baths
- 1,256 sq. ft.
- Single family
- Active
Listed by: nikki williams
Office: statesboro real estate & investments
MLS#:10887994
Source:METROMLS
Price summary
- Price:$160,000
- Price per sq. ft.:$127.39
About this home
Set on a 0.34-acre corner lot within city limits, this 3-bedroom, 2-bath home offers 1,256 square feet with updated paint and flooring. Built in 2008, the home features vinyl siding and a covered front porch with room for rocking chairs. Inside, a wide opening connects the living room to the kitchen and dining area. The kitchen features white cabinetry, stainless steel refrigerator and range, and a raised breakfast bar for casual seating. The dining area has room for a full-size table and gets natural light from windows on two sides. A separate laundry area sits just off the kitchen. Outside, mature trees provide shade across the lot, and two storage sheds offer space for lawn equipment, tools, and more. The seller is willing to sell interior furnishings separately if desired.
Contact an agent
Home facts
- Year built:2008
- Subdivision & Development:NONE
- Listing ID #:10887994
- Updated:November 12, 2026 at 01:08 PM
Rooms and interior
- Bedrooms:3
- Total bathrooms:2
- Full bathrooms:2
- Flooring:Carpet, Laminate, Tile
- Kitchen Description:Breakfast Area, Breakfast Bar, Microwave, Oven/Range (Combo), Refrigerator, Solid Surface Counters
- Bedroom Description:Master On Main Level
- Basement Description:Crawl Space
- Living area:1,256 sq. ft.
Heating and cooling
- Cooling:Central Air, Electric
- Heating:Central, Electric
- Central air:Yes
Structure and exterior
- Roof:Composition
- Year built:2008
- Building area:1,256 sq. ft.
- Lot area:0.34 Acres
- Lot Features:City Lot, Corner Lot, Level
- Architectural Style:Ranch
- Construction Materials:Vinyl Siding
- Exterior Features:Deck
- Foundation Description:Block
- Levels:1 Story
Schools
- High school:Swainsboro
- Middle school:Swainsboro
- Elementary school:Swainsboro
Utilities
- Water:Public, Water Available
- Sewer:Public Sewer, Sewer Connected
Finances and disclosures
- Price:$160,000
- Price per sq. ft.:$127.39
- Tax amount:$1,787 (2025)
Features and amenities
- Appliances:Dryer, Electric Water Heater, Microwave, Oven/Range (Combo), Refrigerator, Washer
- Laundry features:Common Area, Dryer, In Kitchen, Laundry, Washer
- Amenities:Electric Water Heater
 2026 Georgia MLS. All rights reserved. Information Deem Reliable But Not Guaranteed November 12, 2026
New listings near 217 Mcleod Drive
- New
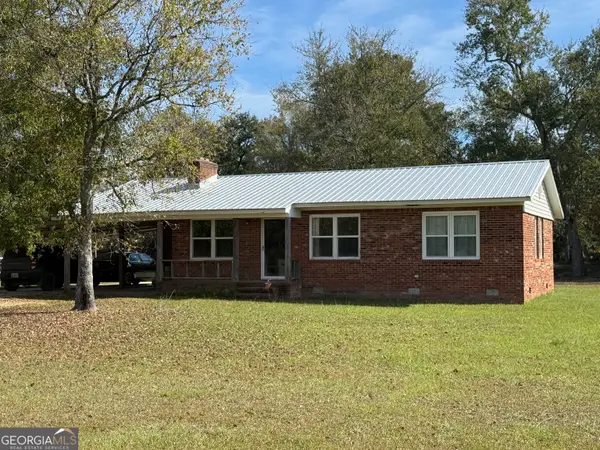 $289,000Active5 beds 3 baths2,191 sq. ft.
71 & 79 Falcon Trail, Swainsboro, GA 30401
MLS# 10887634Listed by: DRB Realty & Properties LLC - New
 $6,000Active0.46 Acres
0 Norwood Avenue, Swainsboro, GA 30401
MLS# 10886178Listed by: GA Dreamworks Realty LLC - New
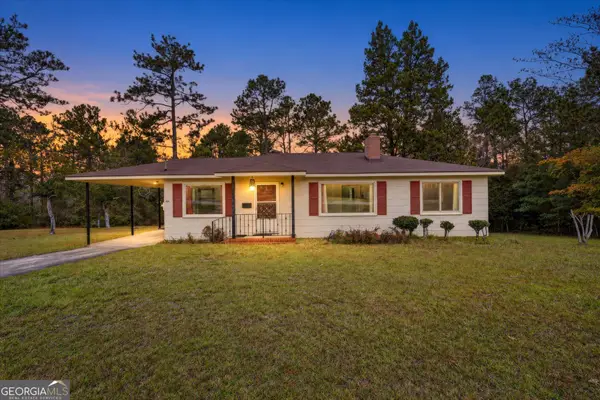 $139,900Active3 beds 1 baths1,311 sq. ft.
819 Prosperity Drive, Swainsboro, GA 30401
MLS# 10885655Listed by: Next Move Real Estate - New
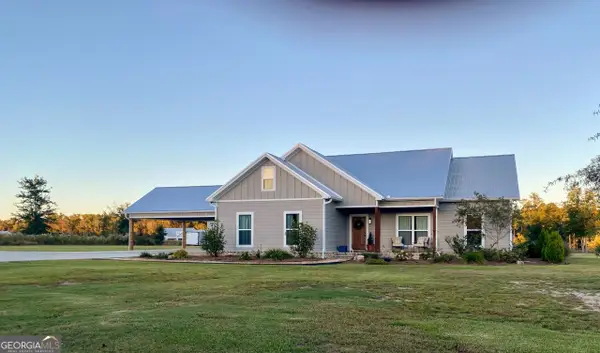 $344,999Active3 beds 2 baths1,899 sq. ft.
1458 Paris Avenue, Swainsboro, GA 30401
MLS# 10884358Listed by: Listed Simply - New
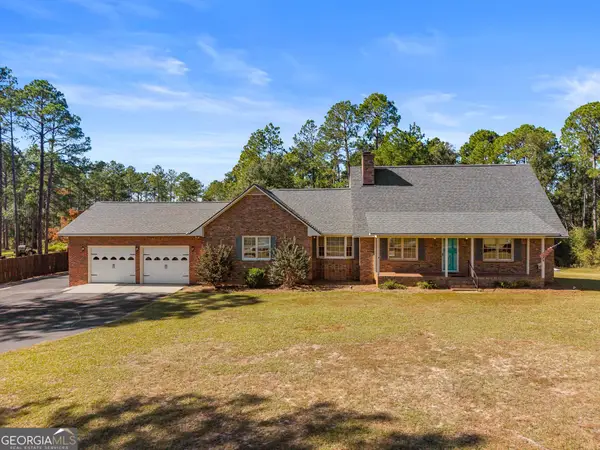 $355,000Active3 beds 3 baths2,575 sq. ft.
1176 Highway 56, Swainsboro, GA 30401
MLS# 10884438Listed by: RE/MAX Eagle Creek Realty - New
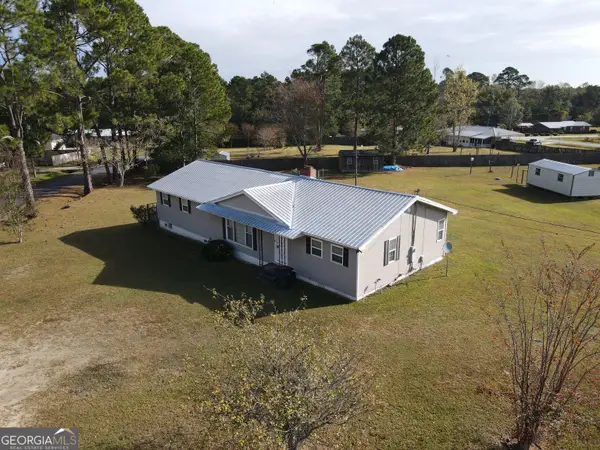 $189,900Active4 beds 3 baths1,782 sq. ft.
224 Rainbow Ridge, Swainsboro, GA 30401
MLS# 10883147Listed by: DRB Realty & Properties LLC 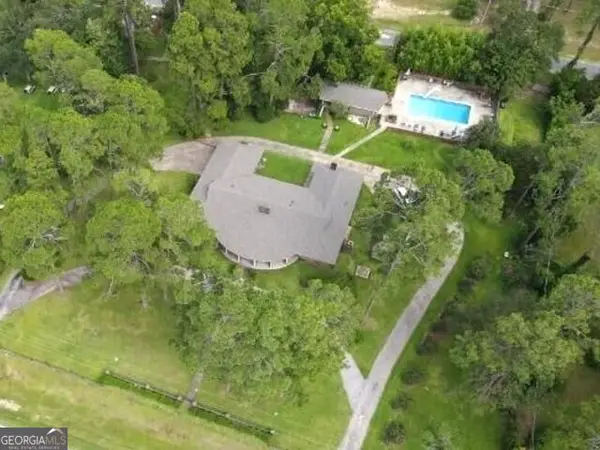 $449,000Active3 beds 3 baths4,186 sq. ft.
201 W Meadowlake Parkway, Swainsboro, GA 30401
MLS# 10880309Listed by: DRB Realty & Properties LLC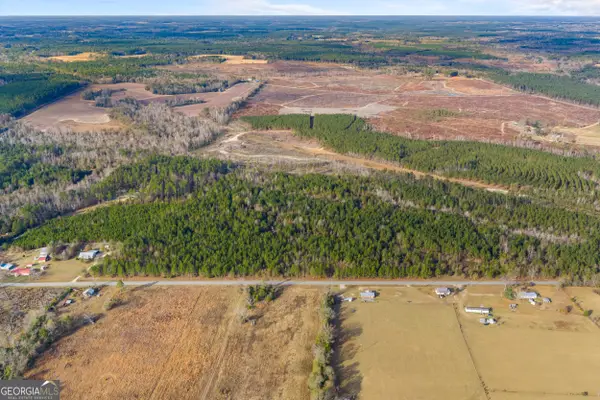 $147,000Active-- beds -- baths
0 Quick Road #(21 ACRES), Swainsboro, GA 30401
MLS# 10880427Listed by: RE/MAX Eagle Creek Realty $414,000Active4 beds 4 baths2,183 sq. ft.
72 Quail Lake Drive, Swainsboro, GA 30401
MLS# 7852847Listed by: DWELLI INC.


Protect your home and budget from life's surprises with an Assurant Home Warranty, backed by a partner that supports you through every step of homeownership. Explore Plans.
© 2023 - 2026 ERA Franchise Systems LLC. All rights reserved. ERA Franchise Systems LLC fully supports the principles of the Fair Housing Act and the Equal Opportunity Act. ERA, ERA Real Estate powered, and their respective logos are registered service marks of ERA Franchise Systems LLC. Each office is independently owned and operated.