
423 William Rountree Street, Swainsboro, GA 30401
Local realty services provided by:ERA Hirsch Real Estate Team
423 William Rountree Street,Swainsboro, GA 30401
$70,000
- 3 Beds
- 2 Baths
- 1,556 sq. ft.
- Single family
- Active
Listed by: jean ricketts
Office: re/max eagle creek realty
MLS#:10771965
Source:METROMLS
Price summary
- Price:$70,000
- Price per sq. ft.:$44.99
About this home
This charming 3 bedroom 2 Bath Brick Home sits on a nice large lot. New windows. HVAC is a few years old. Metal roof. Enjoy the private backyard perfect for grilling with family and friends. Close to downtown. Home is being sold As-Is. Call Jean to schedule a tour.
Contact an agent
Home facts
- Year built:1970
- Listing ID #:10771965
- Updated:May 28, 2026 at 10:48 AM
Rooms and interior
- Bedrooms:3
- Total bathrooms:2
- Full bathrooms:2
- Flooring:Laminate
- Kitchen Description:Oven/Range (Combo)
- Bedroom Description:Master On Main Level
- Basement Description:Crawl Space
- Living area:1,556 sq. ft.
Heating and cooling
- Cooling:Central Air, Electric
- Heating:Central, Electric
- Central air:Yes
Structure and exterior
- Roof:Metal
- Year built:1970
- Building area:1,556 sq. ft.
- Lot area:0.68 Acres
- Lot Features:Private
- Architectural Style:Brick 3 Side, Ranch
- Construction Materials:Brick
- Levels:1 Story
Schools
- High school:Swainsboro
- Middle school:Swainsboro
- Elementary school:Swainsboro
Utilities
- Water:Public
- Sewer:Public Sewer, Sewer Available, Sewer Connected
Finances and disclosures
- Price:$70,000
- Price per sq. ft.:$44.99
- Tax amount:$1,402 (2025)
Features and amenities
- Appliances:Oven/Range (Combo)
- Laundry features:In Kitchen
- Amenities:Pulldown Attic Stairs
Parking
- Parking description:Carport, Kitchen Level, Parking Pad
 2026 Georgia MLS. All rights reserved. Information Deem Reliable But Not Guaranteed May 28, 2026
New listings near 423 William Rountree Street
- New
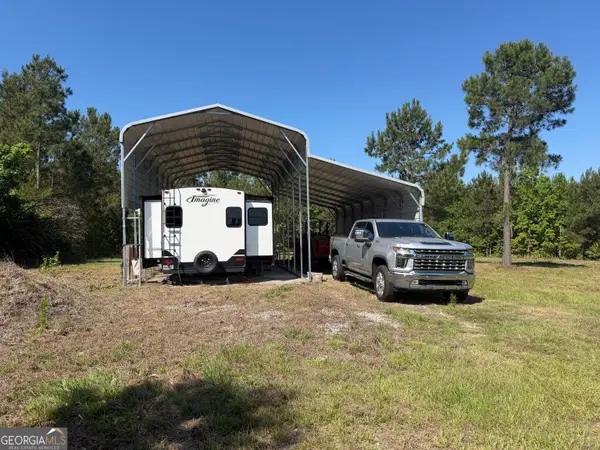 $153,900Active11.12 Acres
0 E Highway 86, Swainsboro, GA 30401
MLS# 10768241Listed by: Brown Realty Company  $650,000Active9 beds 10 baths6,277 sq. ft.
426 W Church Street, Swainsboro, GA 30401
MLS# 170006Listed by: KELLER WILLIAMS ATLANTIC PARTNERS $175,000Active4 beds 2 baths2,048 sq. ft.
26 Ebenezer Church Road, Swainsboro, GA 30401
MLS# 10761835Listed by: RE/MAX Preferred Realty $38,000Active2 beds 1 baths770 sq. ft.
625 Allen Street #12, Swainsboro, GA 30401
MLS# 98253955Listed by: KELLER WILLIAMS REALTY AUGUSTA PARTNERS $58,000Active2 beds 2 baths938 sq. ft.
625 Allen Street #14, Swainsboro, GA 30401
MLS# 98253961Listed by: KELLER WILLIAMS REALTY AUGUSTA PARTNERS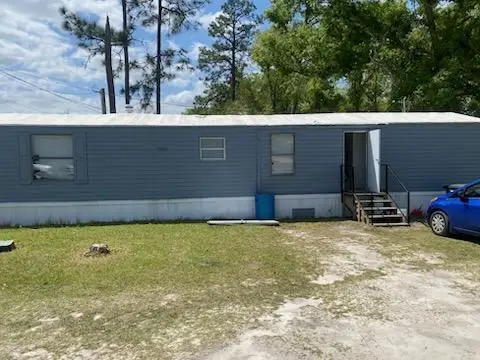 $48,000Active2 beds 2 baths804 sq. ft.
625 Allen Street #11, Swainsboro, GA 30401
MLS# 98254327Listed by: KELLER WILLIAMS REALTY AUGUSTA PARTNERS $56,325Active7.51 Acres
Lot 12 Robin Boulevard, Swainsboro, GA 30401
MLS# 98256795Listed by: SOUTHERN CLASSIC REALTY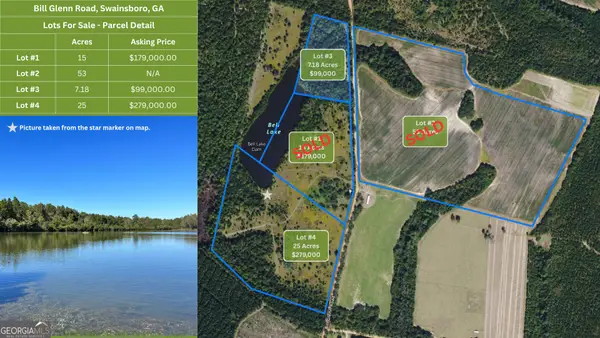 $279,000Active25 Acres
0 Bill Glenn Road, Swainsboro, GA 30401
MLS# 10757698Listed by: DRB Realty & Properties LLC $440,000Active21.75 Acres
0 Stingray Road, Swainsboro, GA 30401
MLS# 10757305Listed by: Raines Realty Group


Protect your home and budget from life's surprises with an Assurant Home Warranty, backed by a partner that supports you through every step of homeownership. Explore Plans.
© 2023 - 2026 ERA Franchise Systems LLC. All rights reserved. ERA Franchise Systems LLC fully supports the principles of the Fair Housing Act and the Equal Opportunity Act. ERA, ERA Real Estate powered, and their respective logos are registered service marks of ERA Franchise Systems LLC. Each office is independently owned and operated.