
1006 Mcbride Circle, Sylvania, GA 30467
Local realty services provided by:ERA Towne Square Realty, Inc.
1006 Mcbride Circle,Sylvania, GA 30467
$469,900
- 4 Beds
- 3 Baths
- 2,151 sq. ft.
- Single family
- Active
Listed by: megan woodall
Office: statesboro real estate & investments
MLS#:10868283
Source:METROMLS
Price summary
- Price:$469,900
- Price per sq. ft.:$218.46
About this home
Set on 23.61 acres, this beautiful 4-bedroom, 2.5-bath home offers an impressive blend of comfort, privacy, and country living. A welcoming front porch opens to a gracious foyer and an inviting open-concept floor plan enhanced by new LVP flooring. The spacious living area is centered around a cozy fireplace and features built-in storage, while the adjoining dining area flows seamlessly into the kitchen. Beautiful stained cabinetry, ample storage, a walk-in pantry, and a breakfast bar create a warm and functional space for everyday enjoyment and entertaining. Generously sized bedrooms provide plenty of room throughout the home. The primary suite is especially spacious, offering room for a sitting area, along with a walk-in closet and private ensuite bath featuring double vanities, a separate shower, and soaking tub. The laundry room offers an abundance of additional storage, and a two-car garage adds to the home's functionality. The outdoor setting is equally appealing, with a back deck overlooking the surrounding property and a pole barn offering additional space for equipment, storage, or hobbies. The acreage lends itself beautifully to hunting, recreation, and enjoying the outdoors while providing plenty of room and privacy. An additional septic tank located near the front of the property offers added possibilities for future use. With a comfortable home, useful improvements, and over 23 acres to enjoy, this property presents a unique opportunity to experience country living with room to make it your own....
Contact an agent
Home facts
- Year built:2019
- Subdivision & Development:None
- Listing ID #:10868283
- Updated:October 11, 2026 at 10:55 AM
Rooms and interior
- Bedrooms:4
- Total bathrooms:3
- Full bathrooms:2
- Half bathrooms:1
- Flooring:Carpet
- Bathrooms Description:Double Vanity, Separate Shower, Soaking Tub
- Kitchen Description:Dishwasher, Microwave, Oven/Range (Combo), Refrigerator
- Bedroom Description:Master On Main Level, Split Bedroom Plan, Walk-In Closet(s)
- Living area:2,151 sq. ft.
Heating and cooling
- Cooling:Central Air
- Heating:Electric
- Central air:Yes
Structure and exterior
- Roof:Composition
- Year built:2019
- Building area:2,151 sq. ft.
- Lot area:23.61 Acres
- Architectural Style:Traditional
- Construction Materials:Vinyl Siding
- Levels:1 Story
Schools
- High school:Screven
- Middle school:Screven
- Elementary school:Screven
Utilities
- Water:Well
- Sewer:Septic Tank
Finances and disclosures
- Price:$469,900
- Price per sq. ft.:$218.46
Features and amenities
- Appliances:Dishwasher, Microwave, Oven/Range (Combo), Refrigerator
- Laundry features:Laundry
Parking
- Parking description:Attached, Garage
- Garage:Yes
 2026 Georgia MLS. All rights reserved. Information Deem Reliable But Not Guaranteed October 11, 2026
New listings near 1006 Mcbride Circle
- New
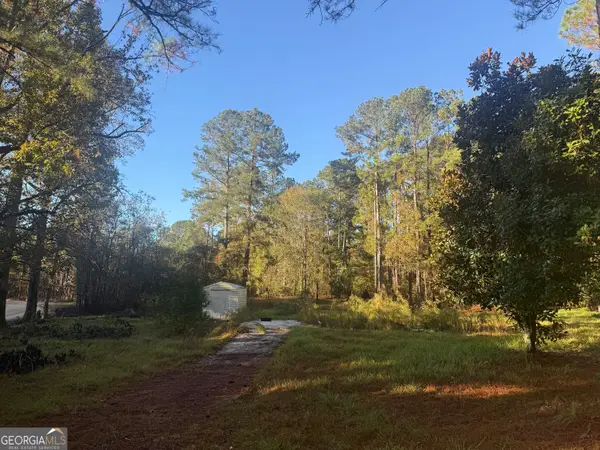 $27,000Active1 Acres
201 Waters Grove Road, Sylvania, GA 30467
MLS# 10867631Listed by: Seventy-Three Real Estate Partners - New
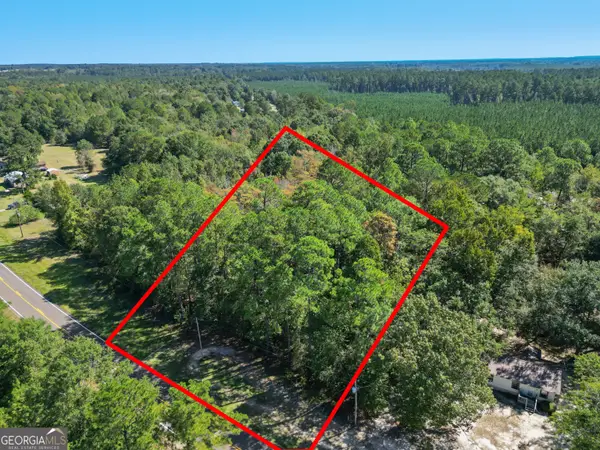 $27,900Active1.36 Acres
0 Friendship Road, Sylvania, GA 30467
MLS# 10857491Listed by: Next Move Real Estate - New
 $190,000Active2 beds 1 baths1,165 sq. ft.
318 Peachtree Circle, Sylvania, GA 30467
MLS# SA365431Listed by: VETERANS REALTY LLC  $59,900Active2 beds 2 baths1,527 sq. ft.
6282 Statesboro Highway, Sylvania, GA 30467
MLS# 10855226Listed by: Southland Realty & Properties $329,000Active3 beds 2 baths2,337 sq. ft.
537 Mcdonald Road, Sylvania, GA 30467
MLS# 10853503Listed by: East Georgia Partners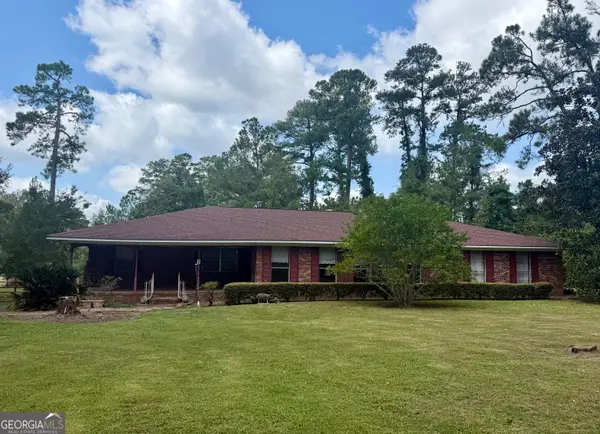 $305,000Active3 beds 2 baths2,782 sq. ft.
910 W Ogeechee Street, Sylvania, GA 30467
MLS# 10850388Listed by: East Georgia Partners $7,500Active0.07 Acres
109 Railroad Street, Sylvania, GA 30467
MLS# 10850405Listed by: East Georgia Partners $19,500Active1 Acres
0 Isabel Street, Sylvania, GA 30467
MLS# SA364951Listed by: EAST GEORGIA PARTNERS LLC $9,850Active0.59 Acres
0 Isabel Street, Sylvania, GA 30467
MLS# 10849748Listed by: East Georgia Partners


Protect your home and budget from life's surprises with an Assurant Home Warranty, backed by a partner that supports you through every step of homeownership. Explore Plans.
© 2023 - 2026 ERA Franchise Systems LLC. All rights reserved. ERA Franchise Systems LLC fully supports the principles of the Fair Housing Act and the Equal Opportunity Act. ERA, ERA Real Estate powered, and their respective logos are registered service marks of ERA Franchise Systems LLC. Each office is independently owned and operated.