
125 Friendship Road, Sylvania, GA 30467
Local realty services provided by:ERA Sunrise Realty
125 Friendship Road,Sylvania, GA 30467
$279,900
- 3 Beds
- 2 Baths
- 1,662 sq. ft.
- Single family
- Active
Listed by: kristen bashlor brown
Office: bhhs kennedy realty
MLS#:10805640
Source:METROMLS
Price summary
- Price:$279,900
- Price per sq. ft.:$168.41
About this home
Estimated Completion End of October! Welcome to the Ashford Plan, perfectly situated on a spacious 2.19-acre homesite in the City of Sylvania with NO HOA! This thoughtfully designed single-story home offers 3 bedrooms, 2 bathrooms, and a dedicated study, providing the perfect blend of comfort, functionality, and privacy. The open-concept layout features a spacious living area that flows seamlessly into the kitchen and dining space, making it ideal for entertaining or everyday living. The kitchen offers abundant cabinetry, generous counter space, and a layout designed for convenience. The split-bedroom floor plan provides privacy for the owners suite, complete with a large walk-in closet, double vanity, and spacious walk-in shower. Two additional bedrooms and a full bath are located on the opposite side of the home, while the dedicated study offers the perfect space for a home office, playroom, or flex room. Step outside and enjoy the freedom of 2.19 acres with plenty of room for outdoor living, gardening, a workshop, or simply enjoying peaceful country living, all while being conveniently located within the City of Sylvania. With no HOA, youll have the flexibility to truly make this property your own. Dont miss this rare opportunity to own new construction on acreage with the convenience of city amenities and the freedom of no HOA!...
Contact an agent
Home facts
- Year built:2026
- Subdivision & Development:None
- Listing ID #:10805640
- Updated:September 07, 2026 at 11:02 AM
Rooms and interior
- Bedrooms:3
- Total bathrooms:2
- Full bathrooms:2
- Flooring:Carpet, Vinyl
- Bathrooms Description:Double Vanity, Separate Shower
- Kitchen Description:Breakfast Area, Breakfast Bar, Dishwasher, Microwave, Oven/Range (Combo), Pantry
- Bedroom Description:Split Bedroom Plan, Walk-In Closet(s)
- Living area:1,662 sq. ft.
Heating and cooling
- Cooling:Central Air, Electric
- Heating:Central, Electric
- Central air:Yes
Structure and exterior
- Roof:Composition
- Year built:2026
- Building area:1,662 sq. ft.
- Lot area:2.19 Acres
- Lot Features:Level
- Architectural Style:Ranch
- Construction Materials:Vinyl Siding
- Foundation Description:Slab
- Levels:1 Story
Schools
- High school:Screven
- Middle school:Screven
- Elementary school:Screven
Utilities
- Water:Public
- Sewer:Public Sewer
Finances and disclosures
- Price:$279,900
- Price per sq. ft.:$168.41
Features and amenities
- Appliances:Dishwasher, Electric Water Heater, Microwave, Oven/Range (Combo)
- Laundry features:Laundry
- Amenities:Double Pane Windows, Electric Water Heater, Pulldown Attic Stairs
Parking
- Parking description:Attached, Garage, Garage Door Opener, Off Street Parking
- Garage:Yes
 2026 Georgia MLS. All rights reserved. Information Deem Reliable But Not Guaranteed September 7, 2026
New listings near 125 Friendship Road
- New
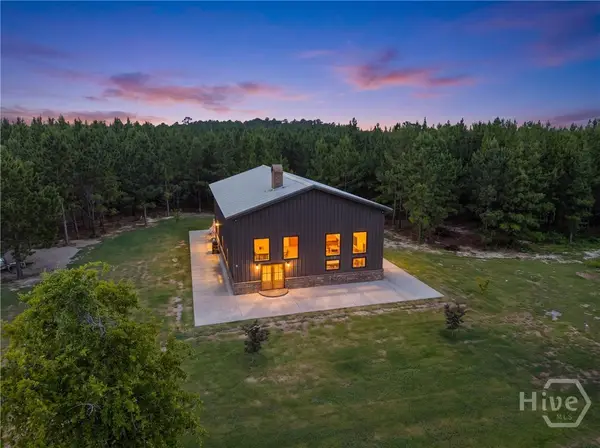 $729,000Active6 beds 4 baths4,320 sq. ft.
3875 Poor Robin Road, Sylvania, GA 30467
MLS# SA363145Listed by: SALT COAST PROPERTIES OF GEORGIA - New
 $449,900Active4 beds 5 baths3,779 sq. ft.
315 Cork Pond Road, Sylvania, GA 30467
MLS# 10838167Listed by: Highline Property Holdings - New
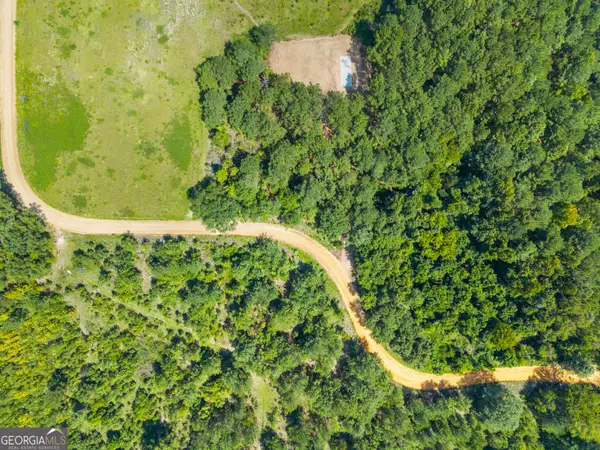 $20,000Active2.28 Acres
525 Spring Road, Sylvania, GA 30467
MLS# 10836841Listed by: Statesboro Real Estate & Investments 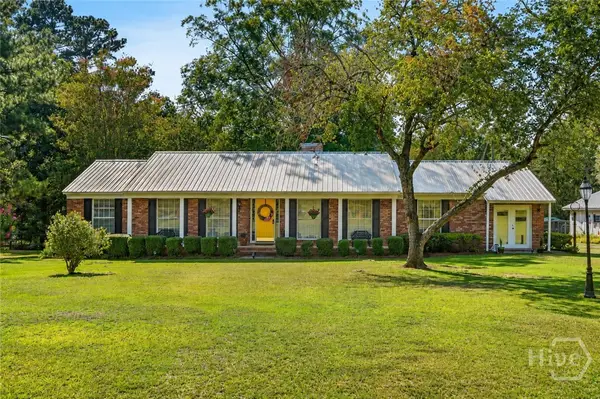 $549,900Active3 beds 2 baths2,007 sq. ft.
998 Union Church Road, Sylvania, GA 30467
MLS# SA363217Listed by: MCINTOSH REALTY TEAM LLC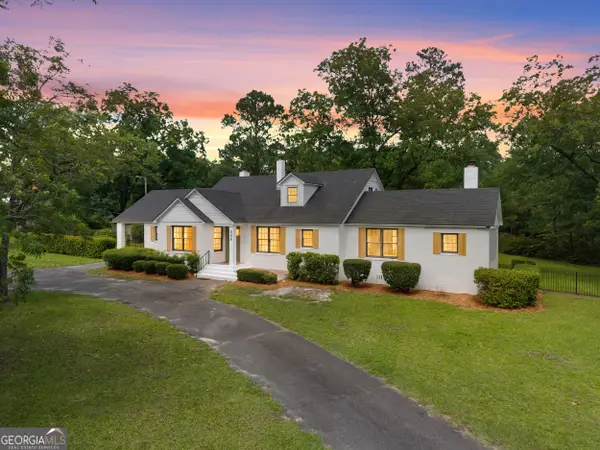 $549,000Active4 beds 3 baths3,035 sq. ft.
806 N Main Street, Sylvania, GA 30467
MLS# 10831053Listed by: Highline Property Holdings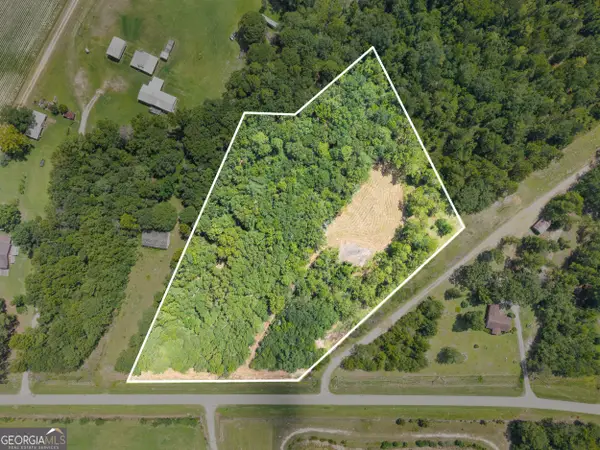 $45,500Active4.63 Acres
0 Buck Creek Road, Sylvania, GA 30467
MLS# 10830313Listed by: Statesboro Real Estate & Investments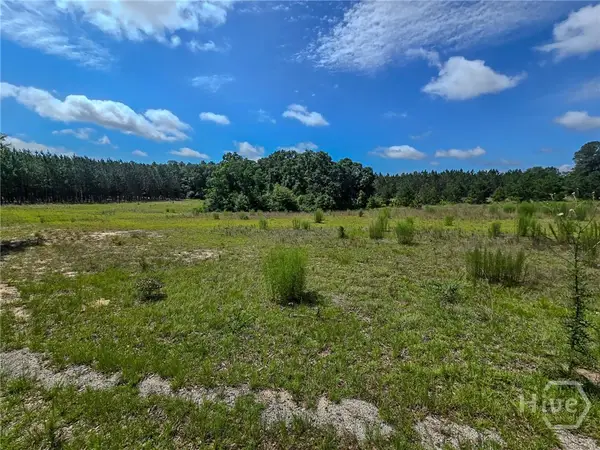 $69,900Pending3 Acres
0 Village Road, Sylvania, GA 30467
MLS# SA362913Listed by: RE/MAX ACCENT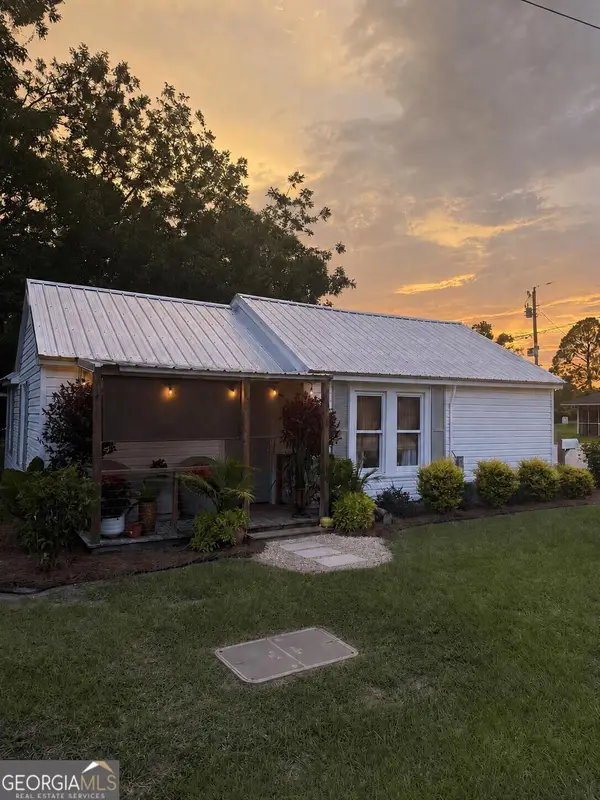 $215,000Active3 beds 1 baths1,103 sq. ft.
2313 Waynesboro Highway, Sylvania, GA 30467
MLS# 10827556Listed by: Beycome Brokerage Realty LLC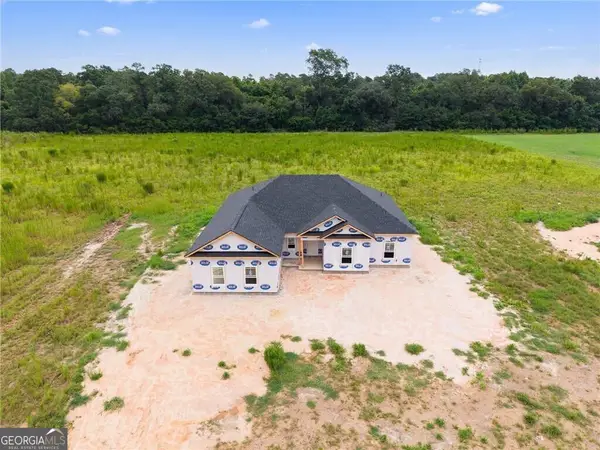 $354,000Active4 beds 2 baths2,010 sq. ft.
307 Mock Street, Sylvania, GA 30467
MLS# 10825817Listed by: Next Move Real Estate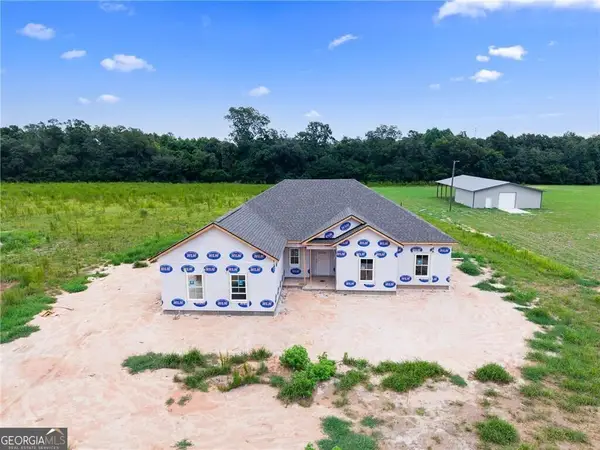 $359,000Active4 beds 2 baths2,010 sq. ft.
309 Mock Street, Sylvania, GA 30467
MLS# 10825819Listed by: Next Move Real Estate


Protect your home and budget from life's surprises with an Assurant Home Warranty, backed by a partner that supports you through every step of homeownership. Explore Plans.
© 2023 - 2026 ERA Franchise Systems LLC. All rights reserved. ERA Franchise Systems LLC fully supports the principles of the Fair Housing Act and the Equal Opportunity Act. ERA, ERA Real Estate powered, and their respective logos are registered service marks of ERA Franchise Systems LLC. Each office is independently owned and operated.