
2313 Waynesboro Highway, Sylvania, GA 30467
Local realty services provided by:ERA Hirsch Real Estate Team
2313 Waynesboro Highway,Sylvania, GA 30467
$215,000
- 3 Beds
- 1 Baths
- 1,103 sq. ft.
- Single family
- Active
Listed by: steven koleno
Office: beycome brokerage realty llc
MLS#:10827556
Source:METROMLS
Price summary
- Price:$215,000
- Price per sq. ft.:$194.92
About this home
Welcome home! Step inside and discover the cozy, thoughtful details that make this a place you'll never want to leave. Situated in town just minutes away from convenient ammenties. This home has had an extensive overhaul. New metal roof, entire house plumbed with pex pipe, all new insulation, partial home floor joist replaced, whole house subfloor replaced, updated electrical wiring throughout, updated electrical panel, all new Sheetrock, kitchen cabinets, new exterior doors. Mini split units that will freeze you out of the house. Lots of modern updates to make it as energy efficient and comfy as possible. From the time you walk in the front door you will notice warm rich ceilings with complimentary fixtures, several accent walls, Coffee/ cocktail bar, walk-in closets, electric fireplace. Archways and original preserved wood ceilings are just a few of the architectural features. 3 bedrooms 1 bathroom (inside.) Just one bathroom? No worries we made sure to make it a bathroom you will love with a hand painted wall and beautiful gold touches, plenty of room for everyone with a double vanity and marble surface top. Step outside to your own private oasis. Privacy fence around the property to make it a fully fenced in backyard. The backyard has lots of shade, cutest little back porch and a cement block building that is just under 1,200 sqft it has two roll up doors, full functioning kitchen, full bathroom and a tool room located in the back. Cook dinner outside with guest while the littles play and the guys are tinkering with hobbies in the shop while never having to dirty up the inside of your home. The possibility's for this building though are endless. It could easily be converted to an in-law suite/ college student apartment or could be optional revenue. As you walk the exterior of this property you will notice thoughtful landscaping that adds the extra love this property has. Also, the home has an EV charging station for added convenience. If you're looking for a move-in-ready home that combines modern updates with preserved historic charm, a peaceful private backyard, and an exceptionally versatile detached shop, this property delivers a lifestyle full of comfort, flexibility, and opportunity that is truly hard to find....
Contact an agent
Home facts
- Year built:1932
- Subdivision & Development:None
- Listing ID #:10827556
- Updated:October 05, 2026 at 10:59 AM
Rooms and interior
- Bedrooms:3
- Total bathrooms:1
- Full bathrooms:1
- Flooring:Hardwood, Vinyl
- Bathrooms Description:Double Vanity
- Kitchen Description:Microwave, Oven/Range (Combo), Refrigerator, Stainless Steel Appliance(s)
- Bedroom Description:Master On Main Level, Walk-In Closet(s)
- Basement Description:Crawl Space
- Living area:1,103 sq. ft.
Heating and cooling
- Cooling:Electric
- Heating:Electric
Structure and exterior
- Roof:Composition, Metal
- Year built:1932
- Building area:1,103 sq. ft.
- Lot area:0.25 Acres
- Lot Features:City Lot
- Architectural Style:Traditional
- Construction Materials:Vinyl Siding
- Exterior Features:Garden
- Levels:1 Story
Schools
- High school:Screven
- Middle school:Screven
- Elementary school:Screven
Utilities
- Water:Public, Water Available
- Sewer:Public Sewer, Sewer Connected
Finances and disclosures
- Price:$215,000
- Price per sq. ft.:$194.92
- Tax amount:$740 (2025)
Features and amenities
- Appliances:Microwave, Oven/Range (Combo), Refrigerator, Stainless Steel Appliance(s)
- Laundry features:In Hall, Laundry
Parking
- Total parking spaces:5
- Parking description:Garage
- Garage:Yes
 2026 Georgia MLS. All rights reserved. Information Deem Reliable But Not Guaranteed October 5, 2026
New listings near 2313 Waynesboro Highway
- New
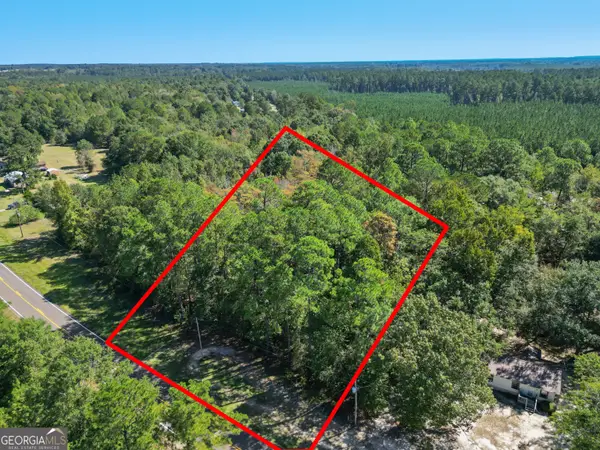 $27,900Active1.36 Acres
0 Friendship Road, Sylvania, GA 30467
MLS# 10857491Listed by: Next Move Real Estate - New
 $190,000Active2 beds 1 baths1,165 sq. ft.
318 Peachtree Circle, Sylvania, GA 30467
MLS# SA365431Listed by: VETERANS REALTY LLC - New
 $59,900Active2 beds 2 baths1,527 sq. ft.
6282 Statesboro Highway, Sylvania, GA 30467
MLS# 10855226Listed by: Southland Realty & Properties - New
 $359,000Active3 beds 2 baths2,337 sq. ft.
537 Mcdonald Road, Sylvania, GA 30467
MLS# 10853503Listed by: East Georgia Partners 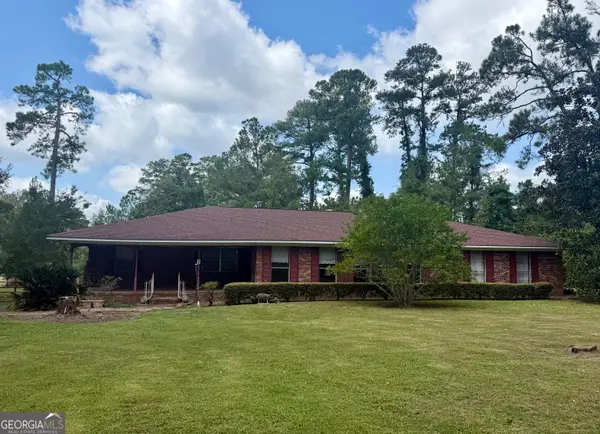 $305,000Active3 beds 2 baths2,782 sq. ft.
910 W Ogeechee Street, Sylvania, GA 30467
MLS# 10850388Listed by: East Georgia Partners $7,500Active0.07 Acres
109 Railroad Street, Sylvania, GA 30467
MLS# 10850405Listed by: East Georgia Partners $19,500Active1 Acres
0 Isabel Street, Sylvania, GA 30467
MLS# SA364951Listed by: EAST GEORGIA PARTNERS LLC $9,850Active0.59 Acres
0 Isabel Street, Sylvania, GA 30467
MLS# 10849748Listed by: East Georgia Partners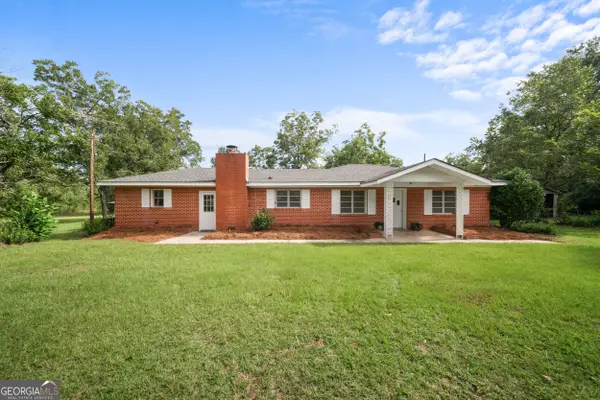 $194,900Active2 beds 2 baths1,620 sq. ft.
603 Scrub Oak Road, Sylvania, GA 30467
MLS# 10849710Listed by: Statesboro Real Estate & Investments $8,800Active0.11 Acres
0 Abram Street, Sylvania, GA 30467
MLS# 10849617Listed by: East Georgia Partners


Protect your home and budget from life's surprises with an Assurant Home Warranty, backed by a partner that supports you through every step of homeownership. Explore Plans.
© 2023 - 2026 ERA Franchise Systems LLC. All rights reserved. ERA Franchise Systems LLC fully supports the principles of the Fair Housing Act and the Equal Opportunity Act. ERA, ERA Real Estate powered, and their respective logos are registered service marks of ERA Franchise Systems LLC. Each office is independently owned and operated.