
315 Cork Pond Road, Sylvania, GA 30467
Local realty services provided by:ERA Kings Bay Realty
315 Cork Pond Road,Sylvania, GA 30467
$449,900
- 4 Beds
- 5 Baths
- 3,779 sq. ft.
- Single family
- Active
Listed by: brooke black
Office: highline property holdings
MLS#:10838167
Source:METROMLS
Price summary
- Price:$449,900
- Price per sq. ft.:$119.05
About this home
What if widening your home search could get you 3,779 square feet, 4.1 beautiful acres, a basement, a 770 sq. ft. detached workshop AND your own indoor pool/spa room-all for $449,900? Welcome to 315 Cork Pond Road in Sylvania, where more space, more land and a slower pace of life are still within reach. This one-of-a-kind property offers 3 bedrooms plus a dedicated office with a window and closet, providing flexibility as a possible 4th bedroom, along with 3 full baths and 2 half baths. And if you're picturing the limited storage often found in an older home, think again. Generously sized rooms and an impressive amount of closet and storage space make this home as functional as it is unique. A beautiful brick fireplace anchors the living space, while the basement gives you even more room for recreation, hobbies, storage and everything life brings with it. One of the most unforgettable features is the approximately 198 sq. ft. enclosed pool/spa room. Surrounded by windows and featuring a small in-ground pool with additional space to relax, it's a private retreat you simply don't find in an everyday home. The property is just as impressive outside. With 4.1 usable acres, there's room to spread out, enjoy the outdoors and experience the privacy so many buyers are searching for. An approximately 770 sq. ft. detached workshop provides substantial additional space for equipment, tools, projects, hobbies or storage. And here's where this property may change your search entirely. Located approximately 25 miles from Statesboro and within reach of Effingham County, Rincon, Pooler and Savannah, Sylvania offers an opportunity to step away from the congestion and enjoy a quieter, small-town pace without giving up access to surrounding areas. If you've been searching Effingham County, Rincon or Statesboro and finding yourself choosing between square footage, acreage, privacy and price, don't compromise before you've seen what your budget can buy a little farther out. At $449,900, 315 Cork Pond Road offers the kind of space and property that is becoming increasingly difficult to find. Widen the search. Make the drive. This one is worth seeing in person....
Contact an agent
Home facts
- Year built:1958
- Subdivision & Development:None
- Listing ID #:10838167
- Updated:September 07, 2026 at 11:02 AM
Rooms and interior
- Bedrooms:4
- Total bathrooms:5
- Full bathrooms:3
- Half bathrooms:2
- Flooring:Hardwood
- Bathrooms Description:Tile Bath
- Kitchen Description:Cooktop, Double Oven, Oven (Wall), Refrigerator, Stainless Steel Appliance(s)
- Bedroom Description:Master On Main Level
- Basement Description:Concrete
- Living area:3,779 sq. ft.
Heating and cooling
- Cooling:Central Air
- Heating:Central
- Central air:Yes
Structure and exterior
- Roof:Metal
- Year built:1958
- Building area:3,779 sq. ft.
- Lot area:4.1 Acres
- Lot Features:Cul-De-Sac, Level, Open Lot, Private
- Architectural Style:Brick 4 Side
- Construction Materials:Brick
- Levels:2 Story
Schools
- High school:Screven
- Middle school:Screven
- Elementary school:Screven
Utilities
- Water:Public, Water Available
- Sewer:Public Sewer, Sewer Available, Sewer Connected
Finances and disclosures
- Price:$449,900
- Price per sq. ft.:$119.05
- Tax amount:$6,035 (2025)
Features and amenities
- Appliances:Cooktop, Double Oven, Oven (Wall), Refrigerator, Stainless Steel Appliance(s)
- Laundry features:Common Area
- Amenities:Bookcases
Parking
- Parking description:Carport, Off Street Parking, Parking Pad
 2026 Georgia MLS. All rights reserved. Information Deem Reliable But Not Guaranteed September 7, 2026
New listings near 315 Cork Pond Road
- New
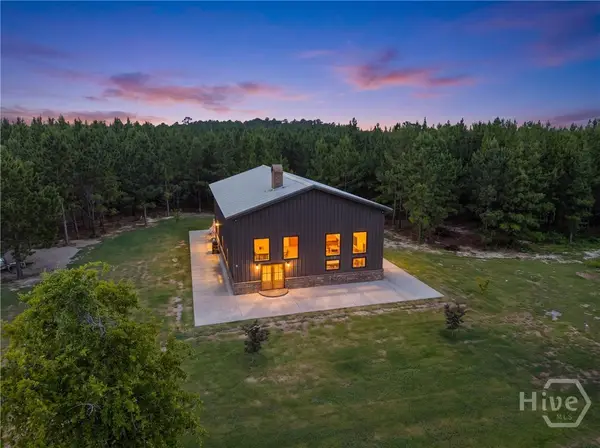 $729,000Active6 beds 4 baths4,320 sq. ft.
3875 Poor Robin Road, Sylvania, GA 30467
MLS# SA363145Listed by: SALT COAST PROPERTIES OF GEORGIA - New
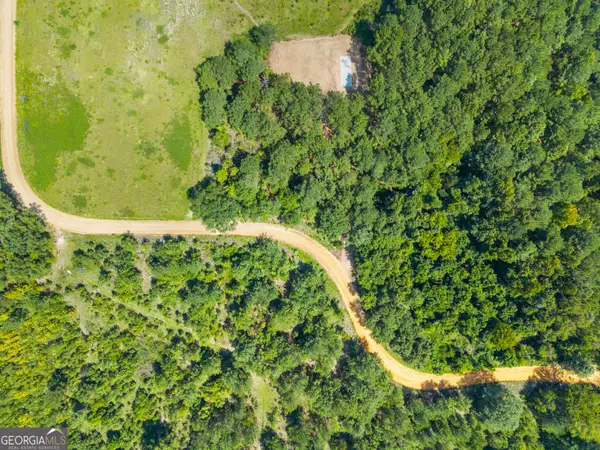 $20,000Active2.28 Acres
525 Spring Road, Sylvania, GA 30467
MLS# 10836841Listed by: Statesboro Real Estate & Investments 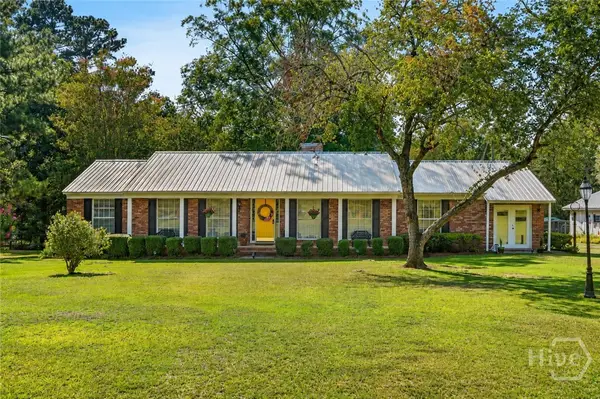 $549,900Active3 beds 2 baths2,007 sq. ft.
998 Union Church Road, Sylvania, GA 30467
MLS# SA363217Listed by: MCINTOSH REALTY TEAM LLC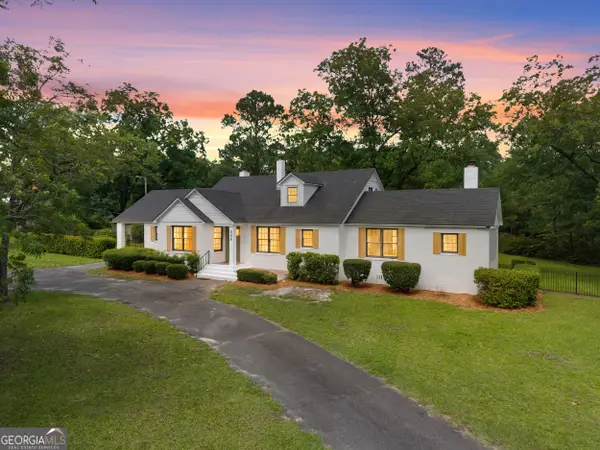 $549,000Active4 beds 3 baths3,035 sq. ft.
806 N Main Street, Sylvania, GA 30467
MLS# 10831053Listed by: Highline Property Holdings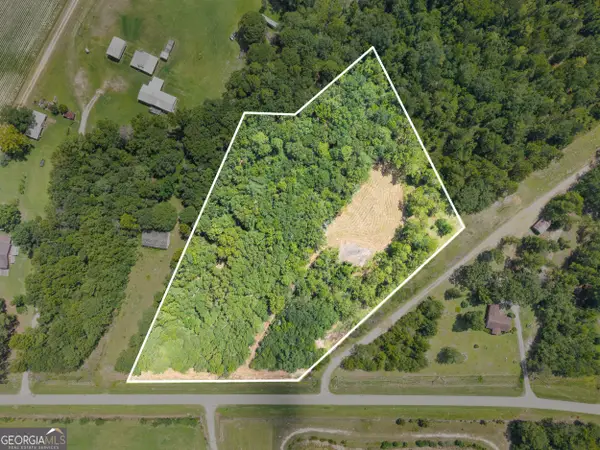 $45,500Active4.63 Acres
0 Buck Creek Road, Sylvania, GA 30467
MLS# 10830313Listed by: Statesboro Real Estate & Investments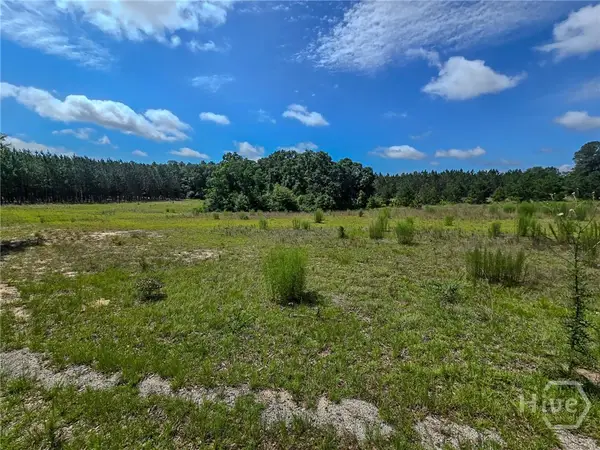 $69,900Pending3 Acres
0 Village Road, Sylvania, GA 30467
MLS# SA362913Listed by: RE/MAX ACCENT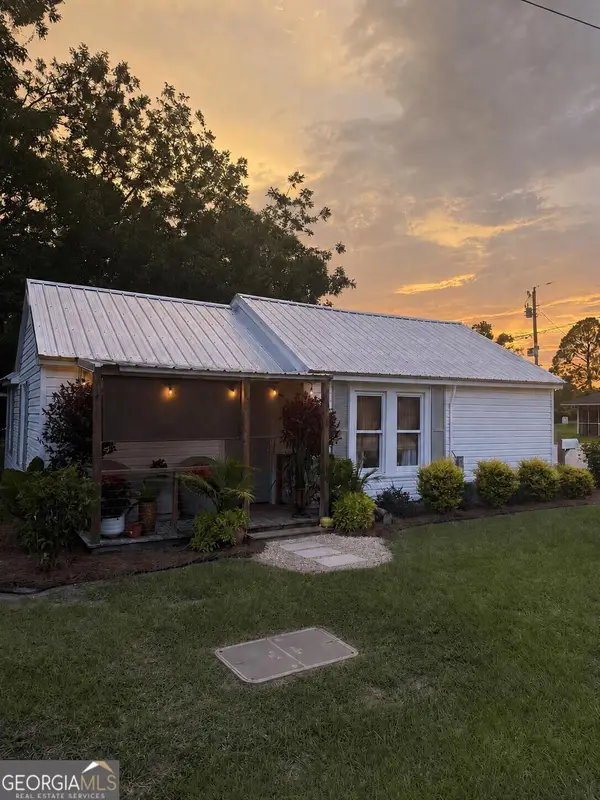 $215,000Active3 beds 1 baths1,103 sq. ft.
2313 Waynesboro Highway, Sylvania, GA 30467
MLS# 10827556Listed by: Beycome Brokerage Realty LLC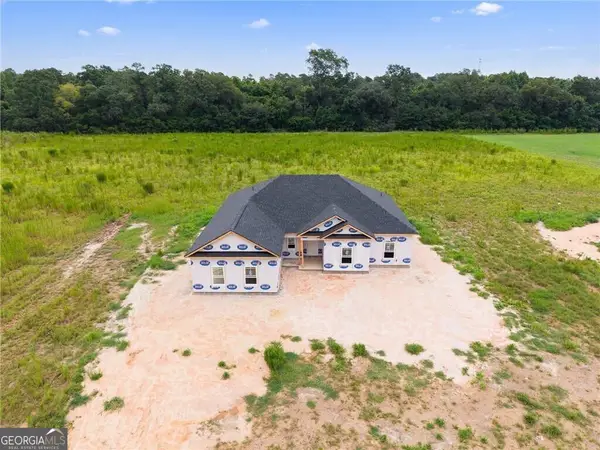 $354,000Active4 beds 2 baths2,010 sq. ft.
307 Mock Street, Sylvania, GA 30467
MLS# 10825817Listed by: Next Move Real Estate $359,000Active4 beds 2 baths2,010 sq. ft.
309 Mock Street, Sylvania, GA 30467
MLS# 10825819Listed by: Next Move Real Estate


Protect your home and budget from life's surprises with an Assurant Home Warranty, backed by a partner that supports you through every step of homeownership. Explore Plans.
© 2023 - 2026 ERA Franchise Systems LLC. All rights reserved. ERA Franchise Systems LLC fully supports the principles of the Fair Housing Act and the Equal Opportunity Act. ERA, ERA Real Estate powered, and their respective logos are registered service marks of ERA Franchise Systems LLC. Each office is independently owned and operated.