
5074 Savannah Highway, Sylvania, GA 30467
Local realty services provided by:ERA Towne Square Realty, Inc.
5074 Savannah Highway,Sylvania, GA 30467
$379,900
- 4 Beds
- 4 Baths
- 3,300 sq. ft.
- Single family
- Active
Listed by: jan austin
Office: southland realty & properties
MLS#:10725719
Source:METROMLS
Price summary
- Price:$379,900
- Price per sq. ft.:$115.12
About this home
Enjoy the space, privacy, and flexibility of country living in this spacious home situated on approximately 3 acres just a few miles south of Sylvania! Featuring a main-level primary suite and a separate in-law suite, along with two additional upstairs bedrooms, this home offers a versatile layout with room for a variety of living arrangements. A dedicated office provides the perfect space for working from home, while additional bonus areas offer endless possibilities for hobbies, crafts, a game room, fitness space, or extra storage. Outside, the 3-acre property provides plenty of room to garden, enjoy outdoor recreation, raise animals, or simply take in the peaceful surroundings. The location is another standout feature, offering the convenience of being within easy reach of Sylvania, Effingham County, and historic Savannah. Enjoy access to nearby recreational opportunities, including fishing along the Savannah River, skydiving and private pilot training at a nearby airport, and day trips to Tybee Island and Hilton Head Island. Recent improvements have been made to the property, making this an excellent opportunity to explore all this spacious country home has to offer. Properties offering this much space, versatility, and acreage are hard to find in the area. Schedule your private showing today and discover the possibilities of country living in southeast Georgia! Some rooms have been virtually staged for illustrative purposes....
Contact an agent
Home facts
- Year built:1980
- Subdivision & Development:None
- Listing ID #:10725719
- Updated:October 28, 2026 at 12:02 PM
Rooms and interior
- Bedrooms:4
- Total bathrooms:4
- Full bathrooms:3
- Half bathrooms:1
- Flooring:Carpet, Vinyl
- Bathrooms Description:Double Vanity, Whirlpool Bath
- Kitchen Description:Breakfast Bar, Cooktop, Dishwasher, Oven (Wall), Pantry, Refrigerator
- Bedroom Description:Master On Main Level, Split Bedroom Plan, Walk-In Closet(s)
- Living area:3,300 sq. ft.
Heating and cooling
- Cooling:Central Air
- Heating:Central
- Central air:Yes
Structure and exterior
- Roof:Metal
- Year built:1980
- Building area:3,300 sq. ft.
- Lot area:3 Acres
- Lot Features:Level
- Architectural Style:Country/Rustic
- Construction Materials:Wood Siding
- Foundation Description:Slab
- Levels:1.5 Story
Schools
- High school:Screven
- Middle school:Screven
- Elementary school:Other
Utilities
- Water:Water Available, Well
- Sewer:Septic Tank
Finances and disclosures
- Price:$379,900
- Price per sq. ft.:$115.12
- Tax amount:$3,163 (2025)
Features and amenities
- Appliances:Cooktop, Dishwasher, Electric Water Heater, Oven (Wall), Refrigerator
- Laundry features:In Hall, Laundry
- Amenities:Electric Water Heater, In-Law Floorplan
Parking
- Parking description:Carport
 2026 Georgia MLS. All rights reserved. Information Deem Reliable But Not Guaranteed October 28, 2026
New listings near 5074 Savannah Highway
- New
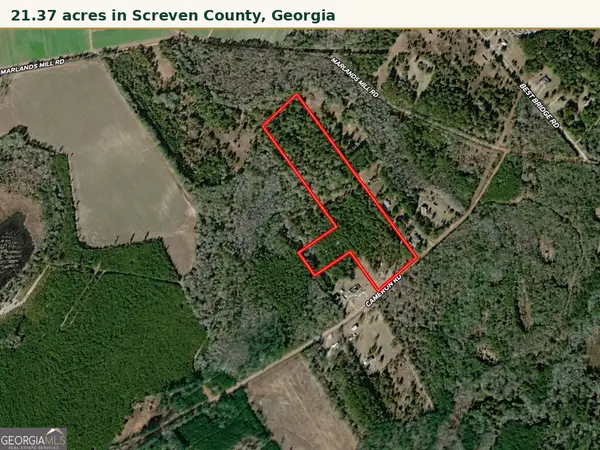 $169,000Active21.37 Acres
0 Cameron Road, Sylvania, GA 30467
MLS# 10879656Listed by: Joseph Walter Realty, LLC - New
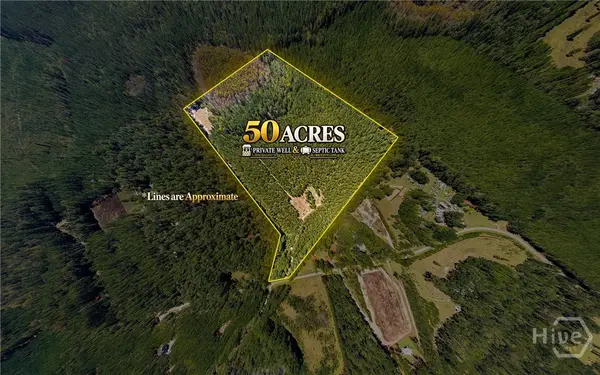 $450,000Active50.07 Acres
3788 Poor Robin Road, Sylvania, GA 30467
MLS# SA366639Listed by: RE/MAX SAVANNAH - New
 $520,000Active3 beds 2 baths2,199 sq. ft.
863 Effingham Highway, Sylvania, GA 30467
MLS# 10875640Listed by: Green Hill Land & Forestry - New
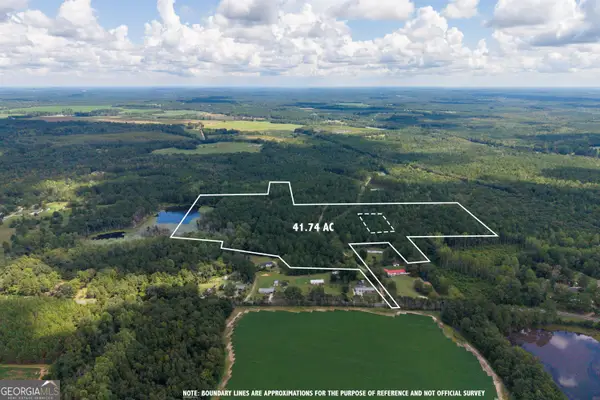 $474,799Active-- beds -- baths
AC Warren Burns Drive, Sylvania, GA 30467
MLS# 10874718Listed by: Atlanta Communities 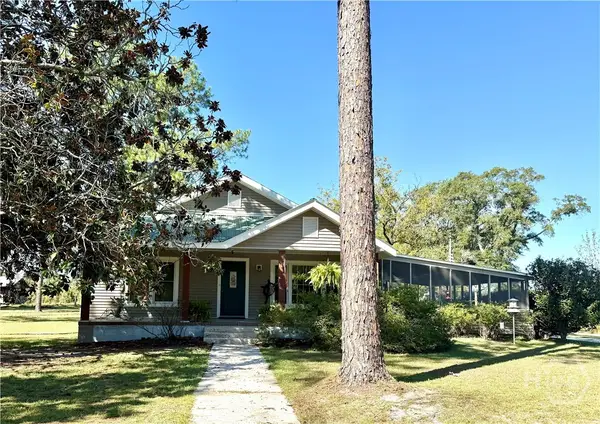 $225,000Pending3 beds 2 baths1,698 sq. ft.
973 Bascom Road, Sylvania, GA 30467
MLS# SA366649Listed by: EAST GEORGIA PARTNERS LLC $495,000Active3 beds 2 baths2,870 sq. ft.
106 Avondale Drive, Sylvania, GA 30467
MLS# 10873419Listed by: Highline Property Holdings $544,900Active4 beds 3 baths3,053 sq. ft.
806 N Main Street, Sylvania, GA 30467
MLS# 10873370Listed by: Next Move Real Estate $19,900Active0.49 Acres
400 Ogeechee East Street, Sylvania, GA 30467
MLS# 10873097Listed by: Plantation Properties & Land Invest $19,900Active1.3 Acres
0 Bascom Road, Sylvania, GA 30467
MLS# 10873088Listed by: Plantation Properties & Land Invest $118,000Active2 beds 1 baths1,332 sq. ft.
115 Plum Street, Sylvania, GA 30467
MLS# 10872105Listed by: Weichert Realtors-Webb & Associates


Protect your home and budget from life's surprises with an Assurant Home Warranty, backed by a partner that supports you through every step of homeownership. Explore Plans.
© 2023 - 2026 ERA Franchise Systems LLC. All rights reserved. ERA Franchise Systems LLC fully supports the principles of the Fair Housing Act and the Equal Opportunity Act. ERA, ERA Real Estate powered, and their respective logos are registered service marks of ERA Franchise Systems LLC. Each office is independently owned and operated.