
5301 Geneva Highway, Talbotton, GA 31827
Local realty services provided by:ERA Sunrise Realty
5301 Geneva Highway,Talbotton, GA 31827
$305,000
- 2 Beds
- 2 Baths
- 1,664 sq. ft.
- Single family
- Active
Listed by: cody turner
Office: century 21 premier real estate
MLS#:10829524
Source:METROMLS
Price summary
- Price:$305,000
- Price per sq. ft.:$183.29
About this home
Seventeen and three-quarter acres in Talbot County, with a two bedroom, two bath home already in place. The house was built in 2006 and offers 1,664 square feet of heated living space with central heat and air throughout. The floor plan is straightforward and open, with two full baths — no sharing a single bathroom when company comes. A two-car carport sits right beside the house for everyday covered parking. The acreage is the centerpiece. All 17.79 acres are a working mix of open ground and planted pine: room to graze livestock, keep horses, put in a garden, or simply let the timber stand and grow. Deer and turkey move through this part of Talbot County, so the hunting starts at your own back door rather than a two-hour drive away. There's space here for a shop, a barn, a pond, or an equipment shed if you want to add one, and enough distance from the road and the neighbors that the property stays genuinely private. What makes it unique is the location. Columbus is about thirty minutes away, and so is Fort Benning — a realistic daily drive, not a weekend-only excursion. You get the full run of shopping, dining, and medical care in Columbus without living in a subdivision. Rural doesn't mean cut off, either. Both Walmart and Publix deliver to this address, so a forgotten gallon of milk doesn't turn into a half-hour errand each way. Land, privacy, and a livable home, all inside a commute that actually works....
Contact an agent
Home facts
- Year built:2006
- Subdivision & Development:Rural
- Listing ID #:10829524
- Updated:September 06, 2026 at 11:02 AM
Rooms and interior
- Bedrooms:2
- Total bathrooms:2
- Full bathrooms:2
- Flooring:Laminate
- Kitchen Description:Dishwasher, Oven/Range (Combo), Refrigerator
- Bedroom Description:Master On Main Level, Walk-In Closet(s)
- Basement Description:Crawl Space
- Living area:1,664 sq. ft.
Heating and cooling
- Cooling:Central Air
- Heating:Central
- Central air:Yes
Structure and exterior
- Roof:Composition
- Year built:2006
- Building area:1,664 sq. ft.
- Lot area:17.79 Acres
- Architectural Style:Traditional
- Construction Materials:Press Board
- Levels:1 Story
Schools
- High school:Other
- Middle school:Other
- Elementary school:Other
Utilities
- Water:Private
- Sewer:Septic Tank
Finances and disclosures
- Price:$305,000
- Price per sq. ft.:$183.29
- Tax amount:$1,730 (2025)
Features and amenities
- Appliances:Dishwasher, Electric Water Heater, Oven/Range (Combo), Refrigerator
- Laundry features:In Mud Room
- Amenities:Electric Water Heater
Parking
- Parking description:Carport
 2026 Georgia MLS. All rights reserved. Information Deem Reliable But Not Guaranteed September 6, 2026
New listings near 5301 Geneva Highway
 $199,000Active3 beds 3 baths
198 Central Street, Talbotton, GA 31827
MLS# 10824798Listed by: Haven Realty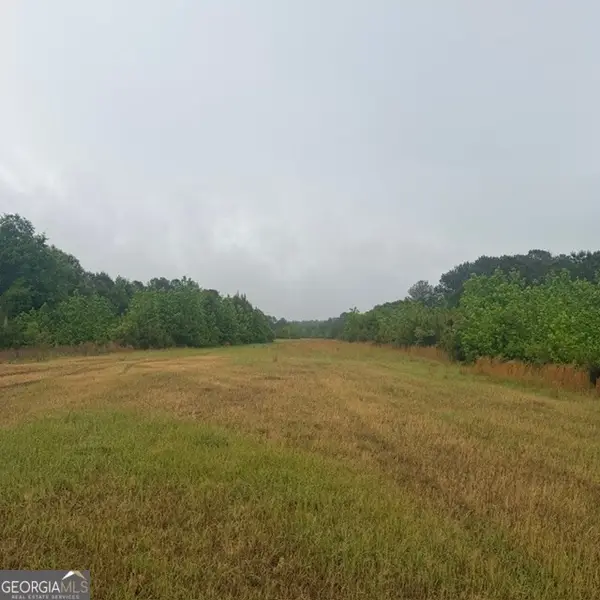 $869,275Active-- beds -- baths
145 +/- ACRES George Smith Road, Talbotton, GA 31827
MLS# 10763178Listed by: Greenwood Land Company $410,640Active70.8 Acres
0 Gibson Road, Talbotton, GA 31827
MLS# 10704689Listed by: Gene Reynolds Realty Inc. $250,250Active-- beds -- baths
0 Carl Mathis Road, Talbotton, GA 31827
MLS# 10682875Listed by: 1827 Real Estate LLC $162,500Active25 Acres
0 Geneva Highway, Talbotton, GA 31827
MLS# 10672621Listed by: 1827 Real Estate LLC $217,390Pending0 Acres
0 Dennis Creek Road, Talbotton, GA 31827
MLS# 158992Listed by: KELLER WILLIAMS REALTY GOLDEN ISLES


Protect your home and budget from life's surprises with an Assurant Home Warranty, backed by a partner that supports you through every step of homeownership. Explore Plans.
© 2023 - 2026 ERA Franchise Systems LLC. All rights reserved. ERA Franchise Systems LLC fully supports the principles of the Fair Housing Act and the Equal Opportunity Act. ERA, ERA Real Estate powered, and their respective logos are registered service marks of ERA Franchise Systems LLC. Each office is independently owned and operated.