
1016 Twisted Oak Road, Talking Rock, GA 30175
Local realty services provided by:ERA Sunrise Realty
Listed by: lh group, heather foresman
Office: engel & v?lkers north ga mountains
MLS#:10705369
Source:METROMLS
Price summary
- Price:$799,000
- Price per sq. ft.:$275.52
- Monthly HOA dues:$54.17
About this home
A proven short-term rental with long-range mountain views, impressive guest reviews and room to add value-this 2024-built retreat is worth seeing. Tucked inside the gated Vineyard at Yukon community between Ellijay and Blue Ridge, the custom home rests on 1.55 private acres with paved access and quality finishes rarely found at this price point. Whether you envision a high-performing vacation rental, personal mountain escape or full-time residence, this property was designed to serve all three. Inside, soaring cathedral ceilings, walls of windows, natural white oak cabinetry and an oversized granite island create a bright, inviting atmosphere that feels like a mountain getaway. The main-level primary suite allows for comfortable one-level living, while two additional bedrooms upstairs provide flexible space for family, guests or a home office. The lower level offers an exciting opportunity to expand and personalize the home. Already stubbed for a full bath, it could become a bunk room, game room, theater or additional guest suite-enhancing both the living space and rental appeal. There is also potential to add a garage for parking, storage or recreational equipment. Expansive decks overlook the mountain scenery, creating the perfect backdrop for morning coffee and sunset gatherings. A hot tub, fire pit, dedicated dog run, fenced yard, creek access and whole-house generator add the amenities today's mountain guests and homeowners value. The HOA provides gated entry, shared creek and pavilion access, common-area landscaping and a planned community pool. The rental history is equally compelling, with 95% occupancy, 96 five-star Airbnb reviews, Guest Favorite status and placement among the top 1% of North Georgia vacation rentals. Located minutes from Chateau Meichtry Family Vineyard and Winery, downtown Ellijay, Blue Ridge, apple orchards, the Cartecay River, trails, waterfalls, festivals, dining and boutique shopping, this established retreat offers the location, guest experience and future potential buyers seek in a North Georgia investment....
Contact an agent
Home facts
- Year built:2024
- Subdivision & Development:Vineyard at Yukon
- Listing ID #:10705369
- Updated:September 14, 2026 at 11:13 AM
Rooms and interior
- Bedrooms:3
- Total bathrooms:3
- Full bathrooms:2
- Half bathrooms:1
- Flooring:Vinyl
- Kitchen Description:Dishwasher, Microwave, Oven/Range (Combo), Refrigerator
- Bedroom Description:Master On Main Level
- Basement Description:Full
- Living area:2,900 sq. ft.
Heating and cooling
- Cooling:Ceiling Fan(s), Central Air
- Heating:Central
- Central air:Yes
Structure and exterior
- Roof:Composition
- Year built:2024
- Building area:2,900 sq. ft.
- Lot area:1.55 Acres
- Lot Features:Level
- Architectural Style:A-frame, Country/Rustic
- Construction Materials:Concrete
- Levels:3+ Story
Schools
- High school:Gilmer
- Middle school:Clear Creek
- Elementary school:Clear Creek
Utilities
- Water:Shared Well
- Sewer:Septic Tank
Finances and disclosures
- Price:$799,000
- Price per sq. ft.:$275.52
Features and amenities
- Appliances:Dishwasher, Dryer, Microwave, Oven/Range (Combo), Refrigerator, Tankless Water Heater, Washer
- Laundry features:Dryer, Washer
- Amenities:Tankless Water Heater
Parking
- Parking description:Off Street Parking
 2026 Georgia MLS. All rights reserved. Information Deem Reliable But Not Guaranteed September 14, 2026
New listings near 1016 Twisted Oak Road
- New
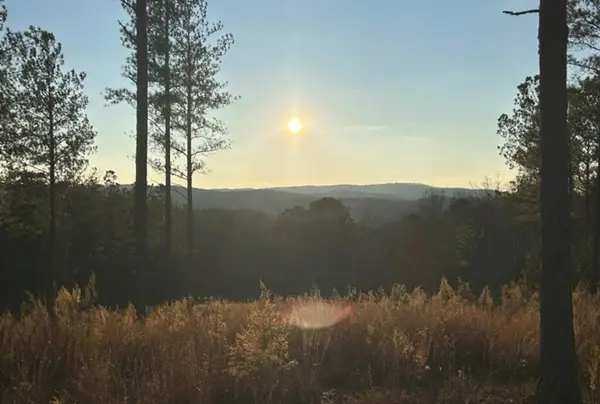 $120,000Active3.2 Acres
Lot 80 Seven Mile Creek Road, Talking Rock, GA 30175
MLS# 435977Listed by: COMPASS GEORGIA LLC - New
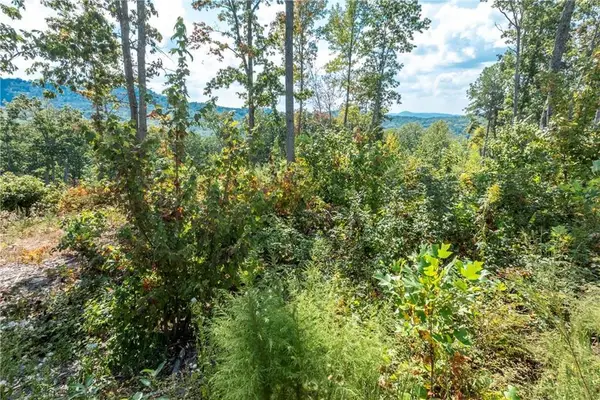 $115,000Active2.17 Acres
0 Highgrove Drive, Talking Rock, GA 30175
MLS# 435864Listed by: C-21 LINDSEY & PAULEY 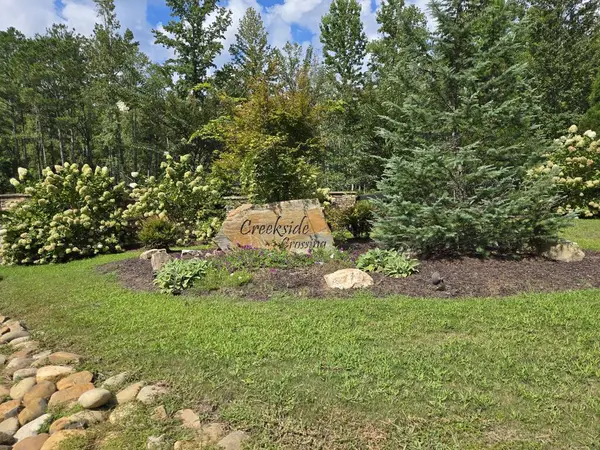 $75,000Active3.88 Acres
Lot 129 Vista Creek Drive, Talking Rock, GA 30175
MLS# 435662Listed by: KELLER WILLIAMS ELEVATE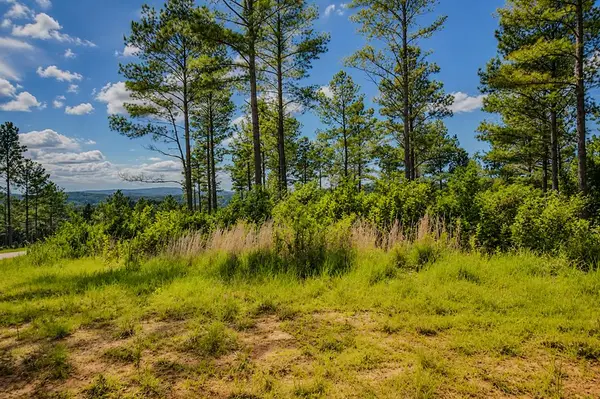 $99,000Active3.52 Acres
Lot 62 Seven Mile Creek Road, Talking Rock, GA 30175
MLS# 434828Listed by: REMAX TOWN & COUNTRY - BR DOWNTOWN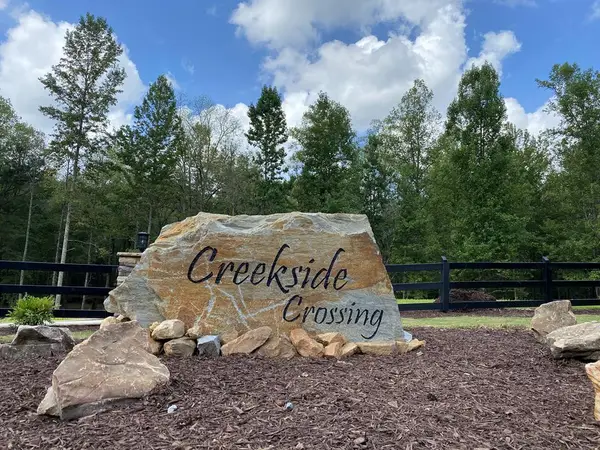 $59,900Active3.47 Acres
182 Vista Creek Drive, Talking Rock, GA 30175
MLS# 434407Listed by: THE WOODLAND GROUP LLC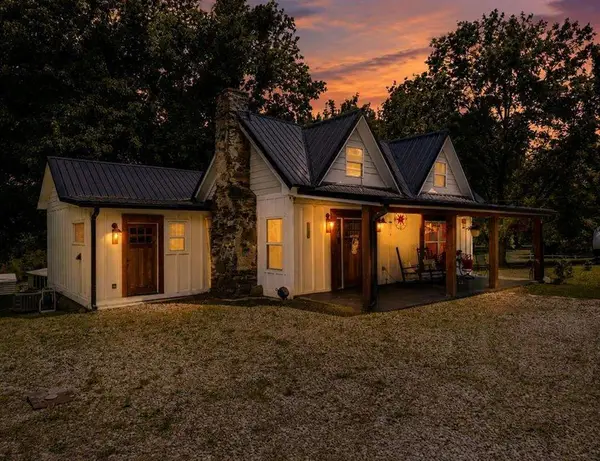 $398,500Active2 beds 2 baths
130 Old Blairsville Highway, Talking Rock, GA 30175
MLS# 7795325Listed by: BERKSHIRE HATHAWAY HOMESERVICES GA PROPERTIES $89,900Active5.18 Acres
0 LOT 18 Meadowlands Drive, Talking Rock, GA 30175
MLS# 10781381Listed by: Keller Williams Elevate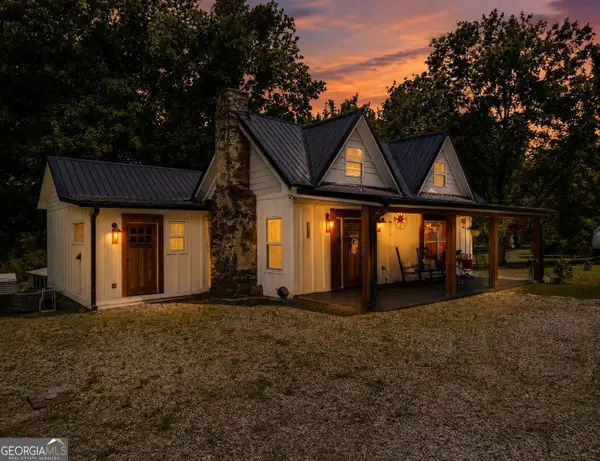 $398,500Pending2 beds 2 baths1,650 sq. ft.
130 Old Blairsville Highway, Talking Rock, GA 30175
MLS# 10774887Listed by: BHHS Georgia Properties $11,000Active1.01 Acres
1825 Vincent Way, Talking Rock, GA 30175
MLS# 429471Listed by: LISTWITHFREEDOM.COM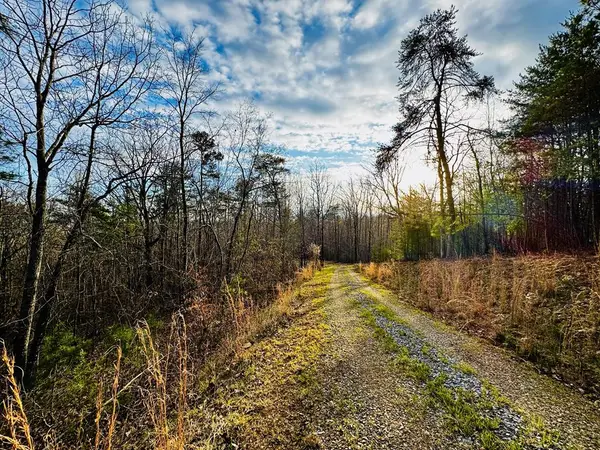 $139,900Active7.87 Acres
287 Lookout Valley Trail, Talking Rock, GA 30175
MLS# 428901Listed by: THE LARKIN GROUP


Protect your home and budget from life's surprises with an Assurant Home Warranty, backed by a partner that supports you through every step of homeownership. Explore Plans.
© 2023 - 2026 ERA Franchise Systems LLC. All rights reserved. ERA Franchise Systems LLC fully supports the principles of the Fair Housing Act and the Equal Opportunity Act. ERA, ERA Real Estate powered, and their respective logos are registered service marks of ERA Franchise Systems LLC. Each office is independently owned and operated.