
1072 Heatherwood Way, Talking Rock, GA 30175
Local realty services provided by:ERA Sunrise Realty
Listed by: the call cat now group, maria nix, the call cat now group
Office: remax town & country - ellijay
MLS#:435960
Source:NEG
Price summary
- Price:$614,900
- Price per sq. ft.:$208.16
- Monthly HOA dues:$41.67
About this home
Bask in the colorful glow of unforgettable mountain views at Amber Sunsets, a gorgeous cabin set within a small community in the desirable Talking Rock area of Ellijay. Designed to make the most of its beautiful North GA setting, the home offers multiple outdoor living spaces for savoring the scenery, including full-length wraparound porches, deck w/hot tub & firepit area perfect for evenings beneath the stars. Step inside to a spacious great room where soaring vaulted ceilings, floor-to-ceiling stacked stone fireplace & beautiful blend of warm wood & drywall finishes create the ideal mountain atmosphere. The adjoining dining area has French doors opening to the rear deck, allowing mountain views to provide the perfect backdrop. The space flows easily into the well-designed kitchen with abundant granite counter space, stainless steel appliances & convenient access to a dedicated laundry & pantry room. The main-level master provides a peaceful place to unwind with generous space & ensuite bath featuring a separate tiled shower & soaking tub, where you can relax while enjoying the mountain scenery. A convenient half bath completes the main level. Upstairs, a roomy loft overlooking the great room offers additional living space & leads to two comfortable guest bedrooms & a full bath. Downstairs, the finished terrace level is ready for fun w/a pool table, add'l living room perfect for game days & movie nights, plus a full bath w/tiled shower. Step outside for a relaxing soak in the hot tub or meander down to the firepit to enjoy the peaceful surroundings. If you find a reason to leave the cabin, the community offers nature-inspired amenities including a scenic hiking trail, charming waterfall bridge & pavilion w/firepit. Minutes away find renowned wineries, apple orchards, outdoor adventures, shopping & dining, all within easy reach. From morning mountain views to the amber glow of sunset, this cabin would make the perfect home, private getaway, or turn-key investment....
Contact an agent
Home facts
- Year built:2007
- Subdivision & Development:Forrest Creek
- Listing ID #:435960
- Updated:September 11, 2026 at 07:49 PM
Rooms and interior
- Bedrooms:3
- Total bathrooms:4
- Full bathrooms:3
- Half bathrooms:1
- Flooring:Tile, Wood
- Kitchen Description:Cooktop, Dishwasher, Microwave, Oven, Refrigerator
- Basement Description:Finished
- Living area:2,954 sq. ft.
Heating and cooling
- Cooling:Electric
- Heating:Central
Structure and exterior
- Roof:Shingle
- Year built:2007
- Building area:2,954 sq. ft.
- Lot area:1.24 Acres
- Architectural Style:Cabin
- Construction Materials:Wood Siding
- Exterior Features:Hot Tub
Utilities
- Water:Community, Shared Well
- Sewer:Septic Tank
Finances and disclosures
- Price:$614,900
- Price per sq. ft.:$208.16
Features and amenities
- Appliances:Cooktop, Dishwasher, Dryer, Jetted Tub, Microwave, Oven, Refrigerator, Washer
- Amenities:Cathedral Ceiling(s), Ceiling Fan(s), Furnished, Pantry
Parking
- Parking description:Basement, Driveway, Garage
- Garage spaces:1
New listings near 1072 Heatherwood Way
- New
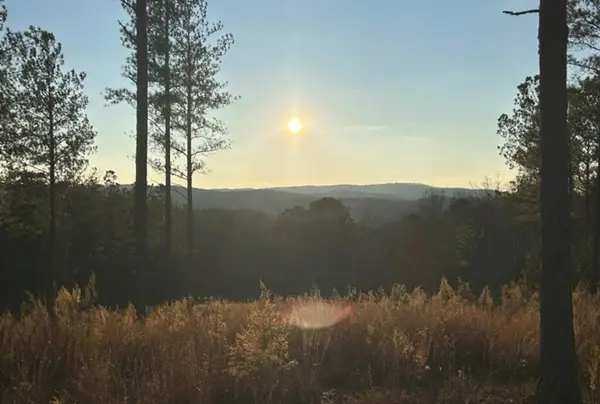 $120,000Active3.2 Acres
Lot 80 Seven Mile Creek Road, Talking Rock, GA 30175
MLS# 435977Listed by: COMPASS GEORGIA LLC - New
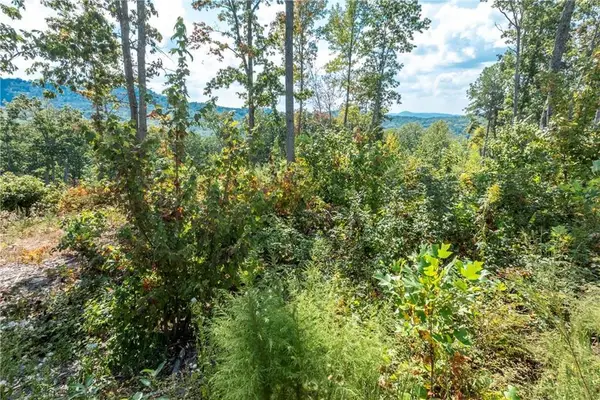 $115,000Active2.17 Acres
0 Highgrove Drive, Talking Rock, GA 30175
MLS# 435864Listed by: C-21 LINDSEY & PAULEY - New
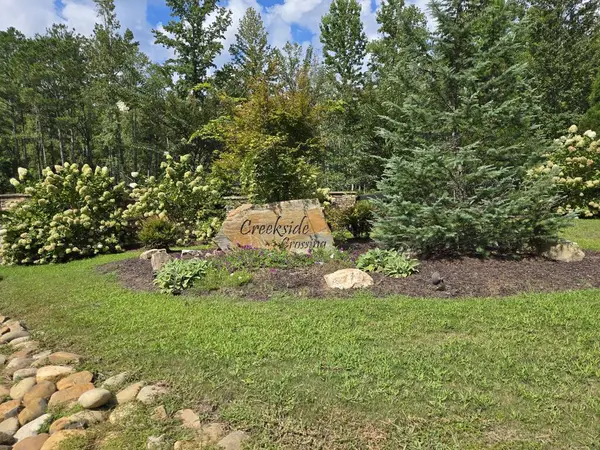 $75,000Active3.88 Acres
Lot 129 Vista Creek Drive, Talking Rock, GA 30175
MLS# 435662Listed by: KELLER WILLIAMS ELEVATE 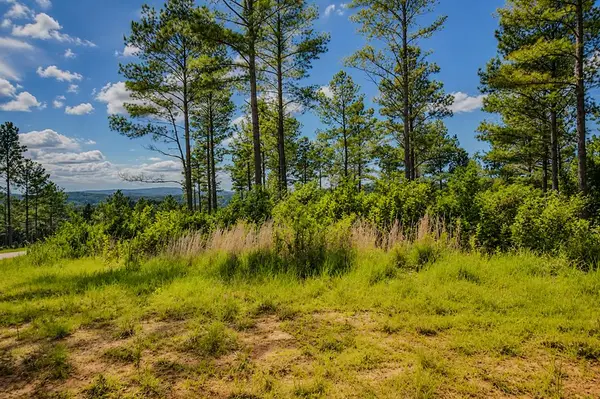 $99,000Active3.52 Acres
Lot 62 Seven Mile Creek Road, Talking Rock, GA 30175
MLS# 434828Listed by: REMAX TOWN & COUNTRY - BR DOWNTOWN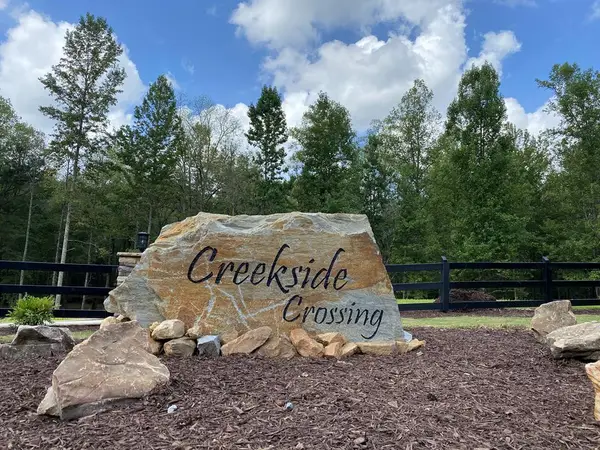 $59,900Active3.47 Acres
182 Vista Creek Drive, Talking Rock, GA 30175
MLS# 434407Listed by: THE WOODLAND GROUP LLC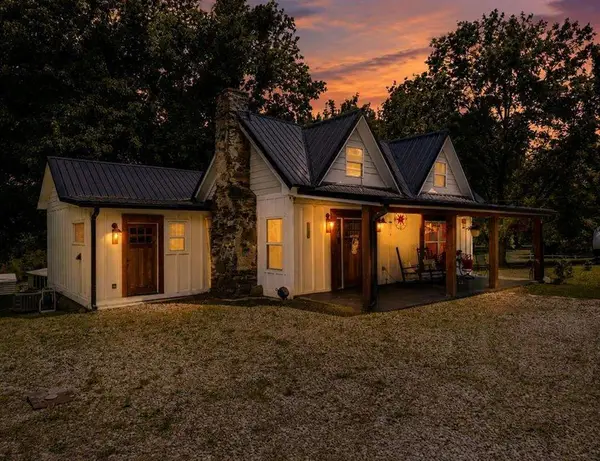 $398,500Active2 beds 2 baths
130 Old Blairsville Highway, Talking Rock, GA 30175
MLS# 7795325Listed by: BERKSHIRE HATHAWAY HOMESERVICES GA PROPERTIES
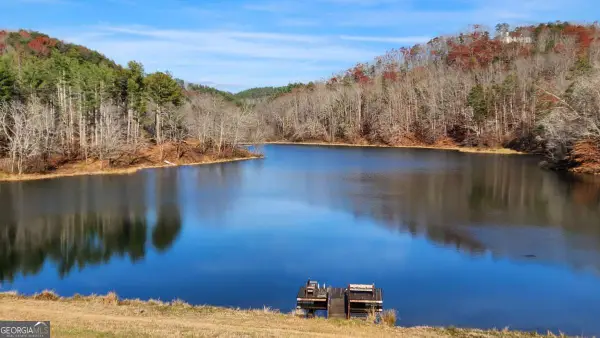 $89,900Active5.18 Acres
0 LOT 18 Meadowlands Drive, Talking Rock, GA 30175
MLS# 10781381Listed by: Keller Williams Elevate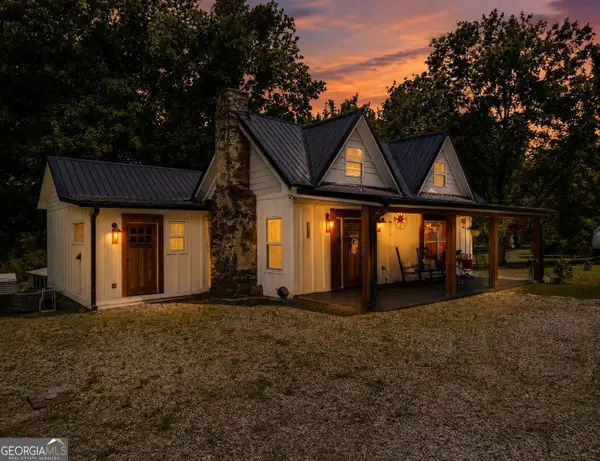 $398,500Pending2 beds 2 baths1,650 sq. ft.
130 Old Blairsville Highway, Talking Rock, GA 30175
MLS# 10774887Listed by: BHHS Georgia Properties $11,000Active1.01 Acres
1825 Vincent Way, Talking Rock, GA 30175
MLS# 429471Listed by: LISTWITHFREEDOM.COM $139,900Active7.87 Acres
287 Lookout Valley Trail, Talking Rock, GA 30175
MLS# 428901Listed by: THE LARKIN GROUP


Protect your home and budget from life's surprises with an Assurant Home Warranty, backed by a partner that supports you through every step of homeownership. Explore Plans.
© 2023 - 2026 ERA Franchise Systems LLC. All rights reserved. ERA Franchise Systems LLC fully supports the principles of the Fair Housing Act and the Equal Opportunity Act. ERA, ERA Real Estate powered, and their respective logos are registered service marks of ERA Franchise Systems LLC. Each office is independently owned and operated.