
1510 Marie Drive, Talking Rock, GA 30175
Local realty services provided by:ERA Sunrise Realty
1510 Marie Drive,Talking Rock, GA 30175
$850,000
- 3 Beds
- 3 Baths
- 1,976 sq. ft.
- Single family
- Active
Listed by: don goodner
Office: atlanta communities
MLS#:7827313
Source:FIRSTMLS
Price summary
- Price:$850,000
- Price per sq. ft.:$430.16
- Monthly HOA dues:$75
About this home
Perched high above Talking Rock Creek, this custom mountain home pairs long-range views with a setting that feels remarkably private. From the wraparound decks, the landscape falls away into a deep wooded valley, with layers of North Georgia mountains stretching across the horizon. Far below, approximately 260 feet of Talking Rock Creek runs along the property—and despite the elevation, the sound of the water carries all the way up to the house. On rainy days, mist gathers in the valley below, changing the view entirely.
The home itself was designed around that setting. A soaring great room opens beneath vaulted wood ceilings and exposed beams, while a dramatic wall of windows pulls the mountains directly into the living space. Warm wood details continue throughout the home, balanced by clean contemporary finishes and black accents. A custom rough-sawn interior staircase with horizontal rebar carries the mountain-modern design between levels, echoing the rough-sawn columns and rebar railings outside. The kitchen opens naturally to the great room and dining area, with a large island, leathered marble countertops, custom hood, patterned backsplash, open shelving, gas cooking and wine refrigerator. Leathered countertops continue throughout the home, giving the kitchen, baths and wet bar a consistent custom finish. A gas-log fireplace anchors the main living area, while doors lead directly outside to the expansive deck.
Two bedrooms and a full bath are located on the main level, while the upper level creates a private primary suite with its own sitting area overlooking the great room. The primary bedroom features a vaulted wood ceiling and walk-in closet, with a beautifully finished bath featuring a freestanding soaking tub, oversized tiled shower, double vanity and matte-black fixtures.
Downstairs, the finished daylight terrace level gives the home an entirely different gathering space. A spacious recreation room opens directly to the lower deck and includes a wet bar, beverage refrigerator and a dramatic mountain mural that gives the room its own personality. A half bath and laundry area complete the level, making the home equally comfortable for a quiet weekend away or a house full of guests.
Outside, approximately 900 square feet of deck space provides multiple places to take in the view, framed by rough-sawn columns and railings with horizontal rebar that complement the home's rustic-modern design. Electrical and exterior water are already in place for a future hot tub. A custom stone fire pit creates another gathering spot tucked into the woods, while split-post fencing defines the low-maintenance grounds around the homesite. Beyond it, the 2.64-acre property stretches down the mountainside to approximately 260 feet of frontage on Talking Rock Creek—an unusual combination of long-range mountain views, privacy and river frontage on the same property.
Located within gated Talking Rock Creek Resort, 1510 Marie Drive is approximately two minutes from the Trout Lodge and swimming pool and about seven minutes from the Big Ridge gate. The home is offered fully furnished, short-term rentals are permitted, and community amenities include pools, tennis, lake access, playgrounds and more. Whether used as a full-time mountain home, weekend getaway or vacation rental, this is a property where the setting isn't simply something you see through the windows: it's part of the house....
Contact an agent
Home facts
- Year built:2026
- Subdivision & Development:Talking Rock Creek
- Listing ID #:7827313
- Updated:September 07, 2026 at 01:31 PM
Rooms and interior
- Bedrooms:3
- Total bathrooms:3
- Full bathrooms:2
- Half bathrooms:1
- Dining Description:Open Concept
- Bathrooms Description:Double Vanity, Separate Tub/Shower, Soaking Tub, Vaulted Ceiling(s)
- Kitchen Description:Breakfast Bar, Cabinets Other, Dishwasher, Disposal, Eat-in Kitchen, Gas Oven, Gas Range, Kitchen Island, Microwave, Range Hood, Refrigerator, Stone Counters, View to Family Room
- Bedroom Description:Oversized Master, Sitting Room
- Basement Description:Daylight, Exterior Entry, Finished, Finished Bath, Full, Interior Entry
- Living area:1,976 sq. ft.
Heating and cooling
- Cooling:Ceiling Fan(s), Central Air
- Heating:Central
- Central air:Yes
Structure and exterior
- Roof:Composition, Shingle
- Year built:2026
- Building area:1,976 sq. ft.
- Lot area:2.64 Acres
- Lot Features:Creek On Lot, Mountain Frontage, Steep Slope, Stream or River On Lot, Wooded
- Architectural Style:Rustic
- Construction Materials:Fiber Cement
- Exterior Features:Covered, Deck, Front Porch, Wrap Around
- Levels:2 Story
Schools
- High school:Gilmer
- Middle school:Clear Creek
- Elementary school:Mountain View - Gilmer
Utilities
- Water:Private, Water Available
- Sewer:Septic Tank
Finances and disclosures
- Price:$850,000
- Price per sq. ft.:$430.16
- Tax amount:$973 (2025)
Features and amenities
- Laundry features:Dryer, In Basement, Washer
- Amenities:Beamed Ceilings, Electric Water Heater, Walk-In Closet(s), Wet Bar
Parking
- Total parking spaces:4
- Parking description:Driveway, Kitchen Level, Level Driveway
 Listings identified with the FMLS IDX logo come from FMLS and are held by brokerage firms other than the owner of this website. The listing brokerage is identified in any listing details. Information is deemed reliable but is not guaranteed. If you believe any FMLS listing contains material that infringes your copyrighted work please click here (https://www.fmls.com/dmca) to review our DMCA policy and learn how to submit a takedown request. ©2026 First Multiple Listing Service, Inc.
New listings near 1510 Marie Drive
- New
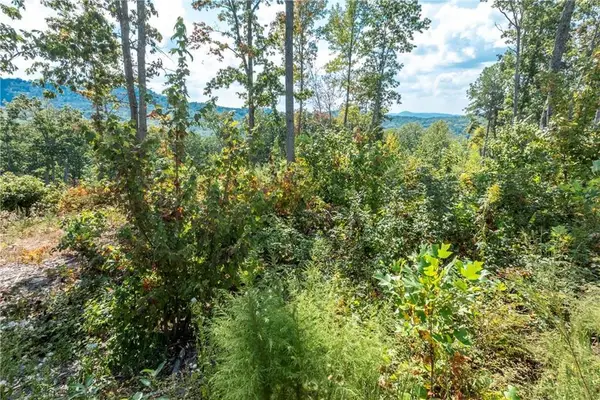 $115,000Active2.17 Acres
0 Highgrove Drive, Talking Rock, GA 30175
MLS# 435864Listed by: C-21 LINDSEY & PAULEY - New
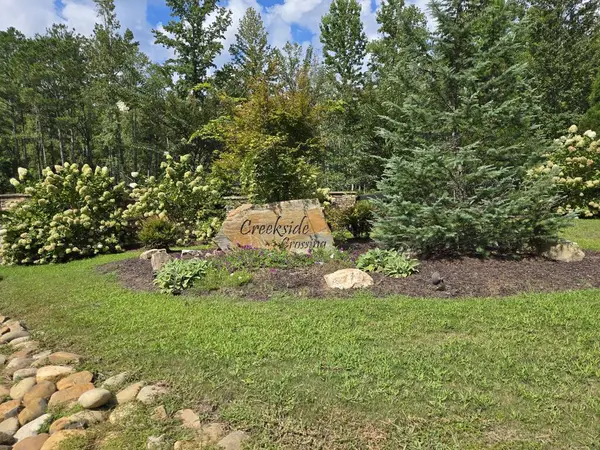 $75,000Active3.88 Acres
Lot 129 Vista Creek Drive, Talking Rock, GA 30175
MLS# 435662Listed by: KELLER WILLIAMS ELEVATE 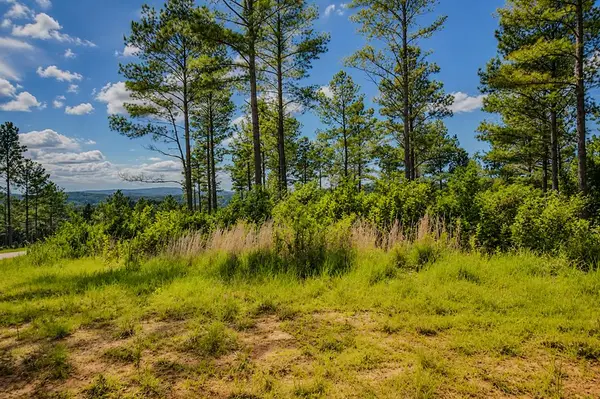 $99,000Active3.52 Acres
Lot 62 Seven Mile Creek Road, Talking Rock, GA 30175
MLS# 434828Listed by: REMAX TOWN & COUNTRY - BR DOWNTOWN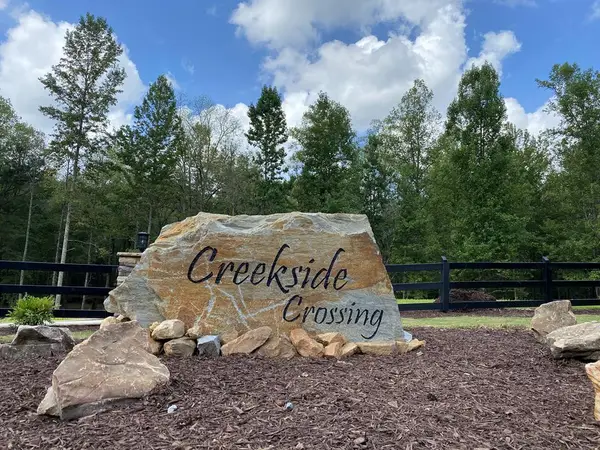 $59,900Active3.47 Acres
182 Vista Creek Drive, Talking Rock, GA 30175
MLS# 434407Listed by: THE WOODLAND GROUP LLC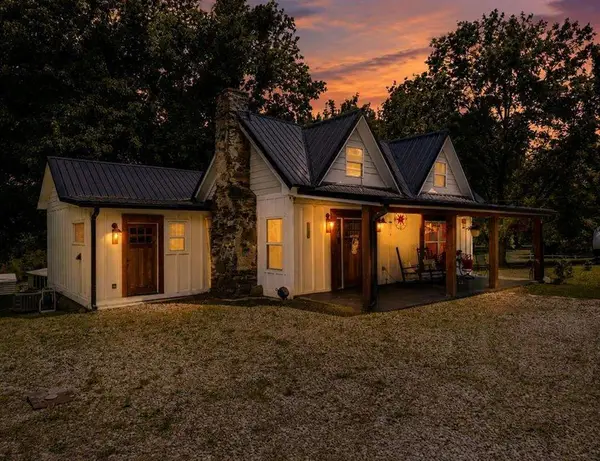 $398,500Active2 beds 2 baths
130 Old Blairsville Highway, Talking Rock, GA 30175
MLS# 7795325Listed by: BERKSHIRE HATHAWAY HOMESERVICES GA PROPERTIES $89,900Active5.18 Acres
0 LOT 18 Meadowlands Drive, Talking Rock, GA 30175
MLS# 10781381Listed by: Keller Williams Elevate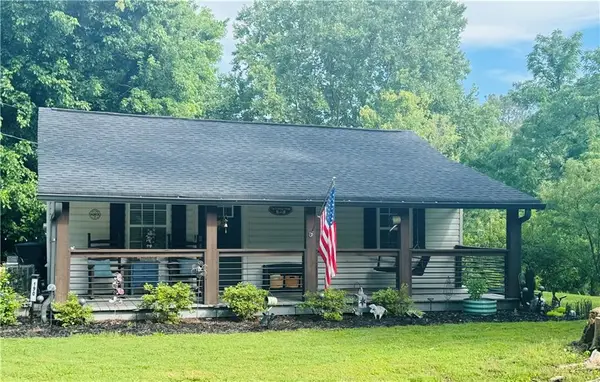 $264,900Pending2 beds 1 baths784 sq. ft.
190 Old Blairsville Highway, Talking Rock, GA 30175
MLS# 7780416Listed by: ATLANTA COMMUNITIES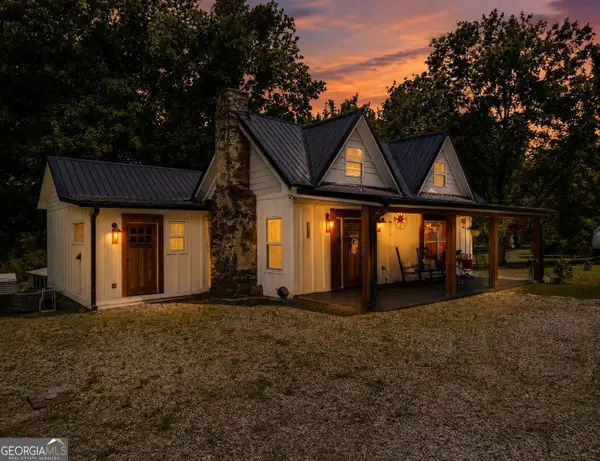 $398,500Pending2 beds 2 baths1,650 sq. ft.
130 Old Blairsville Highway, Talking Rock, GA 30175
MLS# 10774887Listed by: BHHS Georgia Properties $11,000Active1.01 Acres
1825 Vincent Way, Talking Rock, GA 30175
MLS# 429471Listed by: LISTWITHFREEDOM.COM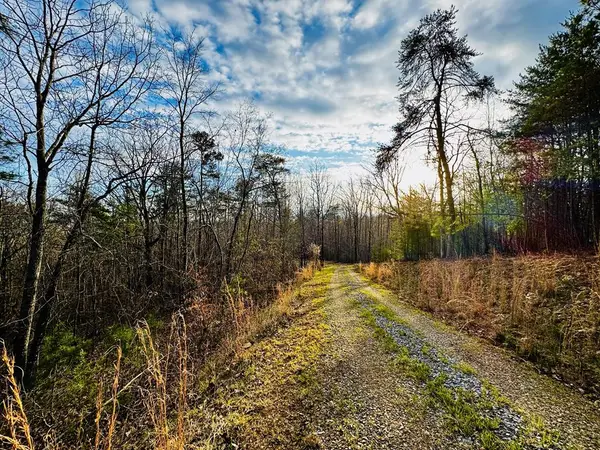 $139,900Active7.87 Acres
287 Lookout Valley Trail, Talking Rock, GA 30175
MLS# 428901Listed by: THE LARKIN GROUP


Protect your home and budget from life's surprises with an Assurant Home Warranty, backed by a partner that supports you through every step of homeownership. Explore Plans.
© 2023 - 2026 ERA Franchise Systems LLC. All rights reserved. ERA Franchise Systems LLC fully supports the principles of the Fair Housing Act and the Equal Opportunity Act. ERA, ERA Real Estate powered, and their respective logos are registered service marks of ERA Franchise Systems LLC. Each office is independently owned and operated.