
152 Wendy Hill Road, Talking Rock, GA 30175
Local realty services provided by:ERA Towne Square Realty, Inc.
152 Wendy Hill Road,Talking Rock, GA 30175
$275,000
- 3 Beds
- 2 Baths
- - sq. ft.
- Single family
- Sold
Listed by: emily reece
Office: re/max town & country
MLS#:10797233
Source:METROMLS
Sorry, we are unable to map this address
Price summary
- Price:$275,000
About this home
**3 Bedrooms | 2 Bathrooms | Brand-New 2026 Home | 1.91 Private Acres | Huge Yard | No HOA | Near Clear Creek Middle School | Less Than 10 Minutes to Downtown Ellijay!** Why wait months to build when you can move into a brand-new home today? Nestled on 1.91 private, usable acres just minutes from Clear Creek Middle School and less than 10 minutes from Downtown Ellijay, this beautifully designed home offers 1,568 square feet of thoughtfully planned one-level living with modern finishes, privacy, and exceptional convenience. Designed for easy one-level living with no stairs, this home is ideal for full-time living, retirement, or anyone seeking a more accessible and functional layout. Step inside to soaring 10-foot ceilings, abundant natural light, and a desirable split-bedroom floor plan centered around an open-concept living space perfect for entertaining. And the High-Speed Fiber Internet Included - Fast, reliable fiber optic Wi-Fi keeps everyone connect. The heart of the home is the beautifully designed kitchen featuring custom white cabinetry, stainless steel appliances, a **huge walk-in pantry**, an oversized center island with seating, and a spacious dining area that flows seamlessly into the living room, creating the perfect gathering space for family and friends. The private primary suite offers a large walk-in closet and a spa-inspired ensuite with dual vanities, a soaking tub, separate shower, and abundant storage. Two additional bedrooms and a full bath are situated on the opposite side of the home, along with a spacious laundry room featuring direct access to the covered back porch. Outside, enjoy oversized covered front and back porches overlooking a huge, flat yard that's perfect for kids to play, pets to run, gardening, entertaining, or fencing for animals. With nearly two acres of usable land, there's plenty of room to add a workshop, pool, playground, or simply enjoy the peaceful setting. Built on a permanent foundation with a new private well, new septic system, completed survey, excellent cell service, and easy year-round access, this move-in-ready property offers peace of mind from day one. With no HOA, no subdivision, and minimal restrictions, you'll enjoy the freedom to truly make this property your own. Whether you're searching for a full-time residence, mountain getaway, retirement home, investment opportunity, or a home that offers comfortable, low-maintenance living for years to come, this property checks every box. A 1-Year Rate Buydown is available through the preferred lender, reducing the buyer's interest rate by a full percentage point during the first year, and buyers age 65 or older may qualify for reduced property taxes if eligible. Conveniently located less than 10 minutes from Downtown Ellijay and just moments from Clear Creek Middle School, you'll also enjoy quick access to local wineries, apple orchards, hiking trails, trout streams, kayaking, tubing, Springer Mountain, Amicalola Falls State Park, Fort Mountain State Park, shopping, dining, and all the charm of North Georgia mountain living. Schedule your private showing today before this beautiful new home is gone!...
Contact an agent
Home facts
- Year built:2026
- Subdivision & Development:None
- Listing ID #:10797233
- Updated:October 04, 2026 at 06:41 AM
Rooms and interior
- Bedrooms:3
- Total bathrooms:2
- Full bathrooms:2
- Flooring:Vinyl
- Dining Description:Living Room/Dining Room Combo
- Bathrooms Description:Double Vanity
- Kitchen Description:Cooktop, Country Kitchen, Kitchen Island, Oven/Range (Combo), Pantry, Refrigerator
- Bedroom Description:Master On Main Level, Walk-In Closet(s)
Heating and cooling
- Cooling:Central Air
- Heating:Central
- Central air:Yes
Structure and exterior
- Roof:Composition
- Year built:2026
- Lot Features:Level
- Architectural Style:Traditional
- Construction Materials:Vinyl Siding
- Exterior Features:Deck, Deck/Patio
- Levels:1 Story
Schools
- High school:Gilmer
- Middle school:Clear Creek
- Elementary school:Ellijay
Utilities
- Water:Private, Water Available, Well
- Sewer:Septic Tank
Finances and disclosures
- Price:$275,000
- Tax amount:$87 (2025)
Features and amenities
- Appliances:Cooktop, Oven/Range (Combo), Refrigerator
- Laundry features:In Mud Room, Laundry
- Amenities:Storm Window(s), Vaulted Ceiling(s)
Parking
- Total parking spaces:8
- Parking description:Kitchen Level
 2026 Georgia MLS. All rights reserved. Information Deem Reliable But Not Guaranteed October 4, 2026
New listings near 152 Wendy Hill Road
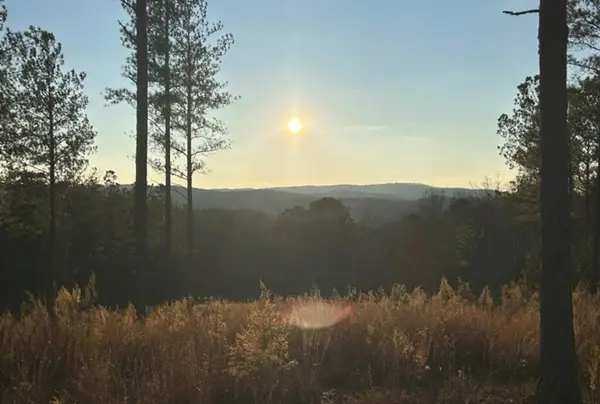 $120,000Active3.2 Acres
Lot 80 Seven Mile Creek Road, Talking Rock, GA 30175
MLS# 435977Listed by: COMPASS GEORGIA LLC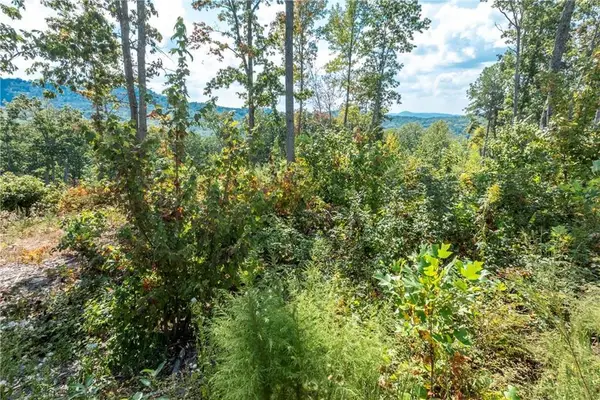 $115,000Active2.17 Acres
0 Highgrove Drive, Talking Rock, GA 30175
MLS# 435864Listed by: C-21 LINDSEY & PAULEY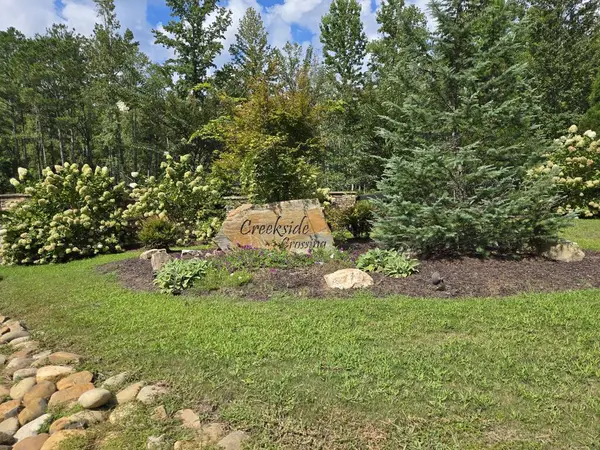 $75,000Active3.88 Acres
Lot 129 Vista Creek Drive, Talking Rock, GA 30175
MLS# 435662Listed by: KELLER WILLIAMS ELEVATE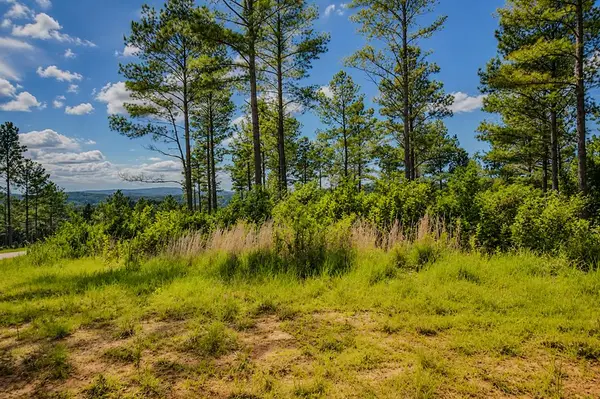 $99,000Active3.52 Acres
Lot 62 Seven Mile Creek Road, Talking Rock, GA 30175
MLS# 434828Listed by: REMAX TOWN & COUNTRY - BR DOWNTOWN $47,500Active3.47 Acres
182 Vista Creek Drive, Talking Rock, GA 30175
MLS# 434407Listed by: THE WOODLAND GROUP LLC $11,000Active1.01 Acres
1825 Vincent Way, Talking Rock, GA 30175
MLS# 429471Listed by: LISTWITHFREEDOM.COM $150,000Active7.52 Acres
0 Meditation Lane, Talking Rock, GA 30175
MLS# 7719230Listed by: CENTURY 21 LINDSEY AND PAULEY $99,500Active4.77 Acres
0 Canoe Way, Talking Rock, GA 30175
MLS# 7681799Listed by: ATLANTA COMMUNITIES REAL ESTATE BROKERAGE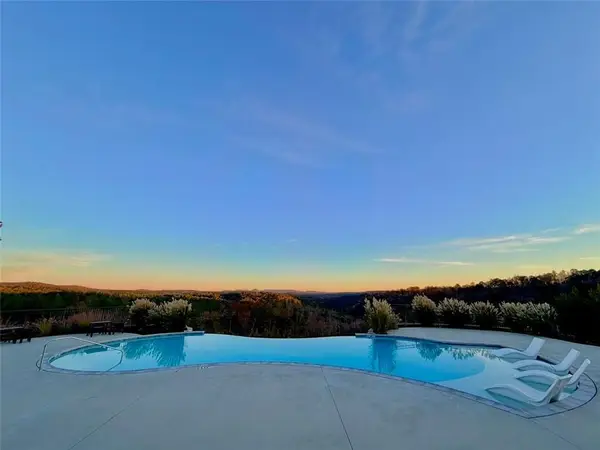 $139,500Active3.28 Acres
0 Canoe Way, Talking Rock, GA 30175
MLS# 7681853Listed by: ATLANTA COMMUNITIES REAL ESTATE BROKERAGE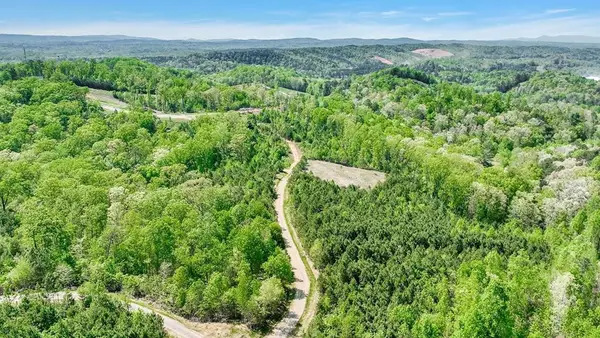 $169,900Active6.01 Acres
655 Lookout Valley Trail, Talking Rock, GA 30175
MLS# 412722Listed by: THE LARKIN GROUP


Protect your home and budget from life's surprises with an Assurant Home Warranty, backed by a partner that supports you through every step of homeownership. Explore Plans.
© 2023 - 2026 ERA Franchise Systems LLC. All rights reserved. ERA Franchise Systems LLC fully supports the principles of the Fair Housing Act and the Equal Opportunity Act. ERA, ERA Real Estate powered, and their respective logos are registered service marks of ERA Franchise Systems LLC. Each office is independently owned and operated.