
2308 Carver Mill Road, Talking Rock, GA 30175
Local realty services provided by:ERA Sunrise Realty
2308 Carver Mill Road,Talking Rock, GA 30175
$265,000
- 3 Beds
- 2 Baths
- 1,344 sq. ft.
- Single family
- Active
Listed by: emily reece
Office: re/max town & country
MLS#:10719799
Source:METROMLS
Price summary
- Price:$265,000
- Price per sq. ft.:$197.17
About this home
MAJOR PRICE IMPROVEMENT! NOW ONLY $265,000! SELLER SAYS SELL! 2308 Carver Mill Rd | Talking Rock, GA | 3BR/2BA | 1.15 Acres | NO HOA | FULLY FURNISHED & TURNKEY | INCOME-PRODUCING STR! Incredible opportunity for an investor, vacation-rental buyer, weekend getaway, or full-time resident looking for a mountain property with tons of potential at an attractive price point. Seller is motivated and is offering the property AS-IS, allowing the next owner the opportunity to make any desired improvements or updates to fit their vision. All furnishings, decor, kitchenware, and amenities are included, making this an easy transition for continued short-term rental use. Situated on 1.15 private acres with NO HOA or restrictions, the property features mature hardwoods, bamboo, a year-round creek, and peaceful views of a neighboring pond. Inside are soaring beamed ceilings, abundant natural light, luxury vinyl flooring, an electric fireplace, open-concept living space, stainless steel appliances, custom cabinetry, a main-level bedroom and laundry, plus a spacious upstairs primary suite with vaulted ceilings and private balcony. Enjoy the wraparound porch, firepit, landscaped yard, widened parking, and storage building. Significant improvements have already been completed, including a NEW METAL ROOF (2026), Daikin ductless heat pump upstairs, downstairs HVAC, water heater, plumbing, electrical, spray foam insulation, whole-house water filtration, county water conversion, regraded driveway, split-rail fencing, updated appliances, termite and powder post beetle treatments with transferable warranties, and septic pumped July 2026. PRICED TO REFLECT ITS CURRENT CONDITION AND SELLER'S DESIRE FOR AN AS-IS SALE. Bring your vision and take advantage of this opportunity at $265,000!...
Contact an agent
Home facts
- Year built:2002
- Subdivision & Development:None
- Listing ID #:10719799
- Updated:August 16, 2026 at 10:51 AM
Rooms and interior
- Bedrooms:3
- Total bathrooms:2
- Full bathrooms:2
- Flooring:Vinyl
- Dining Description:Living Room/Dining Room Combo
- Kitchen Description:Breakfast Area, Country Kitchen, Dishwasher, Refrigerator
- Bedroom Description:Master On Main Level
- Living area:1,344 sq. ft.
Structure and exterior
- Roof:Metal
- Year built:2002
- Building area:1,344 sq. ft.
- Lot area:1.15 Acres
- Lot Features:Level, Private
- Architectural Style:Bungalow/Cottage, Country/Rustic, Traditional
- Construction Materials:Wood Siding
- Levels:2 Story
Schools
- High school:Pickens
- Middle school:Pickens
- Elementary school:Hill City
Utilities
- Water:Public
- Sewer:Septic Tank
Finances and disclosures
- Price:$265,000
- Price per sq. ft.:$197.17
- Tax amount:$1,100 (2024)
Features and amenities
- Appliances:Dishwasher, Dryer, Refrigerator, Washer
- Laundry features:Dryer, In Mud Room, Laundry, Washer
- Amenities:High Ceilings, Smoke Detector(s), Storm Window(s), Vaulted Ceiling(s)
Parking
- Total parking spaces:8
- Parking description:Kitchen Level
 2026 Georgia MLS. All rights reserved. Information Deem Reliable But Not Guaranteed August 16, 2026
New listings near 2308 Carver Mill Road
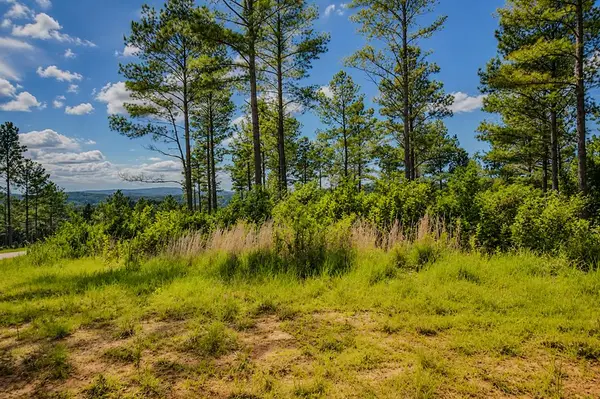 $99,000Active3.52 Acres
Lot 62 Seven Mile Creek Road, Talking Rock, GA 30175
MLS# 434828Listed by: REMAX TOWN & COUNTRY - BR DOWNTOWN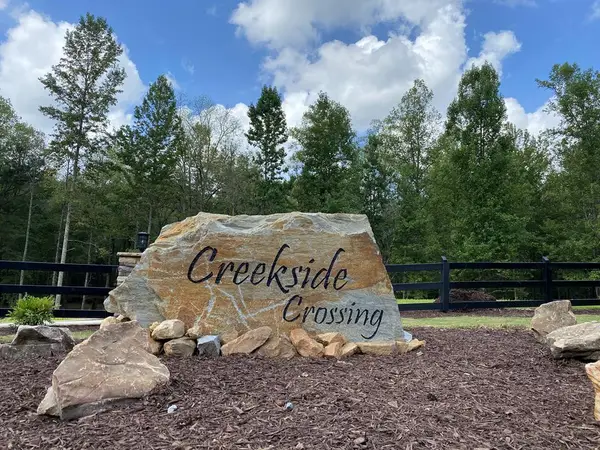 $59,900Active3.47 Acres
182 Vista Creek Drive, Talking Rock, GA 30175
MLS# 434407Listed by: THE WOODLAND GROUP LLC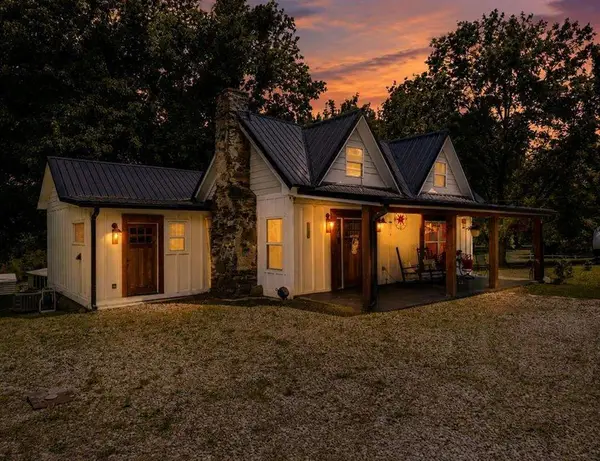 $398,500Active2 beds 2 baths
130 Old Blairsville Highway, Talking Rock, GA 30175
MLS# 7795325Listed by: BERKSHIRE HATHAWAY HOMESERVICES GA PROPERTIES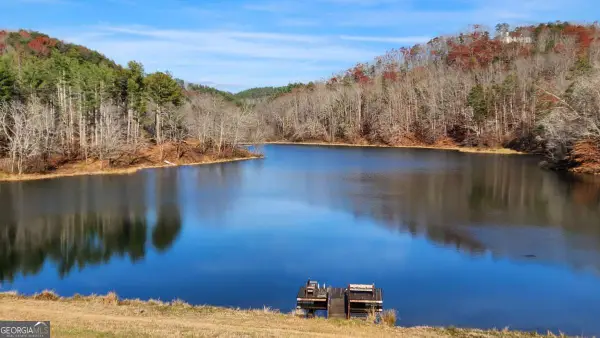 $89,900Active5.18 Acres
0 LOT 18 Meadowlands Drive, Talking Rock, GA 30175
MLS# 10781381Listed by: Keller Williams Elevate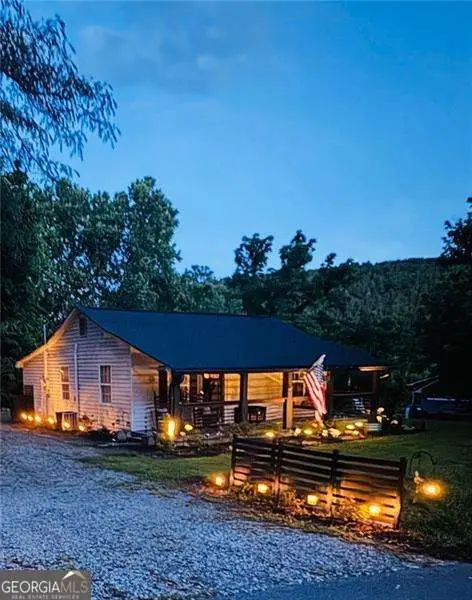 $264,900Pending2 beds 1 baths
190 Old Blairsville Highway, Talking Rock, GA 30175
MLS# 10776583Listed by: Atlanta Communities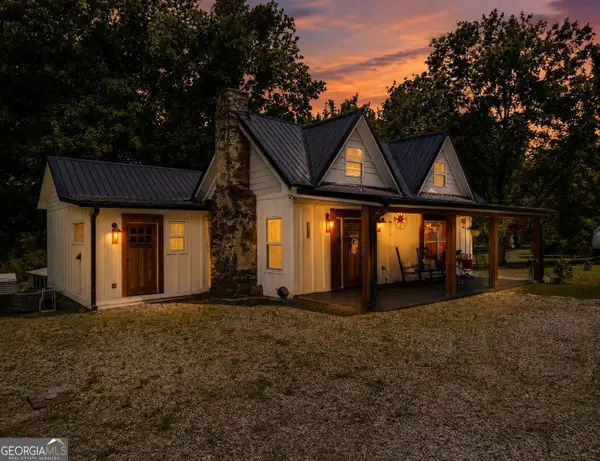 $398,500Active2 beds 2 baths1,650 sq. ft.
130 Old Blairsville Highway, Talking Rock, GA 30175
MLS# 10774887Listed by: BHHS Georgia Properties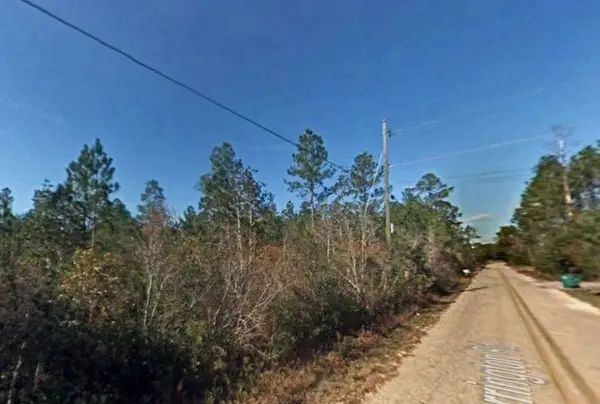 $11,000Active1.01 Acres
1825 Vincent Way, Talking Rock, GA 30175
MLS# 429471Listed by: LISTWITHFREEDOM.COM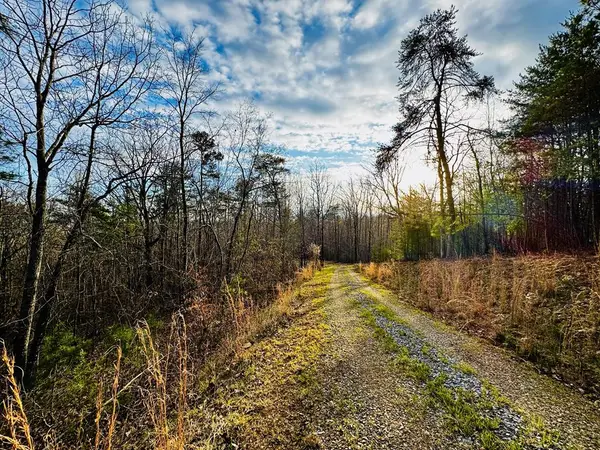 $139,900Active7.87 Acres
287 Lookout Valley Trail, Talking Rock, GA 30175
MLS# 428901Listed by: THE LARKIN GROUP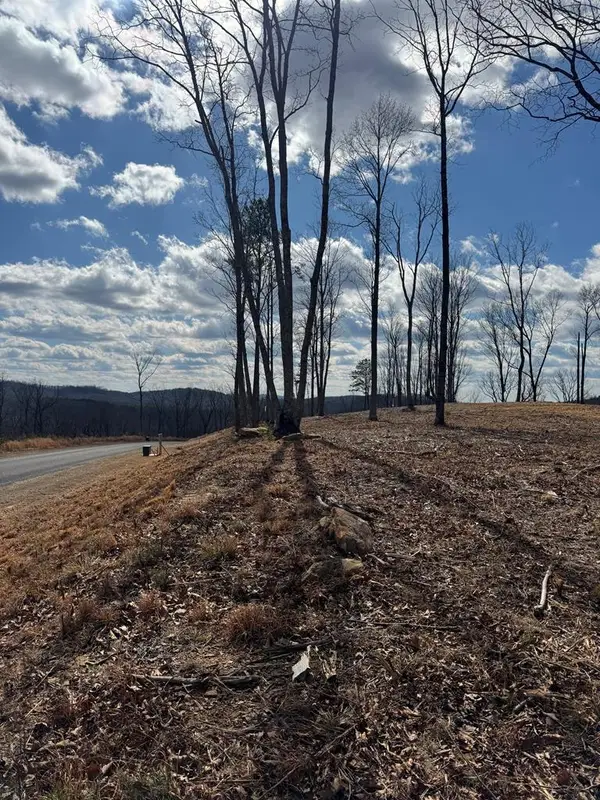 $127,000Active2.17 Acres
0 Highgrove Drive, Talking Rock, GA 30175
MLS# 428449Listed by: C-21 LINDSEY & PAULEY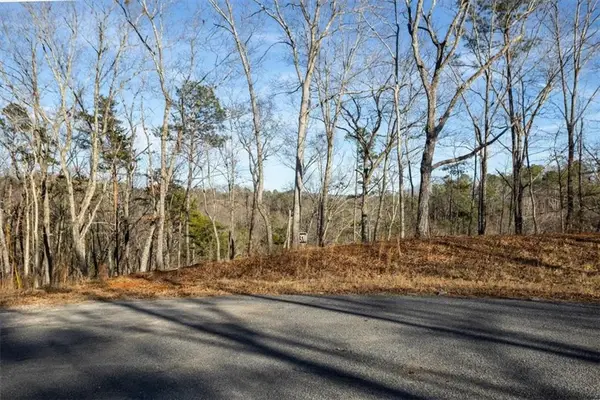 $225,000Active7.52 Acres
0 Meditation Lane, Talking Rock, GA 30175
MLS# 7719230Listed by: CENTURY 21 LINDSEY AND PAULEY


Protect your home and budget from life's surprises with an Assurant Home Warranty, backed by a partner that supports you through every step of homeownership. Explore Plans.
© 2023 - 2026 ERA Franchise Systems LLC. All rights reserved. ERA Franchise Systems LLC fully supports the principles of the Fair Housing Act and the Equal Opportunity Act. ERA, ERA Real Estate powered, and their respective logos are registered service marks of ERA Franchise Systems LLC. Each office is independently owned and operated.