
319 Lookout Valley Trail, Talking Rock, GA 30175
Local realty services provided by:ERA Sunrise Realty
Listed by: lauren hogan, kelly guin thrash
Office: atlanta fine homes sotheby's international
MLS#:7863527
Source:FIRSTMLS
Price summary
- Price:$3,000,000
- Price per sq. ft.:$602.65
- Monthly HOA dues:$250
About this home
Some homes are impressive. Others are unforgettable. Welcome to The Rock, an extraordinary 2025 luxury estate situated on 11.43 private acres with breathtaking 180-degree panoramic views of the Appalachian Mountains. Thoughtfully designed as a forever home, this exceptional North Georgia retreat combines timeless architecture, uncompromising craftsmanship and sophisticated modern comforts. Four-sided brick construction, refined finishes and expansive mountain vistas create a remarkable sense of permanence, privacy and understated luxury.
Spanning approximately 4,978 square feet of finished living space, the beautifully designed residence offers two main-level bedroom suites and an exceptional chef's kitchen featuring Wolf steam and convection ovens, a Thermador induction cooktop, KitchenAid refrigeration, cold beverage storage, custom cabinetry, and a butler's pantry. Heated bathroom floors, elegant architectural details and carefully considered conveniences elevate everyday living. The beautifully finished terrace level provides an eight-seat private home theater, fitness room, guest suite, recreation area, wet bar and safe room.
Designed for exceptional outdoor living, the estate features a stunning saltwater pool and spa overlooking the Appalachian Mountains, expansive bluestone porches, three-season screened retreats, a fire pit, professionally illuminated landscaping, and a private pickleball court. An impressive detached hobby garage offers exceptional versatility for automotive collectors and motor coach enthusiasts, accommodating an RV up to 45 feet with dedicated utility hookups, car lift capability, climate control, integrated air compressor, fiber internet, and a finished loft. Sophisticated Control4 smart home automation, integrated audio, motorized shades, comprehensive security, and a whole-house generator complete this thoughtfully engineered estate.
Privately positioned in the scenic North Georgia mountains, yet approximately 10 minutes from downtown Jasper, The Rock offers convenient access to local wineries, outdoor recreation, and major thoroughfares, with Hartsfield-Jackson Atlanta International Airport 90 minutes away.
Rarely does an estate bring together this level of craftsmanship, breathtaking mountain views, exceptional privacy and lifestyle versatility. More than a luxury residence, The Rock is an outstanding opportunity to experience refined mountain living without compromise. Discover the distinction of The Rock....
Contact an agent
Home facts
- Year built:2025
- Subdivision & Development:Valley View Farms
- Listing ID #:7863527
- Updated:November 12, 2026 at 03:33 PM
Rooms and interior
- Bedrooms:3
- Total bathrooms:4
- Full bathrooms:3
- Half bathrooms:1
- Flooring:Carpet, Ceramic Tile, Hardwood
- Dining Description:Open Concept
- Bathrooms Description:Bidet, Double Vanity, Separate His/Hers
- Kitchen Description:Breakfast Bar, Breakfast Room, Cabinets Stain, Cabinets White, Dishwasher, Disposal, Double Oven, Electric Cooktop, Kitchen Island, Microwave, Pantry Walk-In, Range Hood, Refrigerator, Solid Surface Counters, View to Family Room, Wine Rack
- Bedroom Description:In-Law Floorplan, Master on Main
- Basement Description:Daylight, Driveway Access, Exterior Entry, Finished, Full
- Living area:4,978 sq. ft.
Heating and cooling
- Cooling:Central Air, Heat Pump, Whole House Fan
- Heating:Central, Electric, Heat Pump, Propane
- Central air:Yes
Structure and exterior
- Roof:Composition, Metal
- Year built:2025
- Building area:4,978 sq. ft.
- Lot area:11.43 Acres
- Lot Features:Back Yard, Front Yard, Landscaped
- Architectural Style:Craftsman, Farmhouse, Ranch
- Construction Materials:Brick 4 Sides
- Exterior Features:Covered, Front Porch, Garden, Private Yard, Rain Barrel/Cistern(s), Rear Porch, Screened
- Levels:1 Story
Schools
- High school:Pickens
- Middle school:Jasper
- Elementary school:Hill City
Utilities
- Water:Water Available, Well
- Sewer:Septic Tank
Finances and disclosures
- Price:$3,000,000
- Price per sq. ft.:$602.65
- Tax amount:$22,663 (2025)
Features and amenities
- Appliances:Generator, Home Theater, Irrigation Equipment
- Laundry features:Dryer, Lower Level, Main Level, Washer
- Amenities:Beamed Ceilings, Cathedral Ceiling(s), ENERGY STAR Qualified Appliances, Electric Water Heater, Entrance Foyer 2 Story, High Ceilings 10 ft Main, High Speed Internet, Smart Home, Tankless Water Heater, Walk-In Closet(s), Wet Bar
- Pool features:Gunite, Heated, In Ground, Private Pool, Salt Water
- Smart home:Yes
Parking
- Total parking spaces:8
- Parking description:Driveway, Garage, Parking Pad, RV Access/Parking, Storage
- Garage spaces:10
 Listings identified with the FMLS IDX logo come from FMLS and are held by brokerage firms other than the owner of this website. The listing brokerage is identified in any listing details. Information is deemed reliable but is not guaranteed. If you believe any FMLS listing contains material that infringes your copyrighted work please click here (https://www.fmls.com/dmca) to review our DMCA policy and learn how to submit a takedown request. ©2026 First Multiple Listing Service, Inc.
New listings near 319 Lookout Valley Trail
 $139,900Active7.87 Acres
287 Lookout Valley Trail, Talking Rock, GA 30175
MLS# 437129Listed by: THE LARKIN GROUP $120,000Active3.2 Acres
Lot 80 Seven Mile Creek Road, Talking Rock, GA 30175
MLS# 435977Listed by: COMPASS GEORGIA LLC $115,000Active2.17 Acres
0 Highgrove Drive, Talking Rock, GA 30175
MLS# 435864Listed by: C-21 LINDSEY & PAULEY $69,900Active3.88 Acres
Lot 129 Vista Creek Drive, Talking Rock, GA 30175
MLS# 435662Listed by: KELLER WILLIAMS ELEVATE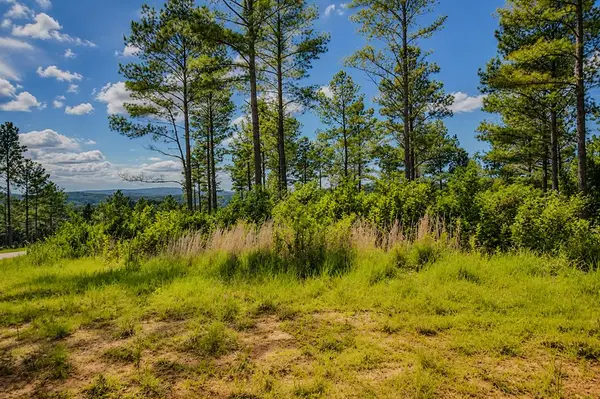 $99,000Active3.52 Acres
Lot 62 Seven Mile Creek Road, Talking Rock, GA 30175
MLS# 434828Listed by: REMAX TOWN & COUNTRY - BR DOWNTOWN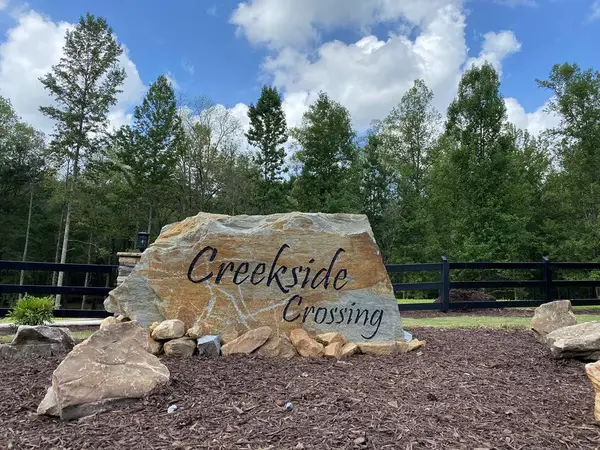 $45,000Active3.47 Acres
182 Vista Creek Drive, Talking Rock, GA 30175
MLS# 434407Listed by: THE WOODLAND GROUP LLC $10,499Active1.01 Acres
1825 Vincent Way, Talking Rock, GA 30175
MLS# 429471Listed by: LISTWITHFREEDOM.COM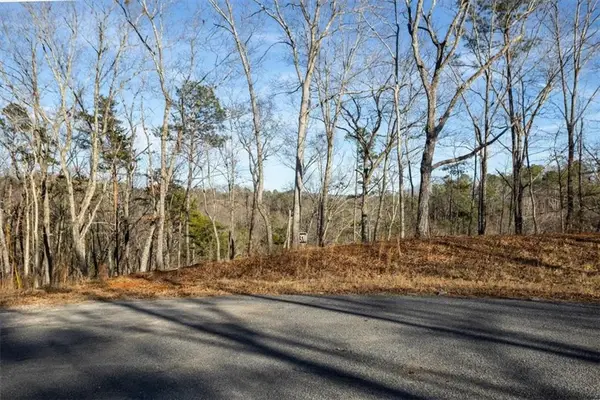 $150,000Active7.52 Acres
0 Meditation Lane, Talking Rock, GA 30175
MLS# 7719230Listed by: CENTURY 21 LINDSEY AND PAULEY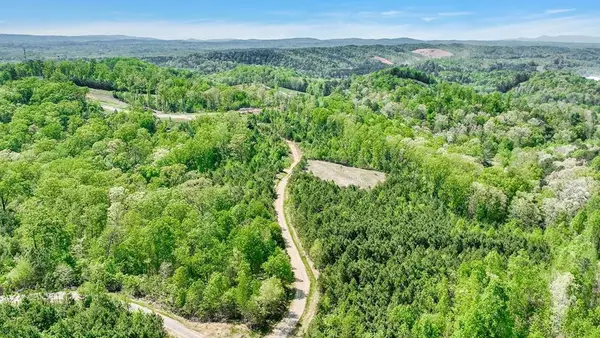 $159,900Active6.01 Acres
655 Lookout Valley Trail, Talking Rock, GA 30175
MLS# 412722Listed by: THE LARKIN GROUP


Protect your home and budget from life's surprises with an Assurant Home Warranty, backed by a partner that supports you through every step of homeownership. Explore Plans.
© 2023 - 2026 ERA Franchise Systems LLC. All rights reserved. ERA Franchise Systems LLC fully supports the principles of the Fair Housing Act and the Equal Opportunity Act. ERA, ERA Real Estate powered, and their respective logos are registered service marks of ERA Franchise Systems LLC. Each office is independently owned and operated.