
37 Jacobs Bend, Talking Rock, GA 30175
Local realty services provided by:ERA Sunrise Realty
37 Jacobs Bend,Talking Rock, GA 30175
$399,900
- 4 Beds
- 3 Baths
- 2,204 sq. ft.
- Single family
- Active
Listed by:
 Jaime Brock(770) 547 - 8082ERA Sunrise Realty
Office: era sunrise realty
MLS#:7847010
Source:FIRSTMLS
Price summary
- Price:$399,900
- Price per sq. ft.:$181.44
- Monthly HOA dues:$12.5
About this home
Discover comfortable North Georgia living at 37 Jacobs Bend in Talking Rock, located in scenic Pickens County. This spacious four-bedroom, three-bath home offers a versatile tri-level floor plan, a NEW ROOF, fresh interior paint throughout, and inviting indoor and outdoor spaces designed for everyday living, entertaining, working from home, or accommodating guests. The main level welcomes you with a bright living room featuring a vaulted ceiling and cozy gas-log fireplace. The kitchen offers granite countertops, tile backsplash, ample cabinetry, and an adjoining dining area that creates an easy flow for meals and gatherings. Upstairs, the private bedroom level includes three bedrooms and two full baths. The spacious primary suite features a tray ceiling and private bath with double vanities, a separate soaking tub, and plenty of room to unwind. The lower level adds exceptional flexibility with a fourth bedroom, full bath, oversized bonus room, spacious laundry room, and direct access to the backyard—ideal for a guest suite, home office, recreation room, media space, fitness area, or multigenerational living. Outside, enjoy a private, wood-fenced backyard with a multi-level deck and patio offering plenty of space for grilling, entertaining, or simply unwinding at the end of the day. Beyond the fence, a peaceful wooded area leads to a small stream, creating a charming natural backdrop and a quiet place to enjoy the sights and sounds of North Georgia. A two-car garage provides additional convenience and storage. The community also features a large common area and nature trails, adding even more opportunities to enjoy the outdoors close to home. Located in Talking Rock, one of Pickens County's historic small-town communities, this property offers the relaxed lifestyle and natural beauty of North Georgia while remaining convenient to Jasper, shopping, dining, recreation, and everyday necessities. Whether you're looking for flexible living space, room for guests, outdoor entertaining, or simply a quieter setting surrounded by nature, 37 Jacobs Bend offers a wonderful combination of space, privacy, and North Georgia lifestyle....
Contact an agent
Home facts
- Year built:2006
- Subdivision & Development:Willow Creek
- Listing ID #:7847010
- Updated:October 05, 2026 at 01:33 PM
Rooms and interior
- Bedrooms:4
- Total bathrooms:3
- Full bathrooms:3
- Flooring:Carpet, Ceramic Tile
- Dining Description:Open Concept, Separate Dining Room
- Bathrooms Description:Double Vanity, Separate Tub/Shower, Soaking Tub
- Kitchen Description:Breakfast Bar, Cabinets Other, Cabinets White, Dishwasher, Electric Cooktop, Electric Oven, Kitchen Island, Microwave, Pantry, Solid Surface Counters
- Basement Description:Finished, Finished Bath
- Living area:2,204 sq. ft.
Heating and cooling
- Cooling:Central Air
- Heating:Central, Heat Pump
- Central air:Yes
Structure and exterior
- Roof:Composition
- Year built:2006
- Building area:2,204 sq. ft.
- Lot area:0.73 Acres
- Lot Features:Back Yard, Front Yard, Landscaped
- Architectural Style:Traditional
- Construction Materials:Stone, Vinyl Siding
- Exterior Features:Deck, Front Porch, Patio, Private Yard, Rain Gutters, Rear Porch
- Levels:Multi/Split
Schools
- High school:Pickens
- Middle school:Jasper
- Elementary school:Hill City
Utilities
- Water:Public, Water Available
- Sewer:Septic Tank
Finances and disclosures
- Price:$399,900
- Price per sq. ft.:$181.44
- Tax amount:$2,883 (2025)
Features and amenities
- Laundry features:Laundry Room, Lower Level
- Amenities:Cathedral Ceiling(s), Entrance Foyer, Gas Water Heater, Tray Ceiling(s)
Parking
- Parking description:Drive Under Main Level, Garage, Garage Door Opener, Garage Faces Front
- Garage spaces:2
Listings identified with the FMLS IDX logo come from FMLS and are held by brokerage firms other than the owner of this website. The listing brokerage is identified in any listing details. Information is deemed reliable but is not guaranteed. If you believe any FMLS listing contains material that infringes your copyrighted work please click here (https://www.fmls.com/dmca) to review our DMCA policy and learn how to submit a takedown request. ©2026 First Multiple Listing Service, Inc.New listings near 37 Jacobs Bend
 $120,000Active3.2 Acres
Lot 80 Seven Mile Creek Road, Talking Rock, GA 30175
MLS# 435977Listed by: COMPASS GEORGIA LLC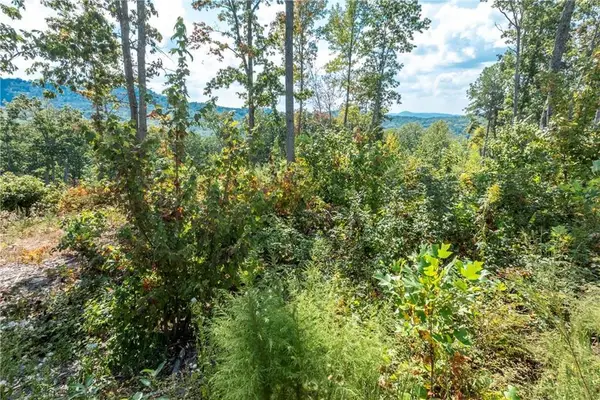 $115,000Active2.17 Acres
0 Highgrove Drive, Talking Rock, GA 30175
MLS# 435864Listed by: C-21 LINDSEY & PAULEY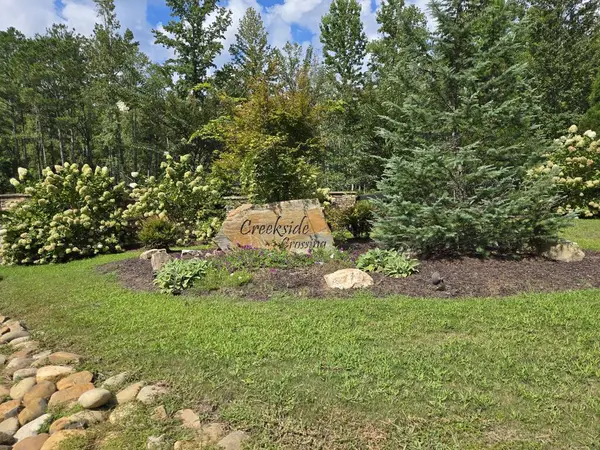 $75,000Active3.88 Acres
Lot 129 Vista Creek Drive, Talking Rock, GA 30175
MLS# 435662Listed by: KELLER WILLIAMS ELEVATE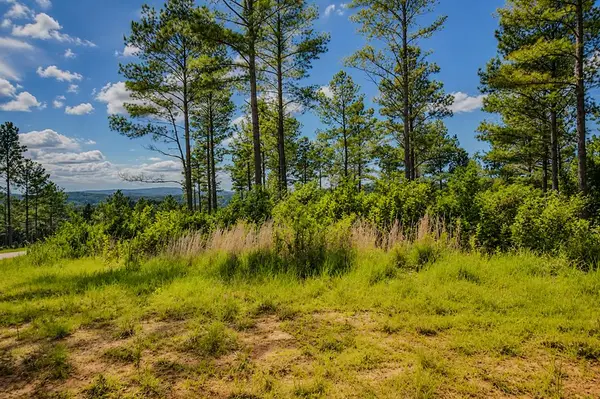 $99,000Active3.52 Acres
Lot 62 Seven Mile Creek Road, Talking Rock, GA 30175
MLS# 434828Listed by: REMAX TOWN & COUNTRY - BR DOWNTOWN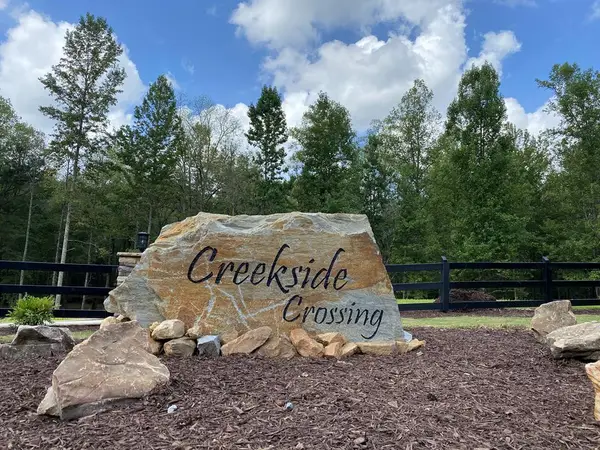 $47,500Active3.47 Acres
182 Vista Creek Drive, Talking Rock, GA 30175
MLS# 434407Listed by: THE WOODLAND GROUP LLC $11,000Active1.01 Acres
1825 Vincent Way, Talking Rock, GA 30175
MLS# 429471Listed by: LISTWITHFREEDOM.COM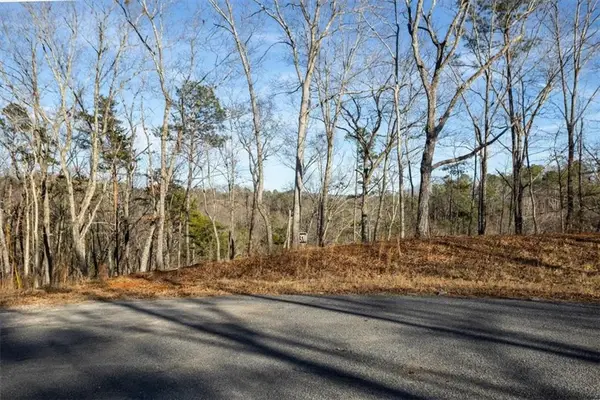 $150,000Active7.52 Acres
0 Meditation Lane, Talking Rock, GA 30175
MLS# 7719230Listed by: CENTURY 21 LINDSEY AND PAULEY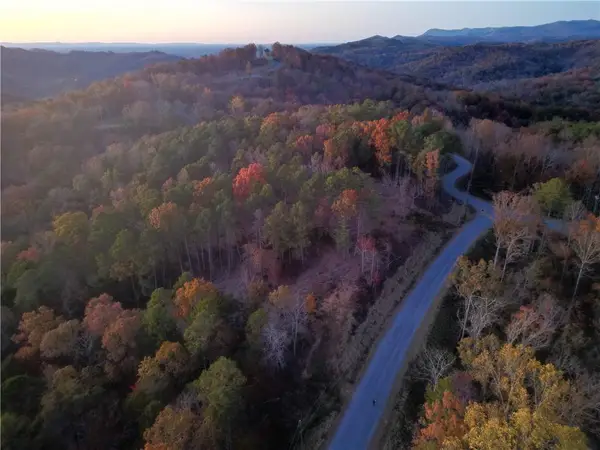 $99,500Active4.77 Acres
0 Canoe Way, Talking Rock, GA 30175
MLS# 7681799Listed by: ATLANTA COMMUNITIES REAL ESTATE BROKERAGE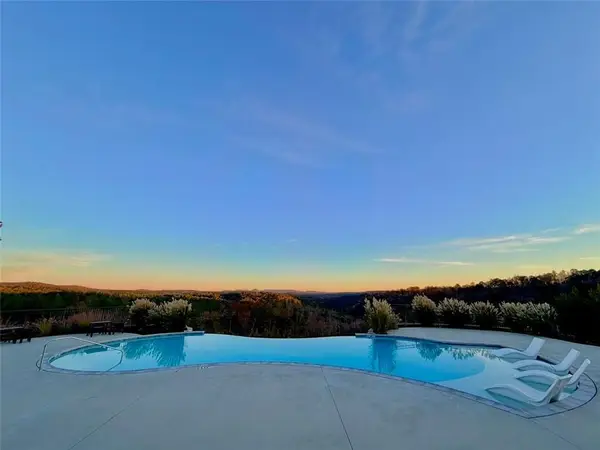 $139,500Active3.28 Acres
0 Canoe Way, Talking Rock, GA 30175
MLS# 7681853Listed by: ATLANTA COMMUNITIES REAL ESTATE BROKERAGE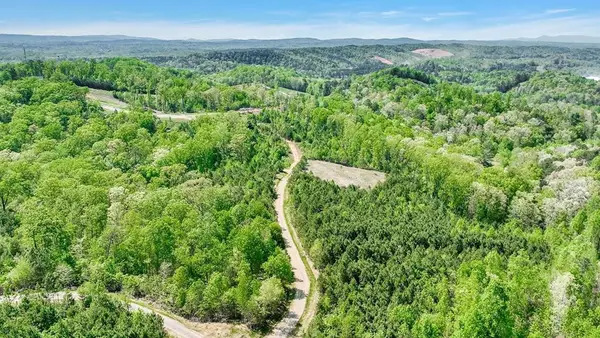 $169,900Active6.01 Acres
655 Lookout Valley Trail, Talking Rock, GA 30175
MLS# 412722Listed by: THE LARKIN GROUP


Protect your home and budget from life's surprises with an Assurant Home Warranty, backed by a partner that supports you through every step of homeownership. Explore Plans.
© 2023 - 2026 ERA Franchise Systems LLC. All rights reserved. ERA Franchise Systems LLC fully supports the principles of the Fair Housing Act and the Equal Opportunity Act. ERA, ERA Real Estate powered, and their respective logos are registered service marks of ERA Franchise Systems LLC. Each office is independently owned and operated.