
381 Bethel Road, Talking Rock, GA 30175
Local realty services provided by:ERA Sunrise Realty
381 Bethel Road,Talking Rock, GA 30175
$379,900
- 3 Beds
- 2 Baths
- 1,400 sq. ft.
- Single family
- Active
Listed by: patsy carver
Office: re/max town & country jasper
MLS#:10838274
Source:METROMLS
Price summary
- Price:$379,900
- Price per sq. ft.:$271.36
About this home
NEW CONSTRUCTION ON 1.73 ACRES | ONE-LEVEL LIVING | TALKING ROCK, GA Discover the opportunity to own a beautiful new construction home in Talking Rock, Georgia, offering the perfect combination of modern finishes, quality construction, and the space of a 1.73-acre property. This thoughtfully designed 3-bedroom, 2-bathroom home offers approximately 1,400 square feet of comfortable one-level living, making it an excellent choice for buyers looking for a convenient layout without sacrificing style or space. From the moment you step inside, the quality finishes make an impression. The kitchen is designed to be both beautiful and functional, featuring wood shaker cabinets, quartz countertops, and a farmhouse sink that adds a timeless touch. LVP flooring runs throughout the entire home, providing a durable, attractive, and easy-to-maintain finish from room to room. The bathrooms feature tile showers, adding a polished and inviting feel to the home's interior. Quality construction continues beyond the finishes, with 2x6 construction and premium insulation. The exterior features Hardi soffit, fascia, and siding, creating a clean, durable finish that complements the home's new construction appeal. Set on 1.73 acres in the beautiful North Georgia area, this property offers room to enjoy the land while being conveniently located near Jasper and surrounding communities. Whether you're searching for new construction homes in Talking Rock GA, a one-level home, a home on acreage, or a new home near Jasper, 381 Bethel Road offers a compelling combination of location, land, quality finishes, and modern living. New construction, one-level living, 1.73 acres, quartz countertops, farmhouse sink, tile showers, LVP flooring throughout, and quality construction - all in one North Georgia home....
Contact an agent
Home facts
- Year built:2026
- Subdivision & Development:None
- Listing ID #:10838274
- Updated:September 07, 2026 at 11:02 AM
Rooms and interior
- Bedrooms:3
- Total bathrooms:2
- Full bathrooms:2
- Bathrooms Description:Double Vanity
- Kitchen Description:Dishwasher, Kitchen Island, Microwave, Pantry, Refrigerator
- Bedroom Description:Master On Main Level
- Living area:1,400 sq. ft.
Heating and cooling
- Cooling:Ceiling Fan(s), Central Air
- Heating:Central, Electric
- Central air:Yes
Structure and exterior
- Roof:Composition
- Year built:2026
- Building area:1,400 sq. ft.
- Lot area:1.73 Acres
- Lot Features:Level, Private, Sloped
- Architectural Style:Craftsman, Ranch
- Construction Materials:Concrete
- Foundation Description:Slab
- Levels:1 Story
Schools
- High school:Pickens
- Middle school:Other
- Elementary school:Hill City
Utilities
- Water:Public, Water Available
- Sewer:Septic Tank
Finances and disclosures
- Price:$379,900
- Price per sq. ft.:$271.36
- Tax amount:$227 (2025)
Features and amenities
- Appliances:Dishwasher, Electric Water Heater, Microwave, Refrigerator
- Laundry features:Laundry, Laundry Closet
- Amenities:Double Pane Windows, Electric Water Heater, In-Law Floorplan, Smoke Detector(s)
Parking
- Parking description:Garage Door Opener
- Garage:Yes
 2026 Georgia MLS. All rights reserved. Information Deem Reliable But Not Guaranteed September 7, 2026
New listings near 381 Bethel Road
- New
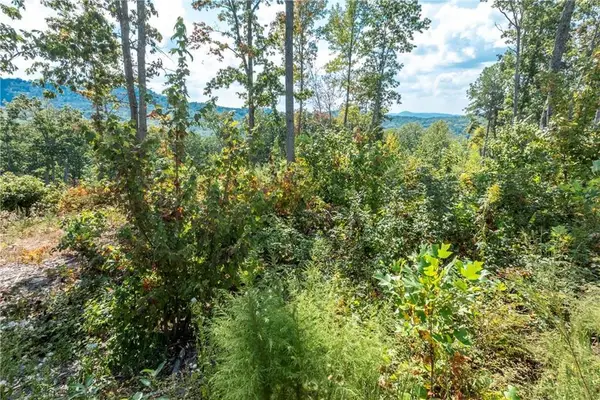 $115,000Active2.17 Acres
0 Highgrove Drive, Talking Rock, GA 30175
MLS# 435864Listed by: C-21 LINDSEY & PAULEY - New
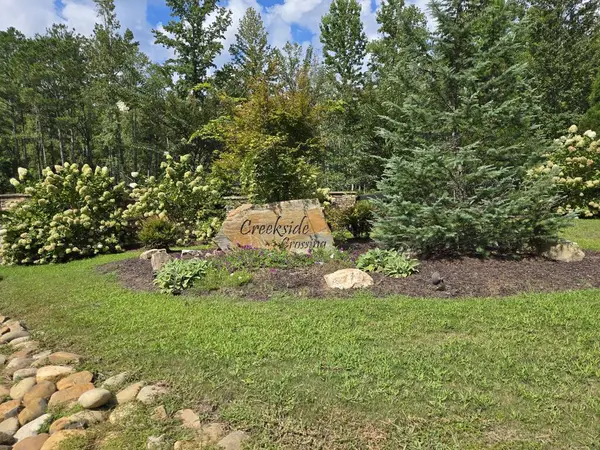 $75,000Active3.88 Acres
Lot 129 Vista Creek Drive, Talking Rock, GA 30175
MLS# 435662Listed by: KELLER WILLIAMS ELEVATE 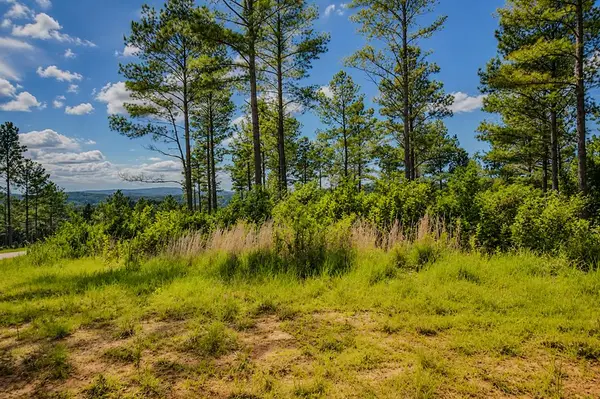 $99,000Active3.52 Acres
Lot 62 Seven Mile Creek Road, Talking Rock, GA 30175
MLS# 434828Listed by: REMAX TOWN & COUNTRY - BR DOWNTOWN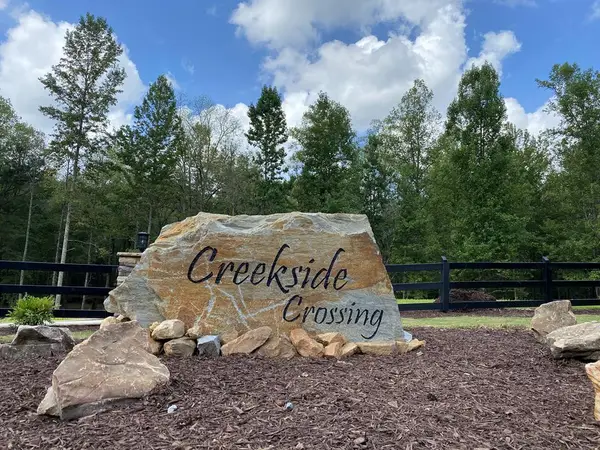 $59,900Active3.47 Acres
182 Vista Creek Drive, Talking Rock, GA 30175
MLS# 434407Listed by: THE WOODLAND GROUP LLC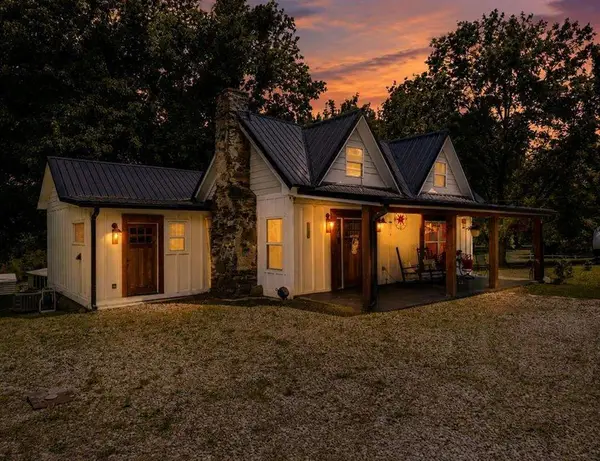 $398,500Active2 beds 2 baths
130 Old Blairsville Highway, Talking Rock, GA 30175
MLS# 7795325Listed by: BERKSHIRE HATHAWAY HOMESERVICES GA PROPERTIES $89,900Active5.18 Acres
0 LOT 18 Meadowlands Drive, Talking Rock, GA 30175
MLS# 10781381Listed by: Keller Williams Elevate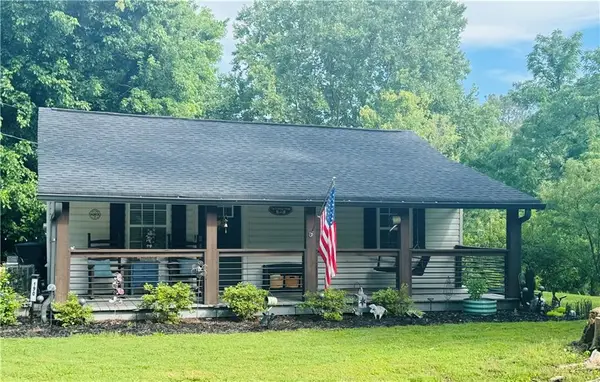 $264,900Pending2 beds 1 baths784 sq. ft.
190 Old Blairsville Highway, Talking Rock, GA 30175
MLS# 7780416Listed by: ATLANTA COMMUNITIES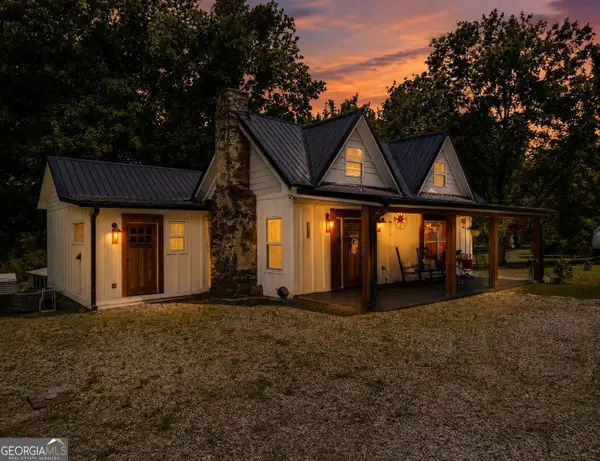 $398,500Pending2 beds 2 baths1,650 sq. ft.
130 Old Blairsville Highway, Talking Rock, GA 30175
MLS# 10774887Listed by: BHHS Georgia Properties $11,000Active1.01 Acres
1825 Vincent Way, Talking Rock, GA 30175
MLS# 429471Listed by: LISTWITHFREEDOM.COM $139,900Active7.87 Acres
287 Lookout Valley Trail, Talking Rock, GA 30175
MLS# 428901Listed by: THE LARKIN GROUP


Protect your home and budget from life's surprises with an Assurant Home Warranty, backed by a partner that supports you through every step of homeownership. Explore Plans.
© 2023 - 2026 ERA Franchise Systems LLC. All rights reserved. ERA Franchise Systems LLC fully supports the principles of the Fair Housing Act and the Equal Opportunity Act. ERA, ERA Real Estate powered, and their respective logos are registered service marks of ERA Franchise Systems LLC. Each office is independently owned and operated.