
437 Lumber Company Road, Talking Rock, GA 30175
Local realty services provided by:ERA Towne Square Realty, Inc.
437 Lumber Company Road,Talking Rock, GA 30175
$629,900
- 3 Beds
- 3 Baths
- 3,070 sq. ft.
- Single family
- Active
Listed by: amie chambers
Office: amie chambers real estate llc
MLS#:10808601
Source:METROMLS
Price summary
- Price:$629,900
- Price per sq. ft.:$205.18
About this home
The ultimate dream property is coming on the market and this is your chance to own it. Updated spacious ranch home w/the perfect layout, sitting on 5.8 acres of beautiful usable land with a tree lined driveway, garden area, generous sized 2 car garage, Rocking Chair front porch to Enviously large screened back porch overlooking patio/outdoor cooking area, pavilion/hot tub and the oasis of a peaceful backyard.. The ultimate in outdoor living & entertainment setup. Hardwood floors, 3bd 2.5ba. updated, Large user friendly kitchen w/granite countertops & Large Island! Updated bathrooms, updated light fixtures. Large Dining area, (currently setup as a cozy sitting room) Basement finished section is set up currently as office space & lg unfinished section currently used as storage area & stubbed out bathroom. Office space section could be changed/updated into 2 additional bedrooms. Greenhouse for the green thumbs. Large Workshop w/220 outlet for the tinkers & mechanics. Have an RV? then your in luck, plenty of space to park it, think of the money you will save in storage fees. Water spicket at front of pasture, workshop, greenhouse and house. LOCATION, LOCATION, LOCATION! 2 minutes from downtown Jasper, 3 Minutes to Downtown Talking Rock. 1.5 minutes to access Hwy 515. 18 minutes to Ball Ground 25 minutes to Canton or 20 minutes to Ellijay. Close to all the schools, parks, restaurants, shops, grocery stores, Doctors, & Hospital. Look forward to showcasing this Dream Home! More information & pictures will be updated at a later date....
Contact an agent
Home facts
- Year built:2004
- Subdivision & Development:none
- Listing ID #:10808601
- Updated:September 14, 2026 at 11:13 AM
Rooms and interior
- Bedrooms:3
- Total bathrooms:3
- Full bathrooms:2
- Half bathrooms:1
- Flooring:Hardwood, Tile
- Dining Description:Seats 12+
- Kitchen Description:Dishwasher, Kitchen Island, Oven/Range (Combo), Refrigerator
- Bedroom Description:Master On Main Level, Walk-In Closet(s)
- Basement Description:Daylight, Exterior Entry, Interior Entry
- Living area:3,070 sq. ft.
Heating and cooling
- Cooling:Ceiling Fan(s), Central Air
- Heating:Central
- Central air:Yes
Structure and exterior
- Roof:Composition
- Year built:2004
- Building area:3,070 sq. ft.
- Lot area:5.84 Acres
- Lot Features:Level, Private, Sloped
- Architectural Style:Ranch, Traditional
- Construction Materials:Block, Concrete
- Exterior Features:Deck, Deck/Patio, Garden, Screened
- Foundation Description:Block
- Levels:1 Story
Schools
- High school:Pickens
- Middle school:Pickens
- Elementary school:Hill City
Utilities
- Water:Public, Water Available
- Sewer:Septic Tank
Finances and disclosures
- Price:$629,900
- Price per sq. ft.:$205.18
- Tax amount:$2,456 (2025)
Features and amenities
- Appliances:Dishwasher, Electric Water Heater, Oven/Range (Combo), Refrigerator
- Laundry features:In Garage
- Amenities:Double Pane Windows, Electric Water Heater, Smoke Detector(s)
Parking
- Total parking spaces:9
- Parking description:Garage, Parking Pad, RV / Boat Parking, Side/Rear Entrance, Storage
- Garage:Yes
 2026 Georgia MLS. All rights reserved. Information Deem Reliable But Not Guaranteed September 14, 2026
New listings near 437 Lumber Company Road
- New
 $120,000Active3.2 Acres
Lot 80 Seven Mile Creek Road, Talking Rock, GA 30175
MLS# 435977Listed by: COMPASS GEORGIA LLC - New
 $115,000Active2.17 Acres
0 Highgrove Drive, Talking Rock, GA 30175
MLS# 435864Listed by: C-21 LINDSEY & PAULEY  $75,000Active3.88 Acres
Lot 129 Vista Creek Drive, Talking Rock, GA 30175
MLS# 435662Listed by: KELLER WILLIAMS ELEVATE $99,000Active3.52 Acres
Lot 62 Seven Mile Creek Road, Talking Rock, GA 30175
MLS# 434828Listed by: REMAX TOWN & COUNTRY - BR DOWNTOWN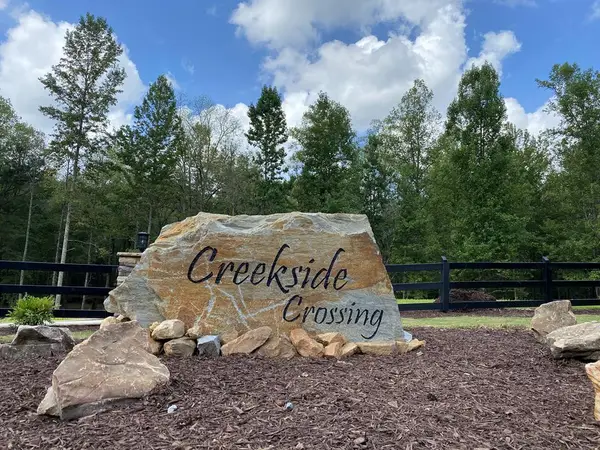 $59,900Active3.47 Acres
182 Vista Creek Drive, Talking Rock, GA 30175
MLS# 434407Listed by: THE WOODLAND GROUP LLC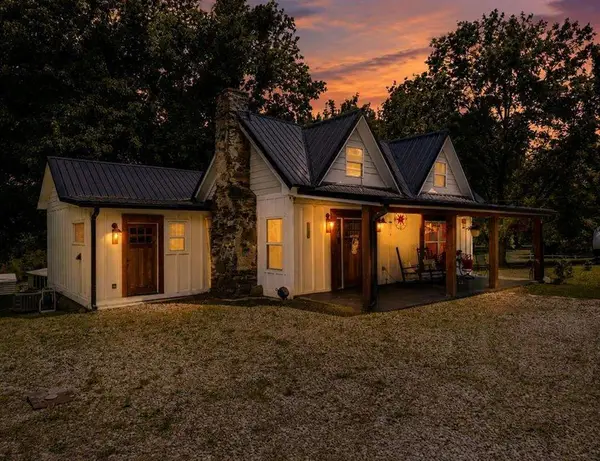 $398,500Active2 beds 2 baths
130 Old Blairsville Highway, Talking Rock, GA 30175
MLS# 7795325Listed by: BERKSHIRE HATHAWAY HOMESERVICES GA PROPERTIES $89,900Active5.18 Acres
0 LOT 18 Meadowlands Drive, Talking Rock, GA 30175
MLS# 10781381Listed by: Keller Williams Elevate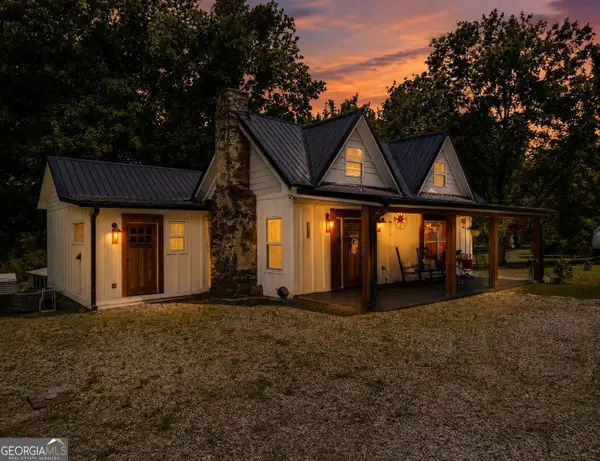 $398,500Pending2 beds 2 baths1,650 sq. ft.
130 Old Blairsville Highway, Talking Rock, GA 30175
MLS# 10774887Listed by: BHHS Georgia Properties $11,000Active1.01 Acres
1825 Vincent Way, Talking Rock, GA 30175
MLS# 429471Listed by: LISTWITHFREEDOM.COM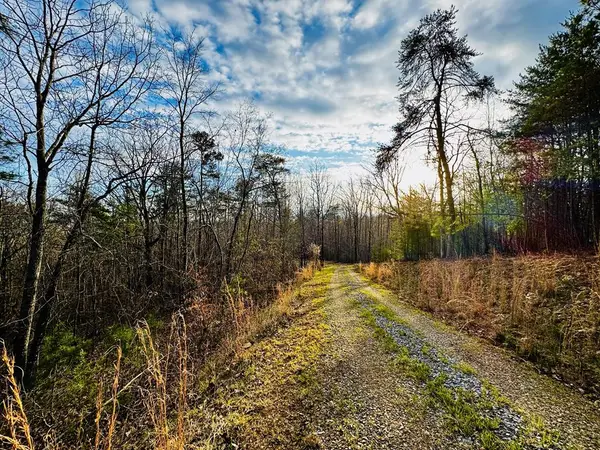 $139,900Active7.87 Acres
287 Lookout Valley Trail, Talking Rock, GA 30175
MLS# 428901Listed by: THE LARKIN GROUP


Protect your home and budget from life's surprises with an Assurant Home Warranty, backed by a partner that supports you through every step of homeownership. Explore Plans.
© 2023 - 2026 ERA Franchise Systems LLC. All rights reserved. ERA Franchise Systems LLC fully supports the principles of the Fair Housing Act and the Equal Opportunity Act. ERA, ERA Real Estate powered, and their respective logos are registered service marks of ERA Franchise Systems LLC. Each office is independently owned and operated.