
4739 Big Ridge Road, Talking Rock, GA 30175
Local realty services provided by:ERA Kings Bay Realty
4739 Big Ridge Road,Talking Rock, GA 30175
$699,900
- 2 Beds
- 2 Baths
- 1,872 sq. ft.
- Single family
- Active
Listed by: billy lam
Office: bhhs georgia properties
MLS#:10779700
Source:METROMLS
Price summary
- Price:$699,900
- Price per sq. ft.:$373.88
About this home
New construction luxury mountain cabin on 7 private acres in the North Georgia Mountains, located in the peaceful community of Talking Rock with short-term rentals allowed. Surrounded by mountain views and peaceful wooded acreage, this property offers the privacy of a mountain retreat while remaining just minutes from Jasper, approximately 35 minutes to Ellijay, 45 minutes to Blue Ridge, and under an hour and a half from Atlanta. Ideally located to enjoy everything North Georgia has to offer, including Carters Lake, hiking trails, waterfalls, wineries, apple orchards, trout fishing, and charming mountain towns. The interior features soaring tongue-and-groove ceilings, custom circle-sawn cabinetry and flooring, leathered granite countertops, black stainless appliances with champagne bronze accents, and floor-to-ceiling stone fireplaces. Large windows bring the outdoors in and fill the home with natural light. Covered outdoor living spaces were designed to take advantage of the setting and include an outdoor fireplace, flagstone fire pit area, and plenty of space to relax or entertain. A dedicated hot tub pad with electrical already in place and an EV charging hookup provide added convenience. Thoughtfully built with attention to detail and designer finishes throughout, this is a rare opportunity to own a newly constructed luxury cabin with acreage, privacy, and modern amenities in the North Georgia Mountains-perfect as a full-time residence, weekend retreat, or income-producing short-term rental....
Contact an agent
Home facts
- Year built:2026
- Subdivision & Development:none
- Listing ID #:10779700
- Updated:September 13, 2026 at 11:08 AM
Rooms and interior
- Bedrooms:2
- Total bathrooms:2
- Full bathrooms:2
- Flooring:Hardwood
- Dining Description:Living Room/Dining Room Combo
- Kitchen Description:Dishwasher, Kitchen Island, Microwave, Pantry, Refrigerator
- Basement Description:Daylight, Exterior Entry, Finished, Full
- Living area:1,872 sq. ft.
Heating and cooling
- Cooling:Central Air
- Heating:Central
- Central air:Yes
Structure and exterior
- Roof:Metal
- Year built:2026
- Building area:1,872 sq. ft.
- Lot area:7.37 Acres
- Lot Features:Private, Sloped
- Construction Materials:Concrete, Rough-Sawn Lumber
- Exterior Features:Deck
- Levels:2 Story
Schools
- High school:Pickens
- Middle school:Jasper
- Elementary school:Hill City
Utilities
- Water:Water Available, Well
- Sewer:Septic Tank
Finances and disclosures
- Price:$699,900
- Price per sq. ft.:$373.88
- Tax amount:$146,407 (2025)
Features and amenities
- Appliances:Dishwasher, Microwave, Refrigerator
- Laundry features:In Basement, Laundry, Laundry Closet
- Amenities:Beamed Ceilings, Smoke Detector(s), Wet Bar
Parking
- Total parking spaces:2
 2026 Georgia MLS. All rights reserved. Information Deem Reliable But Not Guaranteed September 13, 2026
New listings near 4739 Big Ridge Road
- New
 $120,000Active3.2 Acres
Lot 80 Seven Mile Creek Road, Talking Rock, GA 30175
MLS# 435977Listed by: COMPASS GEORGIA LLC - New
 $115,000Active2.17 Acres
0 Highgrove Drive, Talking Rock, GA 30175
MLS# 435864Listed by: C-21 LINDSEY & PAULEY  $75,000Active3.88 Acres
Lot 129 Vista Creek Drive, Talking Rock, GA 30175
MLS# 435662Listed by: KELLER WILLIAMS ELEVATE $99,000Active3.52 Acres
Lot 62 Seven Mile Creek Road, Talking Rock, GA 30175
MLS# 434828Listed by: REMAX TOWN & COUNTRY - BR DOWNTOWN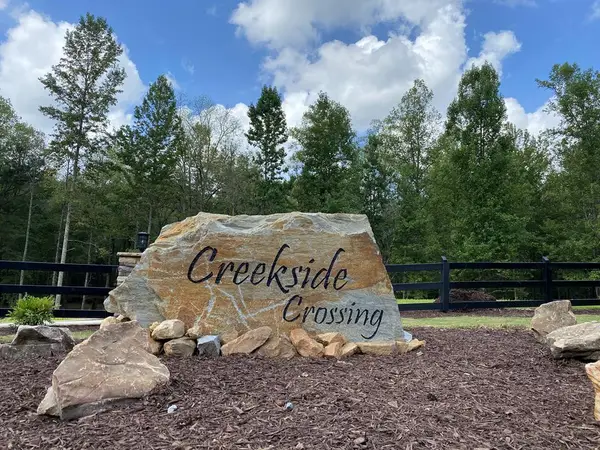 $59,900Active3.47 Acres
182 Vista Creek Drive, Talking Rock, GA 30175
MLS# 434407Listed by: THE WOODLAND GROUP LLC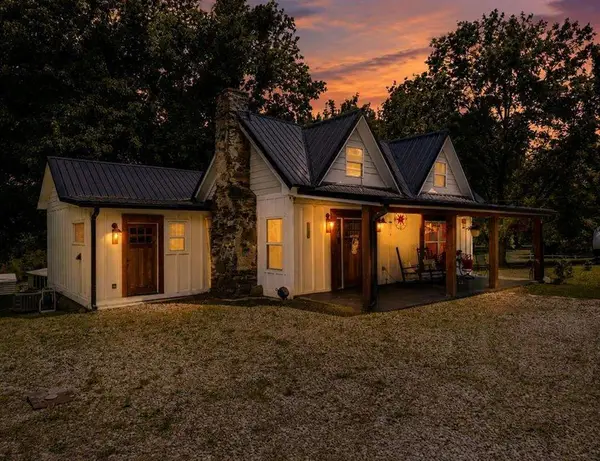 $398,500Active2 beds 2 baths
130 Old Blairsville Highway, Talking Rock, GA 30175
MLS# 7795325Listed by: BERKSHIRE HATHAWAY HOMESERVICES GA PROPERTIES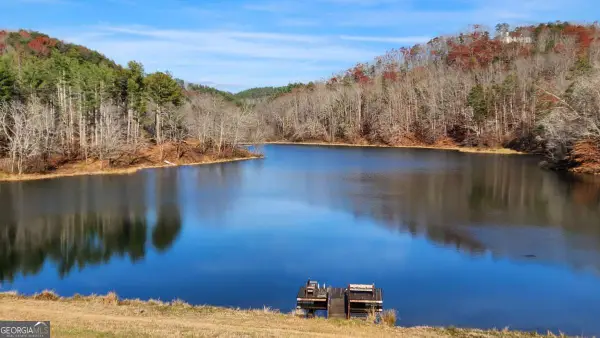 $89,900Active5.18 Acres
0 LOT 18 Meadowlands Drive, Talking Rock, GA 30175
MLS# 10781381Listed by: Keller Williams Elevate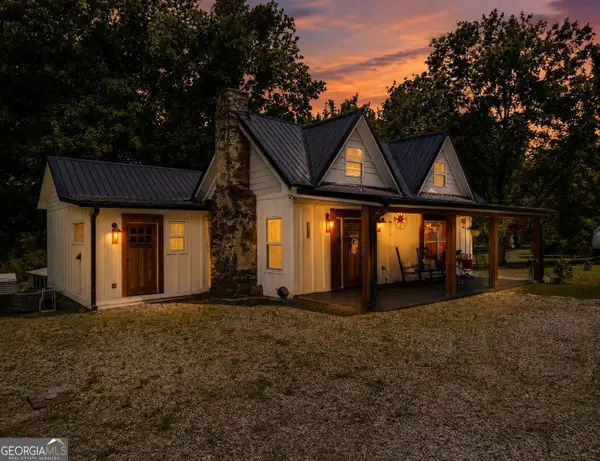 $398,500Pending2 beds 2 baths1,650 sq. ft.
130 Old Blairsville Highway, Talking Rock, GA 30175
MLS# 10774887Listed by: BHHS Georgia Properties $11,000Active1.01 Acres
1825 Vincent Way, Talking Rock, GA 30175
MLS# 429471Listed by: LISTWITHFREEDOM.COM $139,900Active7.87 Acres
287 Lookout Valley Trail, Talking Rock, GA 30175
MLS# 428901Listed by: THE LARKIN GROUP


Protect your home and budget from life's surprises with an Assurant Home Warranty, backed by a partner that supports you through every step of homeownership. Explore Plans.
© 2023 - 2026 ERA Franchise Systems LLC. All rights reserved. ERA Franchise Systems LLC fully supports the principles of the Fair Housing Act and the Equal Opportunity Act. ERA, ERA Real Estate powered, and their respective logos are registered service marks of ERA Franchise Systems LLC. Each office is independently owned and operated.