
589 Brown Deer Drive, Lot 23,24, Talking Rock, GA 30175
Local realty services provided by:ERA Towne Square Realty, Inc.
589 Brown Deer Drive, Lot 23,24,Talking Rock, GA 30175
$1,035,000
- 4 Beds
- 4 Baths
- 6,046 sq. ft.
- Single family
- Active
Listed by: joe rummell
Office: keller williams realty north atlanta
MLS#:10829418
Source:METROMLS
Price summary
- Price:$1,035,000
- Price per sq. ft.:$171.19
About this home
Built in 2023 and truly turnkey, this beautiful 4-bedroom, 3.5-bath home sits on 6.01 private acres in Fisher Creek Estates. Since purchasing, the sellers have invested over $200,000 in improvements inside and out. The property was transformed to create a rare large, level, fenced backyard from what was originally steep hillside, with extensive landscaping, premium turf, custom front/back irrigation and a separate gravel drive providing backyard access and parking for 2-4 additional vehicles. Improvements to the home include a Trex deck and screened porch with stairs to the backyard, plantation shutters throughout, dedicated basement HVAC, upgraded HVAC dehumidification and LED lighting, septic-friendly garbage disposal, propane grill connection, generator-ready wiring and more. Inside, soaring ceilings, rustic beams, hardwood floors and a floor-to-ceiling stone fireplace complement a kitchen with quartz countertops, oversized island, double ovens, custom cabinetry and a large walk-in pantry. Three bedrooms are on the main level, including the primary suite, with a cabinetry-filled laundry room conveniently located off the primary closet near the kitchen. Upstairs features a huge fourth bedroom with full bath plus additional family/entertainment space. The approximately 2,400-sq.-ft. daylight basement offers tremendous future potential. An oversized two-car garage accommodates larger trucks/SUVs. Enjoy 6.01 acres and exceptional privacy while remaining approximately 10-15 minutes from Jasper shopping, dining, gyms and medical facilities. Turnkey, thoughtfully upgraded and ready to enjoy....
Contact an agent
Home facts
- Year built:2023
- Subdivision & Development:Fisher Creek Estates
- Listing ID #:10829418
- Updated:August 22, 2026 at 11:16 AM
Rooms and interior
- Bedrooms:4
- Total bathrooms:4
- Full bathrooms:3
- Half bathrooms:1
- Flooring:Hardwood, Tile
- Dining Description:Separate Room
- Bathrooms Description:Double Vanity
- Kitchen Description:Breakfast Area, Dishwasher, Disposal, Double Oven, Kitchen Island, Microwave, Walk-in Pantry
- Bedroom Description:Master On Main Level, Split Bedroom Plan, Walk-In Closet(s)
- Basement Description:Bath/Stubbed, Daylight, Exterior Entry, Full, Interior Entry
- Living area:6,046 sq. ft.
Heating and cooling
- Cooling:Central Air, Zoned
- Heating:Central, Zoned
- Central air:Yes
Structure and exterior
- Roof:Composition
- Year built:2023
- Building area:6,046 sq. ft.
- Lot area:6.01 Acres
- Lot Features:Level, Private
- Architectural Style:Craftsman, Traditional
- Construction Materials:Concrete
- Exterior Features:Balcony, Deck, Screened, Sprinkler System
- Levels:2 Story
Schools
- High school:Pickens
- Middle school:Pickens
- Elementary school:Other
Utilities
- Water:Public, Water Available
- Sewer:Septic Tank
Finances and disclosures
- Price:$1,035,000
- Price per sq. ft.:$171.19
- Tax amount:$4,804 (2025)
Features and amenities
- Appliances:Dishwasher, Disposal, Double Oven, Electric Water Heater, Microwave
- Laundry features:In Mud Room, Laundry
- Amenities:Beamed Ceilings, Carbon Monoxide Detector(s), Double Pane Windows, Electric Water Heater, In-Law Floorplan, Rear Stairs, Smoke Detector(s), Vaulted Ceiling(s)
Parking
- Total parking spaces:4
- Parking description:Attached, Garage, Garage Door Opener, Kitchen Level, Side/Rear Entrance
- Garage:Yes
 2026 Georgia MLS. All rights reserved. Information Deem Reliable But Not Guaranteed August 22, 2026
New listings near 589 Brown Deer Drive, Lot 23,24
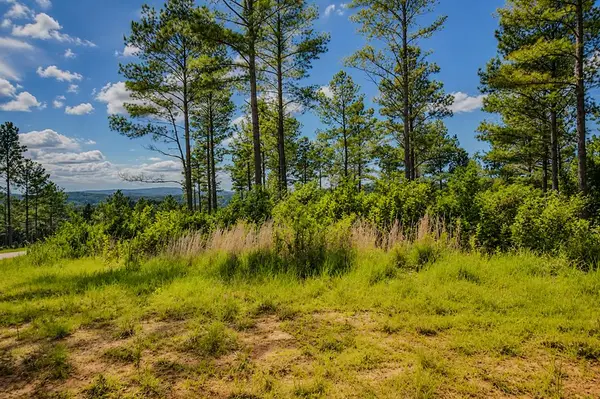 $99,000Active3.52 Acres
Lot 62 Seven Mile Creek Road, Talking Rock, GA 30175
MLS# 434828Listed by: REMAX TOWN & COUNTRY - BR DOWNTOWN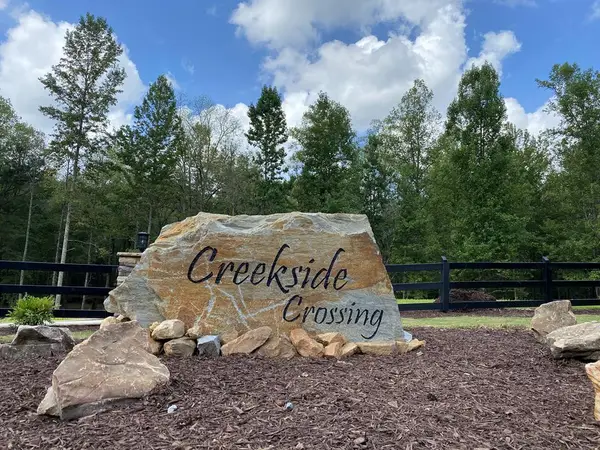 $59,900Active3.47 Acres
182 Vista Creek Drive, Talking Rock, GA 30175
MLS# 434407Listed by: THE WOODLAND GROUP LLC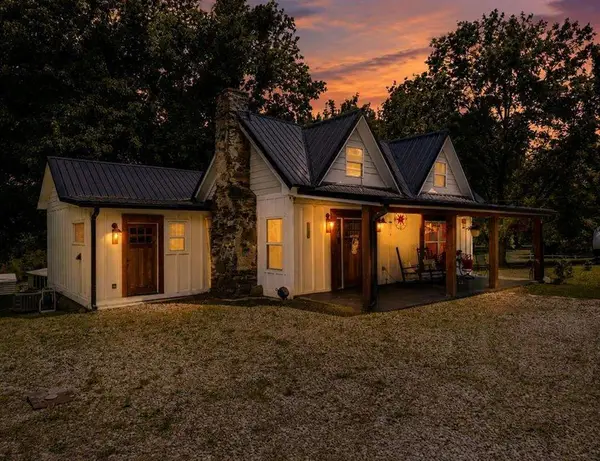 $398,500Active2 beds 2 baths
130 Old Blairsville Highway, Talking Rock, GA 30175
MLS# 7795325Listed by: BERKSHIRE HATHAWAY HOMESERVICES GA PROPERTIES $89,900Active5.18 Acres
0 LOT 18 Meadowlands Drive, Talking Rock, GA 30175
MLS# 10781381Listed by: Keller Williams Elevate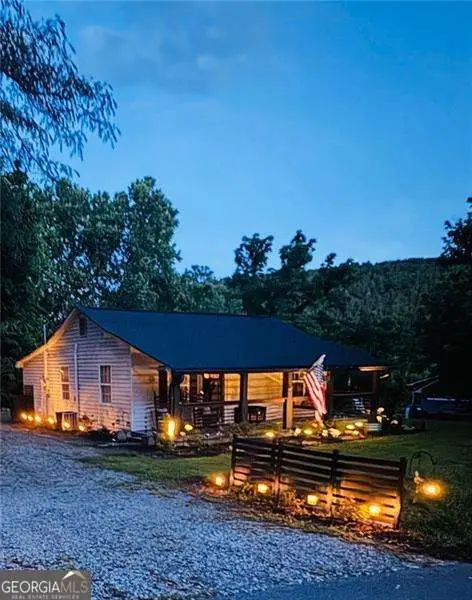 $264,900Pending2 beds 1 baths
190 Old Blairsville Highway, Talking Rock, GA 30175
MLS# 10776583Listed by: Atlanta Communities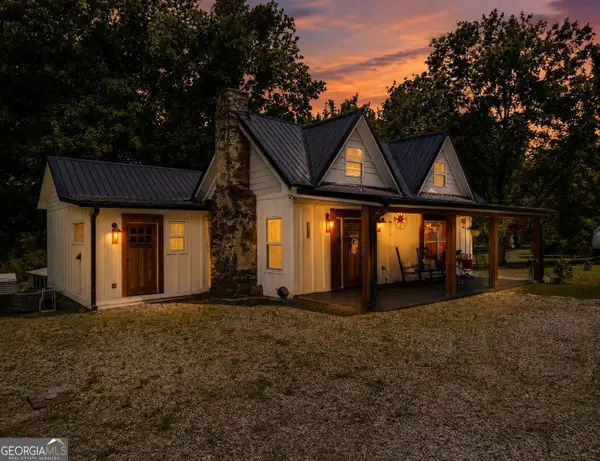 $398,500Pending2 beds 2 baths1,650 sq. ft.
130 Old Blairsville Highway, Talking Rock, GA 30175
MLS# 10774887Listed by: BHHS Georgia Properties $11,000Active1.01 Acres
1825 Vincent Way, Talking Rock, GA 30175
MLS# 429471Listed by: LISTWITHFREEDOM.COM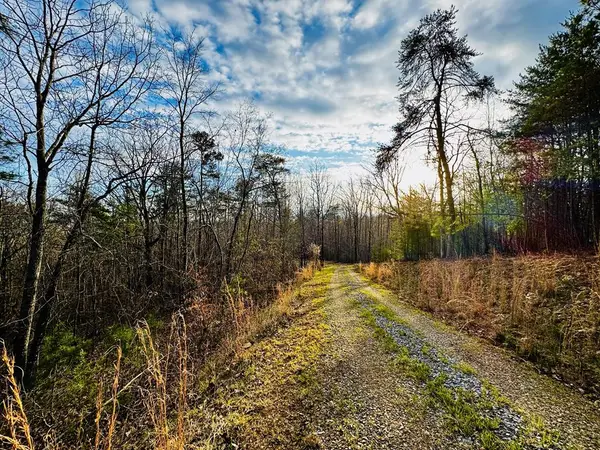 $139,900Active7.87 Acres
287 Lookout Valley Trail, Talking Rock, GA 30175
MLS# 428901Listed by: THE LARKIN GROUP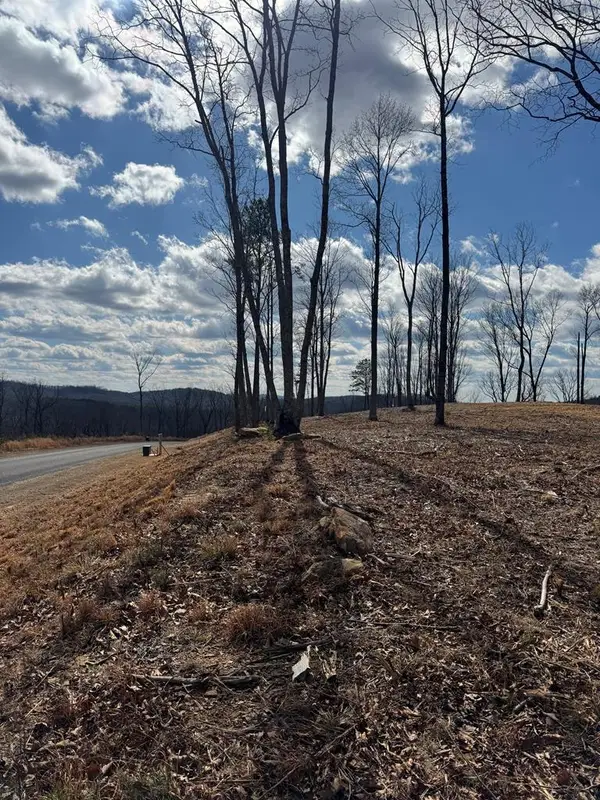 $127,000Active2.17 Acres
0 Highgrove Drive, Talking Rock, GA 30175
MLS# 428449Listed by: C-21 LINDSEY & PAULEY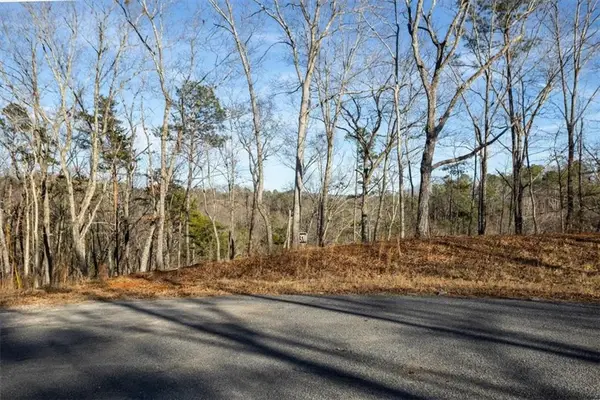 $175,000Active7.52 Acres
0 Meditation Lane, Talking Rock, GA 30175
MLS# 7719230Listed by: CENTURY 21 LINDSEY AND PAULEY


Protect your home and budget from life's surprises with an Assurant Home Warranty, backed by a partner that supports you through every step of homeownership. Explore Plans.
© 2023 - 2026 ERA Franchise Systems LLC. All rights reserved. ERA Franchise Systems LLC fully supports the principles of the Fair Housing Act and the Equal Opportunity Act. ERA, ERA Real Estate powered, and their respective logos are registered service marks of ERA Franchise Systems LLC. Each office is independently owned and operated.