
624 High Summit Drive, Talking Rock, GA 30175
Local realty services provided by:ERA Hirsch Real Estate Team
Listed by: emily reece
Office: re/max town & country
MLS#:10817748
Source:METROMLS
Price summary
- Price:$1,099,000
- Price per sq. ft.:$376.37
- Monthly HOA dues:$54.17
About this home
CUSTOM MOUNTAIN HOME | YEAR-ROUND 180 MOUNTAIN VIEWS | BUILT IN 2023 | 2,920 SQ FT | 4BR + POSSIBLE 5TH BEDROOM | 2.5BA | HANDICAP ACCESSIBLE | 2-CAR GARAGE | ALL-PAVED ACCESS | HIGH-SPEED FIBER AVAILABLE. Located in the gated Vineyard at Yukon, this mountain-modern retreat offers unforgettable sunsets and a beautiful setting surrounded by rolling farmland, mountains, and vineyards. Directly across from Chateau Meichtry Winery and convenient to Ellijay, Blue Ridge, Carters Lake, apple orchards, hiking, mountain biking, and more. Interior highlights include 10-foot ceilings, engineered hardwood floors, a gas-log fireplace, and 16-foot sliding glass doors opening to the outdoor living area. The chef's kitchen features quartz countertops, custom cabinetry, Wolf appliances, a Sub-Zero refrigerator, Bosch dishwasher, built-in coffee maker, wine cooler, and walk-in pantry. The owner's suite captures stunning mountain views, while the finished room above the garage offers flexible space for a possible fifth bedroom, office, gym, or media room. Gilmer County homeowners age 65 and older may qualify for no school tax....
Contact an agent
Home facts
- Year built:2023
- Subdivision & Development:The Vineyard at Yukon
- Listing ID #:10817748
- Updated:September 14, 2026 at 11:13 AM
Rooms and interior
- Bedrooms:5
- Total bathrooms:3
- Full bathrooms:2
- Half bathrooms:1
- Flooring:Hardwood, Tile
- Dining Description:Living Room/Dining Room Combo
- Kitchen Description:Breakfast Room, Country Kitchen, Dishwasher, Disposal, Kitchen Island, Pantry, Refrigerator, Stainless Steel Appliance(s)
- Bedroom Description:Master On Main Level, Walk-In Closet(s)
- Living area:2,920 sq. ft.
Heating and cooling
- Cooling:Central Air
- Heating:Central
- Central air:Yes
Structure and exterior
- Roof:Metal
- Year built:2023
- Building area:2,920 sq. ft.
- Lot area:1.51 Acres
- Lot Features:Level
- Architectural Style:Country/Rustic, Craftsman, Ranch, Traditional
- Exterior Features:Deck/Patio
- Foundation Description:Slab
- Levels:1.5 Story
Schools
- High school:Gilmer
- Middle school:Clear Creek
- Elementary school:Ellijay
Utilities
- Water:Water Available, Well
- Sewer:Septic Tank
Finances and disclosures
- Price:$1,099,000
- Price per sq. ft.:$376.37
- Tax amount:$4,456 (2025)
Features and amenities
- Appliances:Dishwasher, Disposal, Dryer, Refrigerator, Stainless Steel Appliance(s), Washer
- Laundry features:Dryer, In Hall, In Mud Room, Washer
- Amenities:Beamed Ceilings, Double Pane Windows, High Ceilings, In-Law Floorplan
Parking
- Total parking spaces:8
- Parking description:Attached, Garage
- Garage:Yes
 2026 Georgia MLS. All rights reserved. Information Deem Reliable But Not Guaranteed September 14, 2026
New listings near 624 High Summit Drive
- New
 $120,000Active3.2 Acres
Lot 80 Seven Mile Creek Road, Talking Rock, GA 30175
MLS# 435977Listed by: COMPASS GEORGIA LLC - New
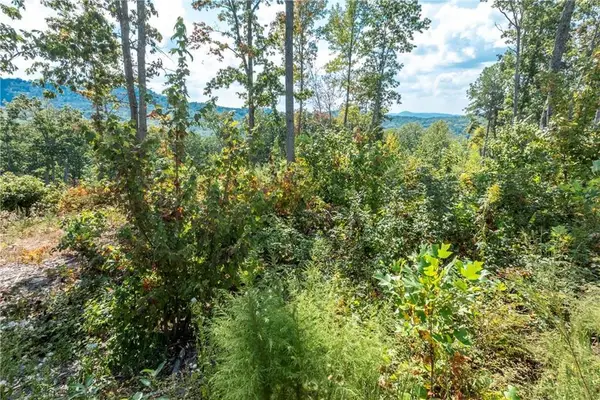 $115,000Active2.17 Acres
0 Highgrove Drive, Talking Rock, GA 30175
MLS# 435864Listed by: C-21 LINDSEY & PAULEY 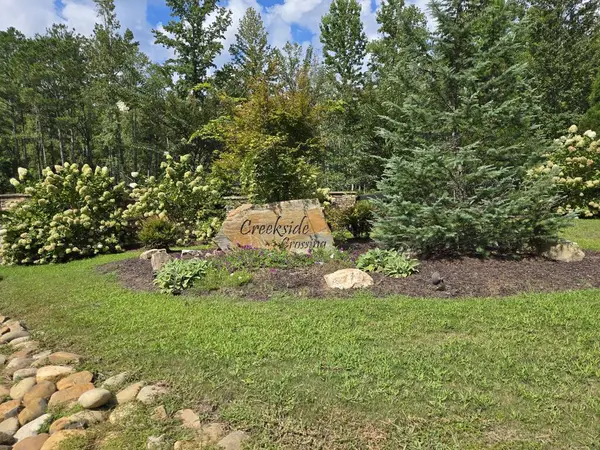 $75,000Active3.88 Acres
Lot 129 Vista Creek Drive, Talking Rock, GA 30175
MLS# 435662Listed by: KELLER WILLIAMS ELEVATE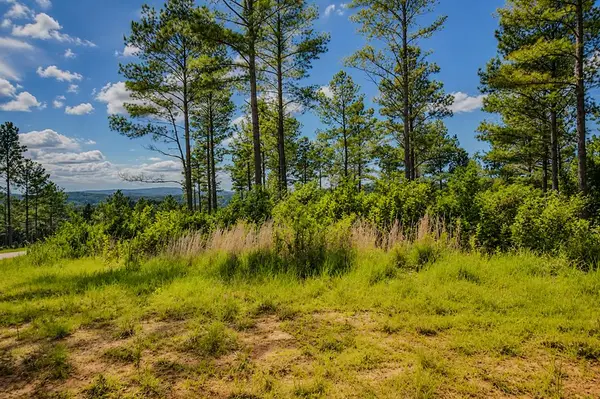 $99,000Active3.52 Acres
Lot 62 Seven Mile Creek Road, Talking Rock, GA 30175
MLS# 434828Listed by: REMAX TOWN & COUNTRY - BR DOWNTOWN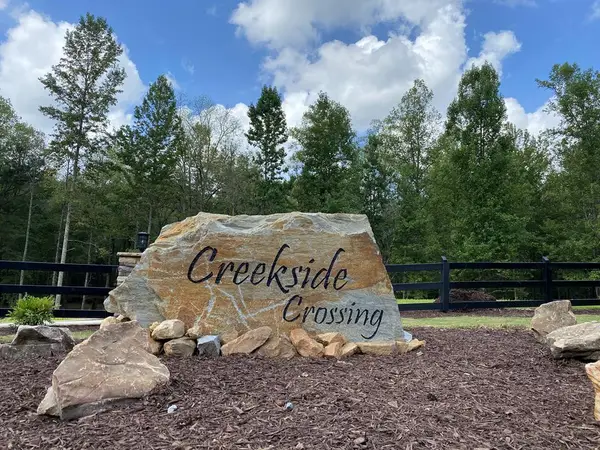 $59,900Active3.47 Acres
182 Vista Creek Drive, Talking Rock, GA 30175
MLS# 434407Listed by: THE WOODLAND GROUP LLC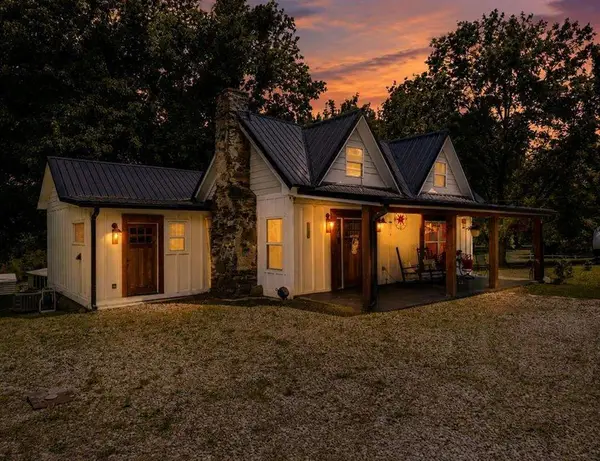 $398,500Active2 beds 2 baths
130 Old Blairsville Highway, Talking Rock, GA 30175
MLS# 7795325Listed by: BERKSHIRE HATHAWAY HOMESERVICES GA PROPERTIES $89,900Active5.18 Acres
0 LOT 18 Meadowlands Drive, Talking Rock, GA 30175
MLS# 10781381Listed by: Keller Williams Elevate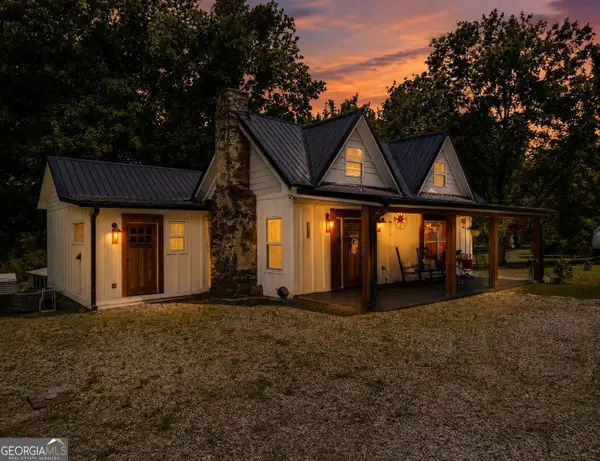 $398,500Pending2 beds 2 baths1,650 sq. ft.
130 Old Blairsville Highway, Talking Rock, GA 30175
MLS# 10774887Listed by: BHHS Georgia Properties $11,000Active1.01 Acres
1825 Vincent Way, Talking Rock, GA 30175
MLS# 429471Listed by: LISTWITHFREEDOM.COM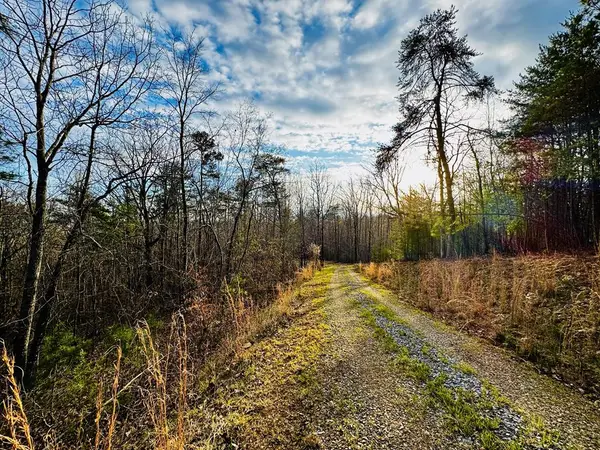 $139,900Active7.87 Acres
287 Lookout Valley Trail, Talking Rock, GA 30175
MLS# 428901Listed by: THE LARKIN GROUP


Protect your home and budget from life's surprises with an Assurant Home Warranty, backed by a partner that supports you through every step of homeownership. Explore Plans.
© 2023 - 2026 ERA Franchise Systems LLC. All rights reserved. ERA Franchise Systems LLC fully supports the principles of the Fair Housing Act and the Equal Opportunity Act. ERA, ERA Real Estate powered, and their respective logos are registered service marks of ERA Franchise Systems LLC. Each office is independently owned and operated.