
762 Town Creek Road, Talking Rock, GA 30175
Local realty services provided by:ERA Towne Square Realty, Inc.
762 Town Creek Road,Talking Rock, GA 30175
$1,100,000
- 4 Beds
- 5 Baths
- 2,895 sq. ft.
- Single family
- Active
Listed by: oha team
Office: one home advisors, llc.
MLS#:7846922
Source:FIRSTMLS
Price summary
- Price:$1,100,000
- Price per sq. ft.:$379.97
About this home
Presenting an exceptional residential offering at 762 Town Creek Road, Talking Rock, GA. Constructed in 2026, this luxurious property stands in great condition, distinguished by its amazing design and the incorporation of top tier materials throughout. The kitchen is a culinary masterpiece, featuring high-end Zline appliances with a custom range hood. A striking island with an integrated sink and stone counters provides ample workspace, complemented by a wine cooler/beverage center. The soaring high ceiling enhances the open-plan design, seamlessly connecting with the living room. The living room serves as the heart of the home, characterized by a majestic cathedral ceiling that transitions into a vaulted, wood-clad ceiling, creating an expansive and inviting atmosphere. A prominent fireplace adds a focal point of warmth and sophistication. Further enhancing the property's appeal are a 6-car attached garage, a wide wrap around porch/deck ideal for outdoor entertaining. This residence offers an unparalleled living experience, meticulously crafted for discerning individuals. A second level apartment is perfect for extended family or a private office setting. This property extends custom features throughout like reinforced concrete in the garage for a lift, car wash drain in the garage, safe room in the basement, solid cedar posts and beams, the list goes on....
Contact an agent
Home facts
- Year built:2026
- Subdivision & Development:TOWN CREEK ESTATES
- Listing ID #:7846922
- Updated:October 04, 2026 at 01:37 PM
Rooms and interior
- Bedrooms:4
- Total bathrooms:5
- Full bathrooms:4
- Half bathrooms:1
- Flooring:Hardwood
- Dining Description:Open Concept, Seats 12+
- Bathrooms Description:Double Vanity
- Kitchen Description:Breakfast Bar, Cabinets Stain, Dishwasher, Disposal, Eat-in Kitchen, Gas Range, Kitchen Island, Microwave, Pantry Walk-In, Refrigerator, Solid Surface Counters, Stone Counters, View to Family Room
- Bedroom Description:In-Law Floorplan, Master on Main
- Basement Description:Finished, Full, Unfinished
- Living area:2,895 sq. ft.
Heating and cooling
- Cooling:Central Air
- Heating:Central
- Central air:Yes
Structure and exterior
- Roof:Composition
- Year built:2026
- Building area:2,895 sq. ft.
- Lot area:1.69 Acres
- Lot Features:Back Yard, Front Yard, Level, Private, Wooded
- Architectural Style:Cottage, Ranch
- Construction Materials:Cement Siding, Wood Siding
- Exterior Features:Patio, Private Yard
- Levels:2 Story
Schools
- High school:Gilmer
- Middle school:Gilmer - Other
- Elementary school:Ellijay
Utilities
- Water:Private, Well
- Sewer:Septic Tank
Finances and disclosures
- Price:$1,100,000
- Price per sq. ft.:$379.97
- Tax amount:$1,281 (2025)
Features and amenities
- Laundry features:Laundry Room, Main Level
- Amenities:Beamed Ceilings, Cathedral Ceiling(s), Entrance Foyer, High Ceilings 10 ft Main, High Speed Internet, Walk-In Closet(s)
Parking
- Total parking spaces:9
- Parking description:Garage
- Garage spaces:6
 Listings identified with the FMLS IDX logo come from FMLS and are held by brokerage firms other than the owner of this website. The listing brokerage is identified in any listing details. Information is deemed reliable but is not guaranteed. If you believe any FMLS listing contains material that infringes your copyrighted work please click here (https://www.fmls.com/dmca) to review our DMCA policy and learn how to submit a takedown request. ©2026 First Multiple Listing Service, Inc.
New listings near 762 Town Creek Road
 $120,000Active3.2 Acres
Lot 80 Seven Mile Creek Road, Talking Rock, GA 30175
MLS# 435977Listed by: COMPASS GEORGIA LLC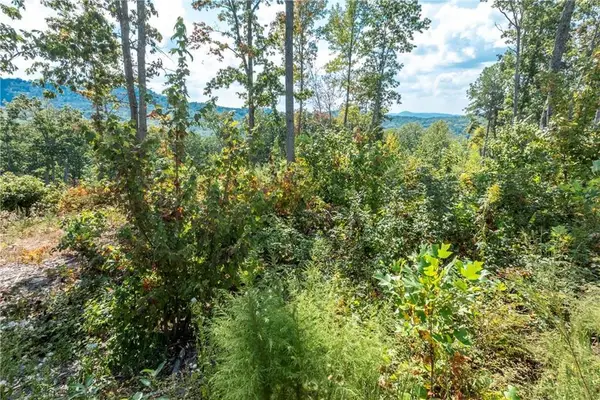 $115,000Active2.17 Acres
0 Highgrove Drive, Talking Rock, GA 30175
MLS# 435864Listed by: C-21 LINDSEY & PAULEY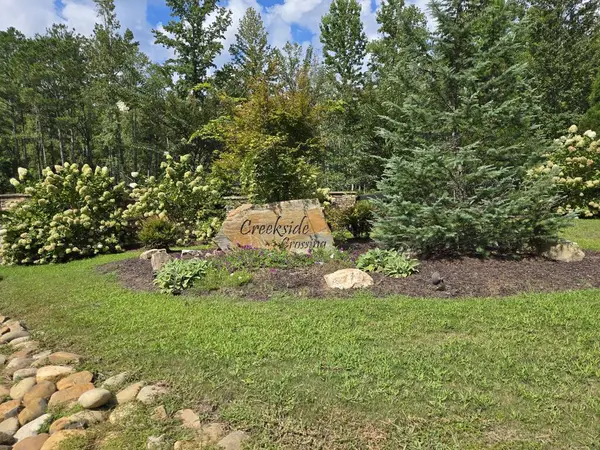 $75,000Active3.88 Acres
Lot 129 Vista Creek Drive, Talking Rock, GA 30175
MLS# 435662Listed by: KELLER WILLIAMS ELEVATE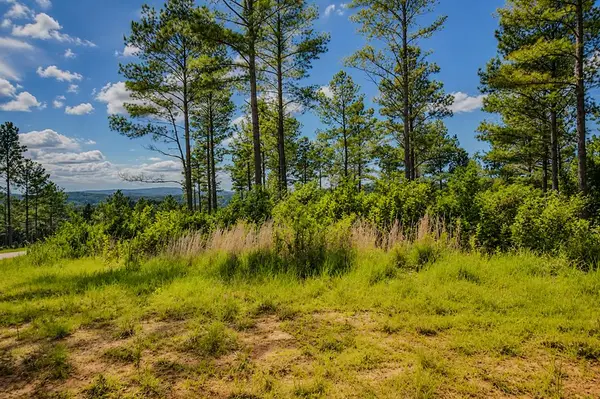 $99,000Active3.52 Acres
Lot 62 Seven Mile Creek Road, Talking Rock, GA 30175
MLS# 434828Listed by: REMAX TOWN & COUNTRY - BR DOWNTOWN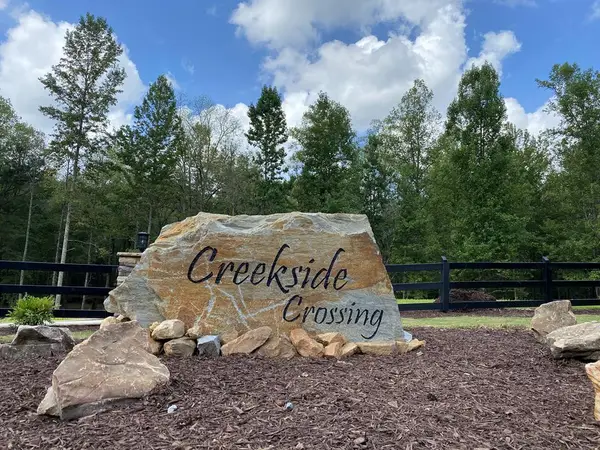 $47,500Active3.47 Acres
182 Vista Creek Drive, Talking Rock, GA 30175
MLS# 434407Listed by: THE WOODLAND GROUP LLC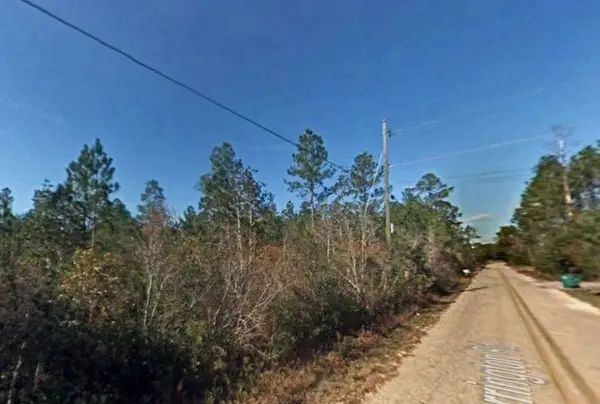 $11,000Active1.01 Acres
1825 Vincent Way, Talking Rock, GA 30175
MLS# 429471Listed by: LISTWITHFREEDOM.COM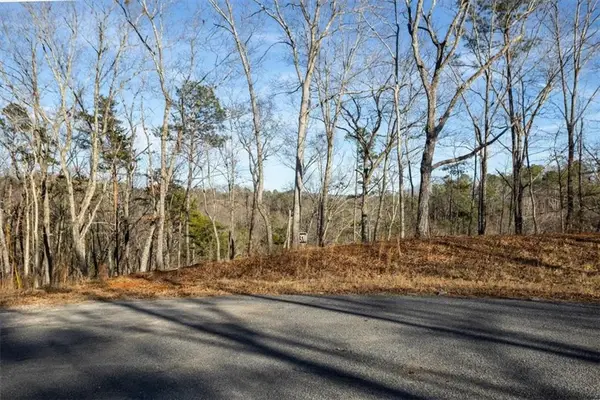 $150,000Active7.52 Acres
0 Meditation Lane, Talking Rock, GA 30175
MLS# 7719230Listed by: CENTURY 21 LINDSEY AND PAULEY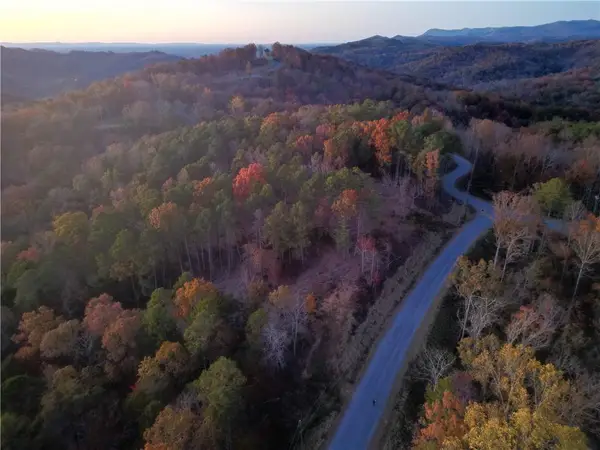 $99,500Active4.77 Acres
0 Canoe Way, Talking Rock, GA 30175
MLS# 7681799Listed by: ATLANTA COMMUNITIES REAL ESTATE BROKERAGE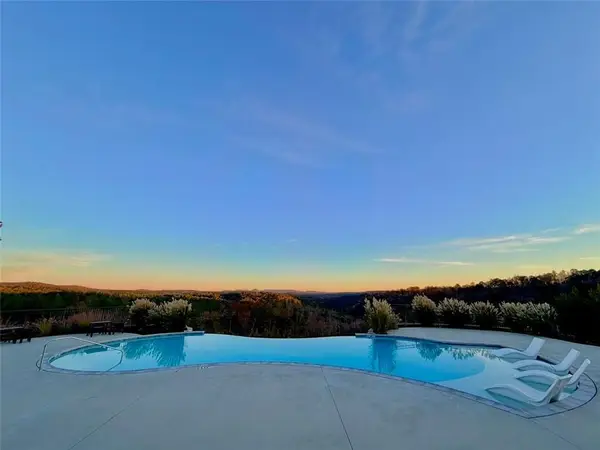 $139,500Active3.28 Acres
0 Canoe Way, Talking Rock, GA 30175
MLS# 7681853Listed by: ATLANTA COMMUNITIES REAL ESTATE BROKERAGE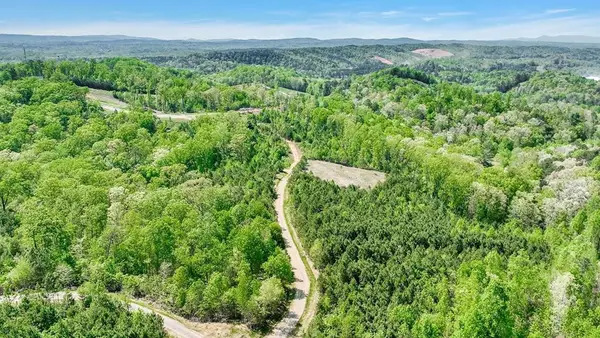 $169,900Active6.01 Acres
655 Lookout Valley Trail, Talking Rock, GA 30175
MLS# 412722Listed by: THE LARKIN GROUP


Protect your home and budget from life's surprises with an Assurant Home Warranty, backed by a partner that supports you through every step of homeownership. Explore Plans.
© 2023 - 2026 ERA Franchise Systems LLC. All rights reserved. ERA Franchise Systems LLC fully supports the principles of the Fair Housing Act and the Equal Opportunity Act. ERA, ERA Real Estate powered, and their respective logos are registered service marks of ERA Franchise Systems LLC. Each office is independently owned and operated.