
312 Tallulah View, Tallulah Falls, GA 30573
Local realty services provided by:ERA Hirsch Real Estate Team
312 Tallulah View,Tallulah Falls, GA 30573
$649,900
- 3 Beds
- 3 Baths
- 2,016 sq. ft.
- Single family
- Active
Listed by: teri dobbs
Office: rabun realty
MLS#:10828313
Source:METROMLS
Price summary
- Price:$649,900
- Price per sq. ft.:$322.37
About this home
Panoramic Mountain Views in Tallulah Falls. Layer upon layer of Northeast Georgia mountain views set the stage for this inviting Tallulah Falls retreat. Expansive long-range vistas stretch across the mountains of Rabun County and toward North and South Carolina, creating an ever-changing backdrop as light and color move across the horizon from sunrise to sunset. Designed for comfortable mountain living, the home offers exceptional flexibility with bedroom suites on the main, upper and terrace levels-ideal for family and guests. Natural light flows throughout the home, while windows frame the surrounding mountain views from nearly every room. Outdoor living takes full advantage of the setting with a main-level deck, expansive terrace-level decks with hot tub, and a welcoming covered front porch. An additional landscaped lot provides added privacy, outdoor space and even more mountain views. Located in the historic mountain community of Tallulah Falls and approximately 1.5 miles from Tallulah Gorge State Park, the property places you in the heart of one of Northeast Georgia's most spectacular natural settings. Explore the gorge and waterfalls, hike miles of scenic trails, enjoy the lake and beach, or simply stay home and take in the view. Peaceful and immersed in nature, yet remarkably accessible-less than two hours from Atlanta, Asheville and Greenville. A mountain retreat where the view isn't simply something you see; it's part of how you live....
Contact an agent
Home facts
- Year built:2005
- Subdivision & Development:Hickory Nut Mountain Estates
- Listing ID #:10828313
- Updated:October 04, 2026 at 11:02 AM
Rooms and interior
- Bedrooms:3
- Total bathrooms:3
- Full bathrooms:3
- Flooring:Sustainable
- Dining Description:Living Room/Dining Room Combo
- Bathrooms Description:Tile Bath
- Kitchen Description:Dishwasher, Kitchen Island, Microwave, Oven/Range (Combo), Refrigerator, Solid Surface Counters, Stainless Steel Appliance(s)
- Bedroom Description:Master On Main Level, Walk-In Closet(s)
- Basement Description:Bath Finished, Concrete, Daylight, Exterior Entry, Finished, Full, Interior Entry
- Living area:2,016 sq. ft.
Heating and cooling
- Cooling:Ceiling Fan(s), Central Air, Electric, Heat Pump
- Heating:Central, Electric, Heat Pump
- Central air:Yes
Structure and exterior
- Roof:Metal
- Year built:2005
- Building area:2,016 sq. ft.
- Lot area:2.5 Acres
- Lot Features:Private, Steep Slope
- Architectural Style:Country/Rustic
- Construction Materials:Log
- Exterior Features:Balcony, Deck
- Levels:1.5 Story
Schools
- High school:Rabun
- Middle school:Rabun
- Elementary school:Rabun
Utilities
- Water:Public, Water Available
- Sewer:Septic Tank
Finances and disclosures
- Price:$649,900
- Price per sq. ft.:$322.37
- Tax amount:$3,789 (2025)
Features and amenities
- Appliances:Dishwasher, Dryer, Electric Water Heater, Microwave, Oven/Range (Combo), Refrigerator, Stainless Steel Appliance(s), Washer
- Laundry features:Dryer, In Basement, Laundry, Washer
- Amenities:Beamed Ceilings, Double Pane Windows, Electric Water Heater, High Ceilings, Wet Bar, Window Treatments
Parking
- Parking description:Kitchen Level, Parking Pad
 2026 Georgia MLS. All rights reserved. Information Deem Reliable But Not Guaranteed October 4, 2026
New listings near 312 Tallulah View
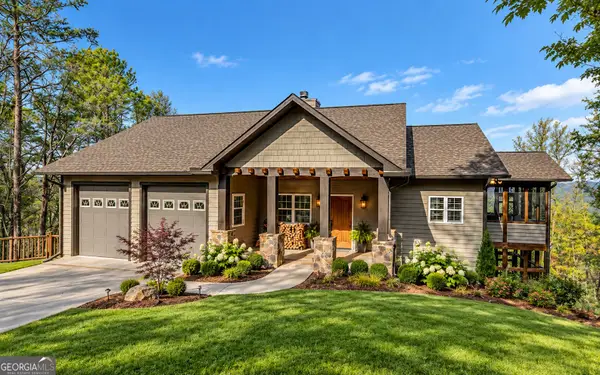 $579,900Active3 beds 4 baths3,448 sq. ft.
990 Hickory Nut Mountain, Tallulah Falls, GA 30573
MLS# 10845618Listed by: Hammock Realty North Georgia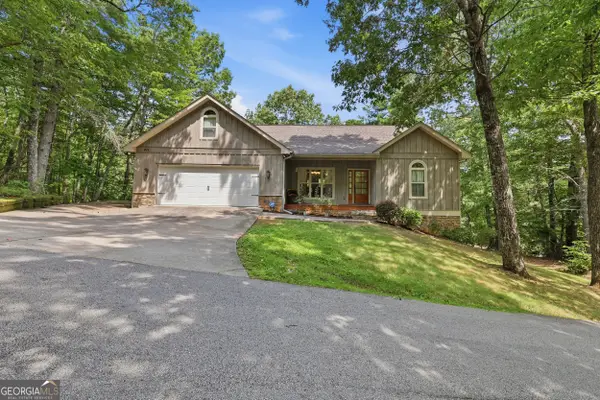 $590,000Active4 beds 3 baths2,778 sq. ft.
411 Hickory Nut Mountain, Tallulah Falls, GA 30573
MLS# 10815274Listed by: Headwaters Realty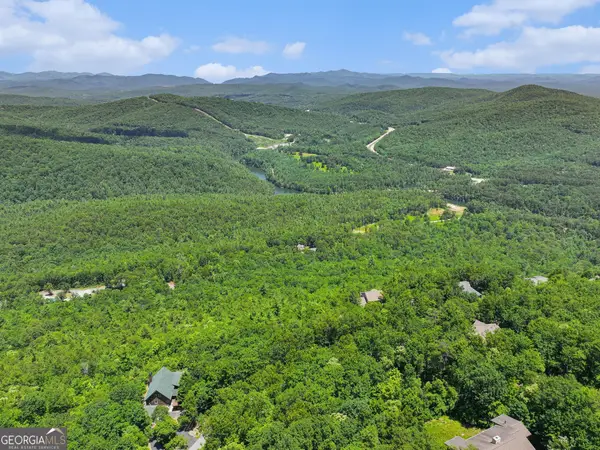 $68,900Active1.62 Acres
00 - LOT 62 Tallulah View, Tallulah Falls, GA 30573
MLS# 10788807Listed by: Rabun Realty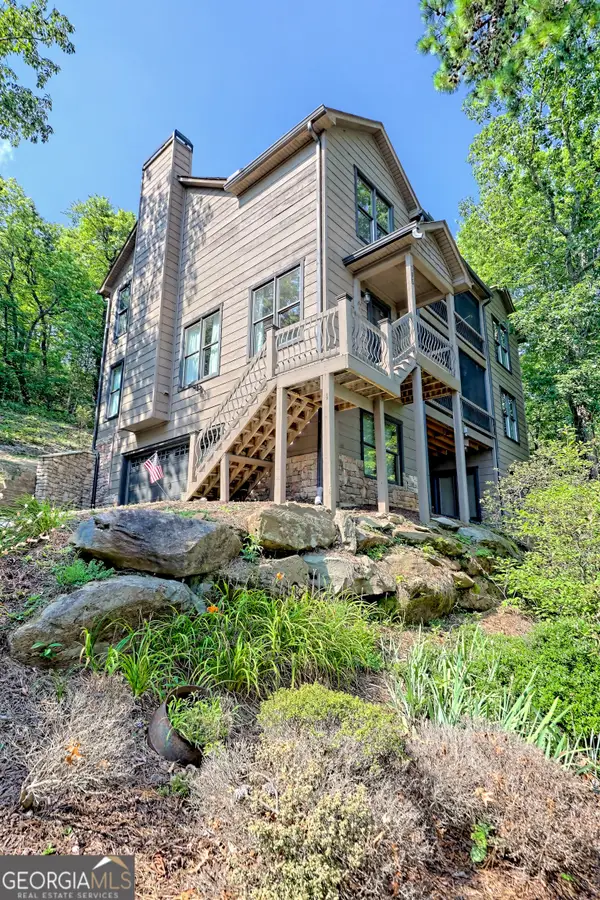 $799,000Active4 beds 4 baths2,768 sq. ft.
295 Tallulah View, Tallulah Falls, GA 30573
MLS# 10788653Listed by: Mountain Sotheby's International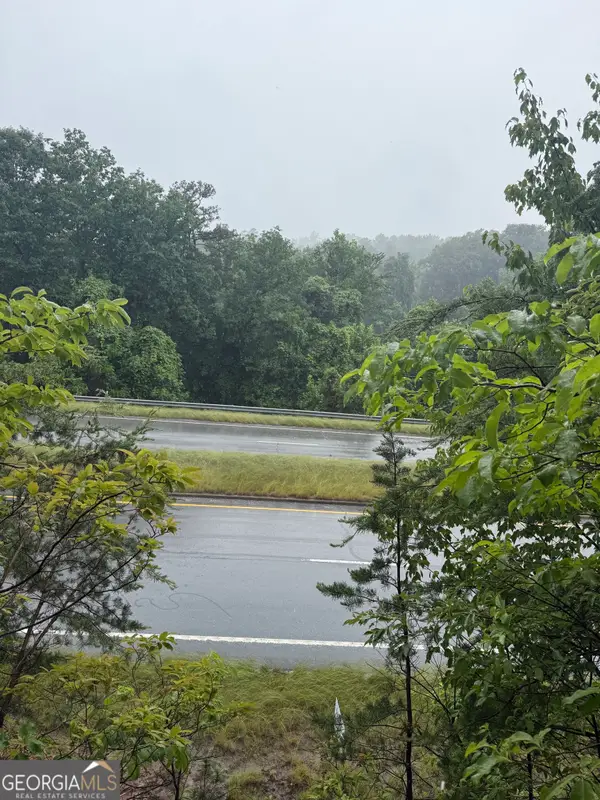 $74,500Active1.6 Acres
0 441 Expressway, Tallulah Falls, GA 30573
MLS# 10772770Listed by: Chris McCall Realty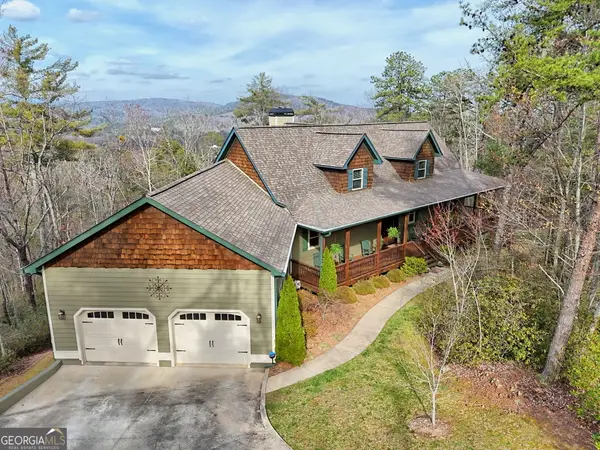 $875,000Active6 beds 4 baths4,648 sq. ft.
421 Hickory Nut Mtn, Tallulah Falls, GA 30573
MLS# 10705021Listed by: Poss Realty $759,900Active3 beds 2 baths2,500 sq. ft.
1857 Tugalo Village Road, Clarkesville, GA 30523
MLS# 10689928Listed by: eXp Realty


Protect your home and budget from life's surprises with an Assurant Home Warranty, backed by a partner that supports you through every step of homeownership. Explore Plans.
© 2023 - 2026 ERA Franchise Systems LLC. All rights reserved. ERA Franchise Systems LLC fully supports the principles of the Fair Housing Act and the Equal Opportunity Act. ERA, ERA Real Estate powered, and their respective logos are registered service marks of ERA Franchise Systems LLC. Each office is independently owned and operated.